
4414 ORANGEWOOD LOOP WLAKELAND, FL 33813
Due to the health concerns created by Coronavirus we are offering personal 1-1 online video walkthough tours where possible.
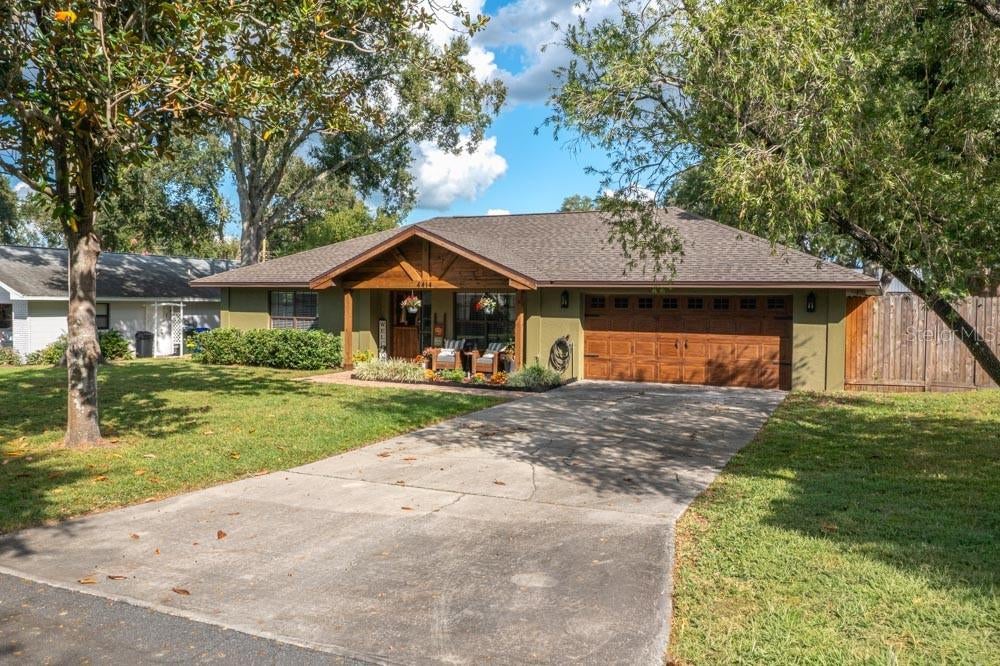
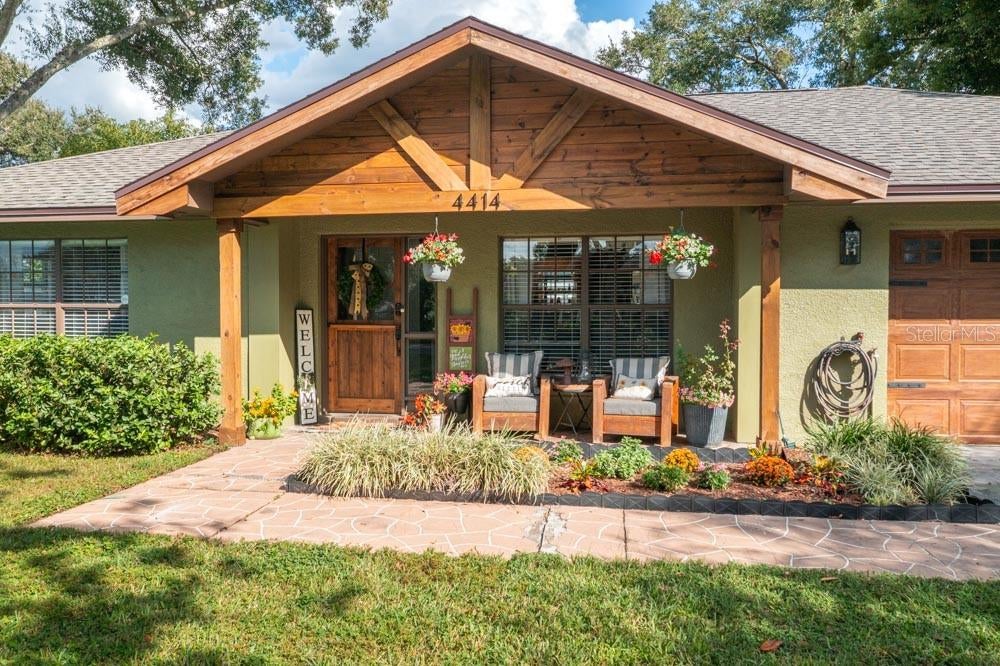
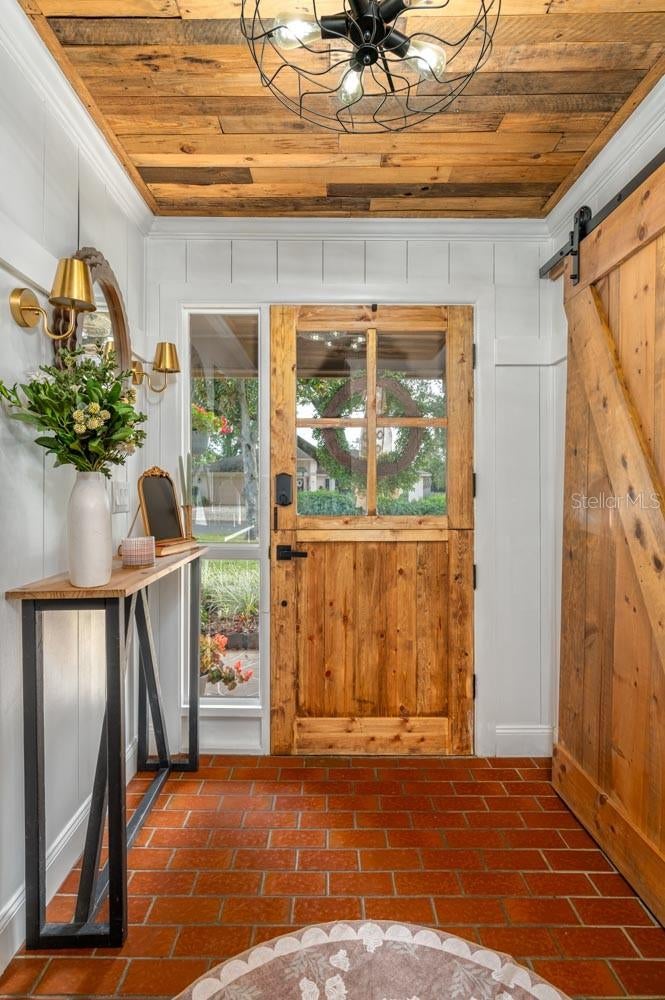
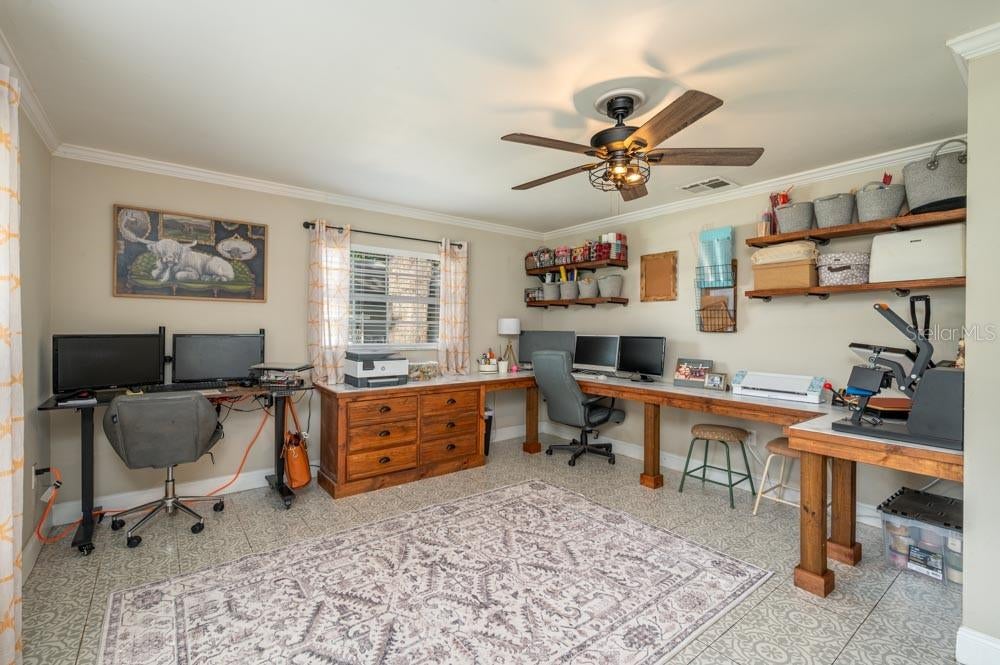
Welcome to this beautifully remodeled 4-bedroom, 2-bath concrete block home in South Lakeland, where modern updates meet charming farmhouse character! From the moment you arrive, you'll notice the home's inviting curb appeal, mature shade trees, and distinctive wood accents. Step inside through the custom Dutch door and discover a home filled with warmth, character, and thoughtfully designed spaces. The updated interior features an inviting living and dining area that flows seamlessly into the beautifully remodeled kitchen. The kitchen is truly a standout, featuring custom cabinetry, butcher block countertops, a stylish tile backsplash, stainless steel appliances, open wood shelving, and a breakfast bar with seating. Just off the kitchen, you'll find a fabulous custom butler’s pantry with abundant storage and additional countertop space. A great space for a coffee bar! The flexible floor plan offers four bedrooms, along with a dedicated office that could easily serve as a fifth bedroom, second living area, homeschool room, or game room. The primary suite features a beautifully updated bathroom with custom wood accents, while the additional bathroom offers its own stylish finishes and modern touches. One of the highlights of this property is the outdoor living space! The spacious, fenced backyard features a sparkling in-ground swimming pool, plenty of room to entertain, and a covered patio that creates the perfect setting for relaxing or enjoying time with family and friends. Additional features include durable concrete block construction, an attached garage, and a BRAND-NEW roof installed in October 2026. AC was replaced and the pool was resurfaced in 2020! From the custom wood ceilings and barn-style doors to the thoughtfully updated kitchen and bathrooms, this home is full of unique details you won't find in every house. If you're looking for a home with character, modern updates, flexible living space, and a backyard made for enjoying the Florida lifestyle, this South Lakeland beauty is a must-see! Located just 2.5 miles from Polk Parkway access. No HOA! Schedule your showing today!
| 4 hours ago | Listing updated with changes from the MLS | |
| 4 hours ago | Listing first seen on site |

Listing information is provided by Participants of the Stellar MLS. IDX information is provided exclusively for personal, non-commercial use, and may not be used for any purpose other than to identify prospective properties consumers may be interested in purchasing. Information is deemed reliable but not guaranteed. Properties displayed may be listed or sold by various participants in the MLS Copyright 2026, Stellar MLS.
Last checked: 2026-11-10 05:01 PM EST
