Save
Ask
Tour
Hide
Share
$495,000
New Listing

762 SILK OAK DRIVE
VENICE, FL 34293

For Sale|Single Family Residence|Active
3
Beds
2
Total Baths
2
Full Baths
1,978
SqFt
$250
/SqFt
2004
Built
Subdivision:
THE LAKES OF JACARANDA
County:
Sarasota

Due to the health concerns created by Coronavirus we are offering personal 1-1 online video walkthough tours where possible.
Call Now: (407) 803-4049
Is this the listing for you? We can help make it yours.
(407) 803-4049
762 SILK OAK DRIVE762 SILK OAK DRIVE762 SILK OAK DRIVE762 SILK OAK DRIVE
Save
Ask
Tour
Hide
Share

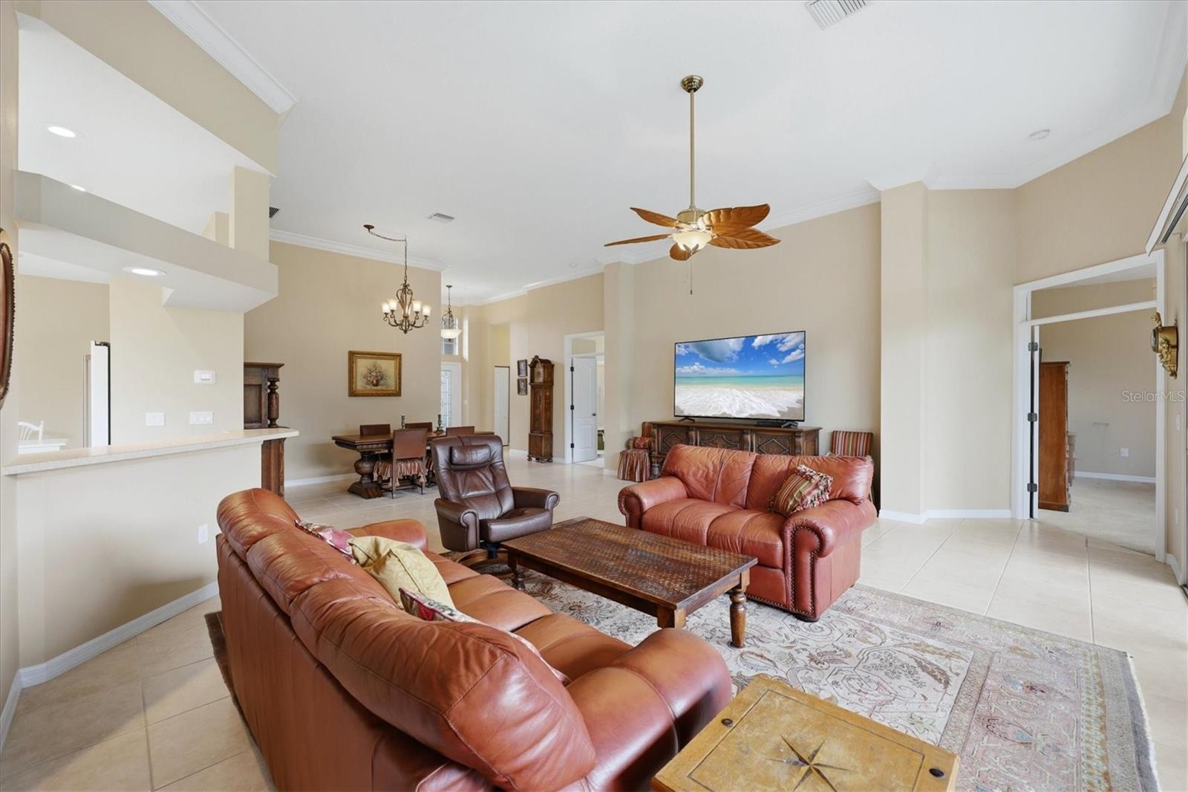
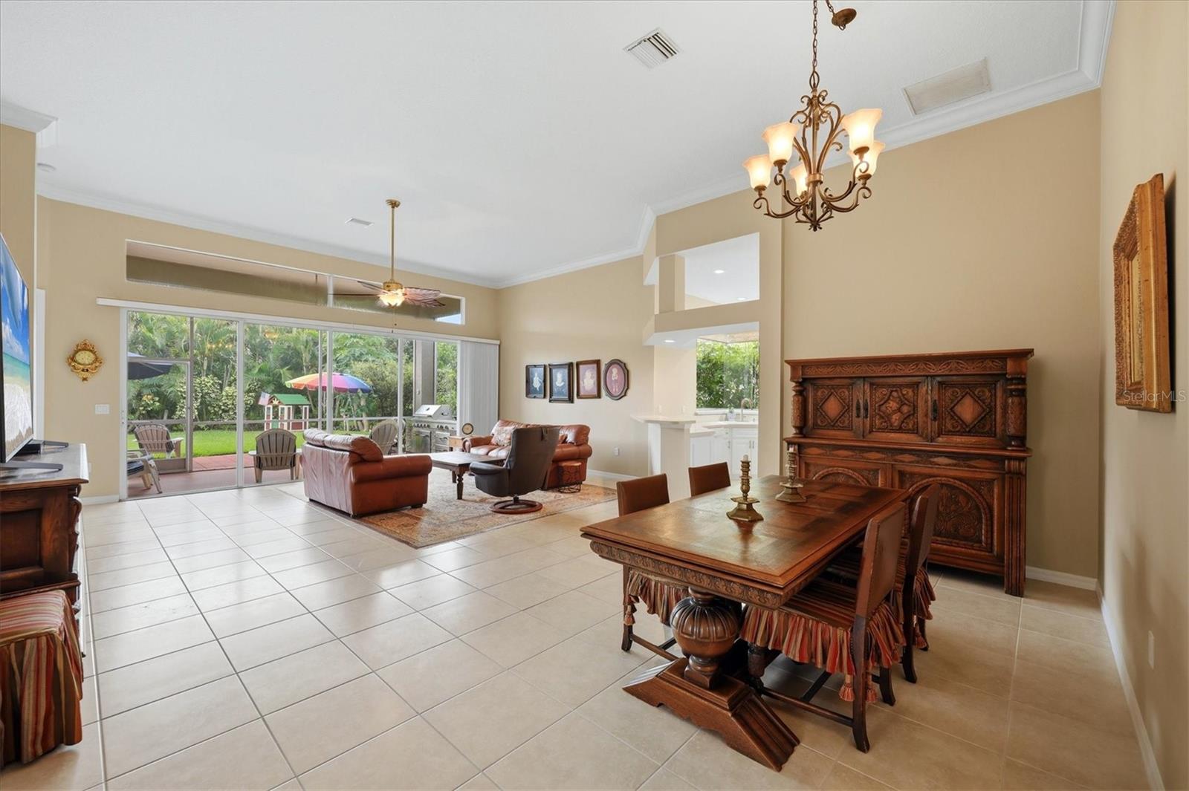
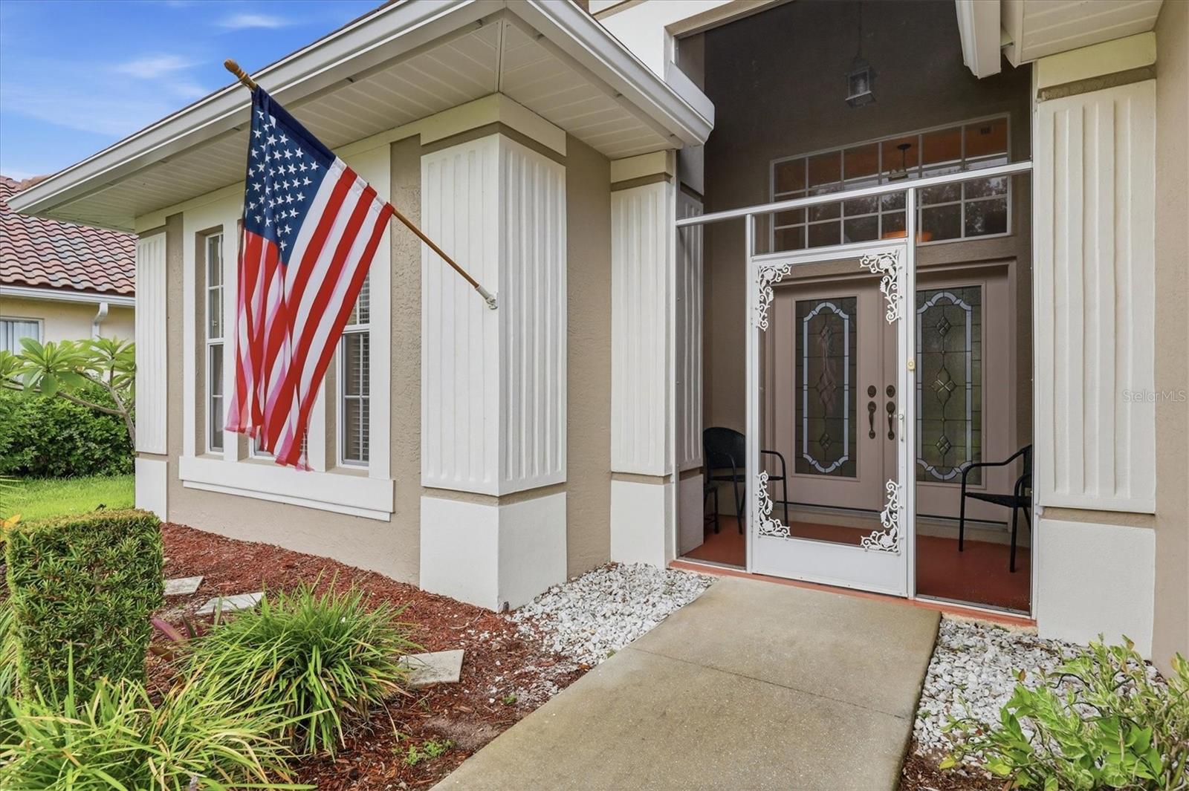
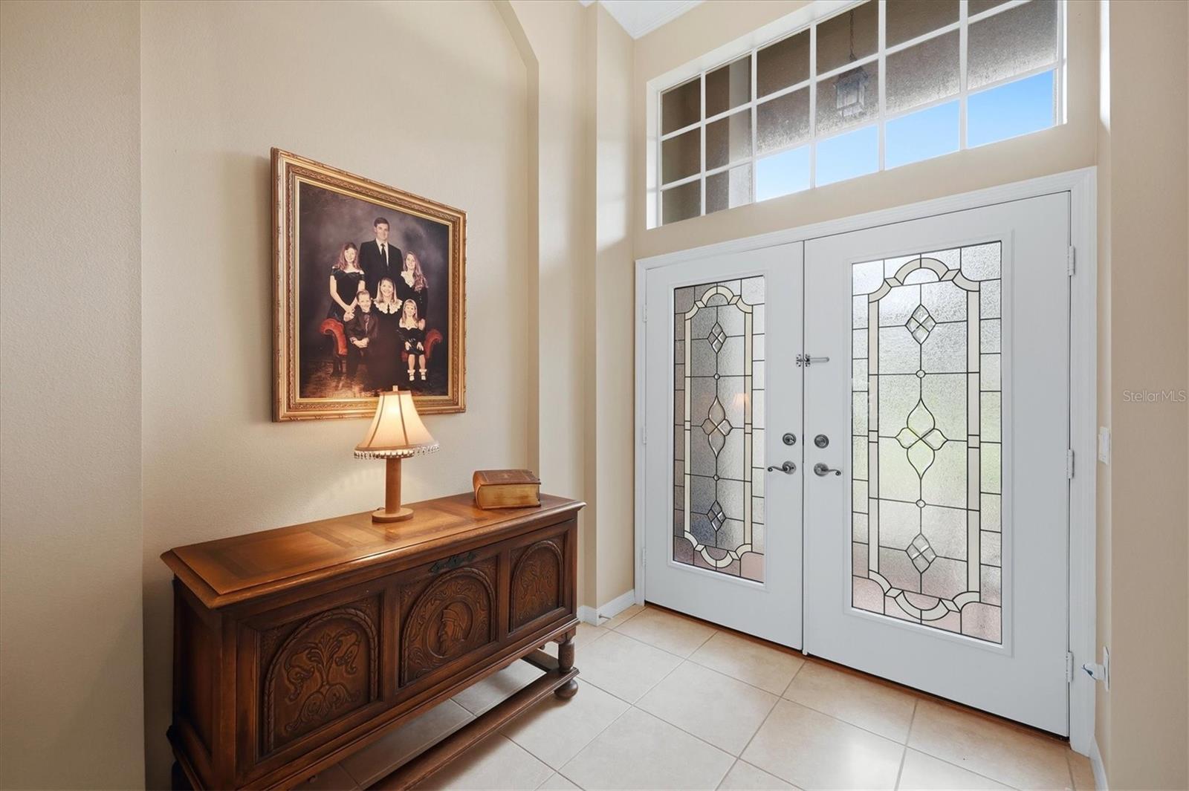
This quality-built J & J home offers a light, bright and open floorplan that beautifully reflects Florida's coastal lifestyle. The spacious living areas, high ceilings and sunny kitchen were in the thoughtful original plans. In the last two years, the tiled roof, air conditioning system and water heater were all replaced, while the screened porch and spacious lanai invite cool breezes through the home. The rear yard garden is a treat for both kids and grownups. There are peach, cherry, mango, lemon, lime, grapefruit and papaya trees. Kids will be surprised and thrilled with the included playhouse--as well as a very private and semi-shaded yard that invites cartwheels and picnics. Everyone will LOVE the relatively new built-in KitchenAid BBQ on the screened lanai Meanwhile, this home is close to the community pool, tennis courts and clubhouse and sits in the desired Flood Zone X--all with NO CCD's! Six short miles to the beach. Suggest seeing this exceptional and well-priced home as quickly as possible. It won't last long!

Save
Ask
Tour
Hide
Share
Listing Snapshot
Price 
$495,000
Days On Site 
0 Days
Bedrooms 
3
Inside Area (SqFt) 
1,978 sqft
Total Baths 
2
Full Baths 
2
Partial Baths 
N/A
Lot Size 
0.21 Acres
Year Built 
2004
MLS® Number 
N6144937
Status 
Active
Property Tax 
$5,087
HOA/Condo/Coop Fees 
$30.83 monthly
Sq Ft Source 
Public Records
Friends & Family
Recent Activity
6 hours agoListing updated with changes from the MLS®
7 hours agoListing first seen on site
General Features
Acres 
0.21
Attached Garage 
Yes
Direction Faces 
North
Foundation 
Slab
Garage 
Yes
Garage Spaces 
2
Levels 
One
Parking 
Attached
Pets 
Cats OKDogs OK
Property Sub Type 
Single Family Residence
Sewer 
Public Sewer
SqFt Total 
2721
Style 
Mediterranean
Utilities 
Cable AvailableElectricity AvailableElectricity ConnectedSewer AvailableSewer ConnectedUnderground UtilitiesWater Connected
Water Source 
PrivateWell
Zoning 
RSF1
Interior Features
Appliances 
CooktopDishwasherExhaust FanMicrowaveRange
Cooling 
Central Air
Flooring 
CarpetCeramic Tile
Furnished 
Unfurnished
Heating 
CentralElectric
Interior 
Eat-in KitchenHigh CeilingsOpen FloorplanWalk-In Closet(s)
Laundry Features 
Washer Hookup
Bathroom 2 
Dimensions - 8x8Level - First
Bedroom 1 
Dimensions - 15x11Level - First
Bedroom 2 
Dimensions - 11x11Level - First
Great Room 
Dimensions - 21x18Level - First
Kitchen 
Dimensions - 15x13Level - First
Master Bathroom 
Dimensions - 13x11Level - First
Master Bedroom 
Dimensions - 17x14Level - First
Save
Ask
Tour
Hide
Share
Exterior Features
Construction Details 
Block
Exterior 
GardenLightingPrivate Yard
Lot Features 
LandscapedLevelPaved
Patio And Porch 
CoveredEnclosedFront PorchPatioPorchScreened
Roof 
Concrete
View 
Garden
Waterview 
Garden
Community Features
Accessibility Features 
Accessible EntranceAccessible Approach with RampAccessible BedroomAccessible ClosetsAccessible Kitchen
Association Amenities 
ClubhousePoolTennis Court(s)
Association Dues 
370
Financing Terms Available 
CashConventionalFHA
HOA Fee Frequency 
Annually
MLS Area 
34293 - Venice
Roads 
Asphalt
Township 
39
Schools
School District
Unknown
Elementary School
Taylor Ranch Elementary
Middle School
Venice Area Middle
High School
Venice Senior High
Listing courtesy of MICHAEL SAUNDERS & COMPANY (760) 402-9101


Listing information is provided by Participants of the Stellar MLS. IDX information is provided exclusively for personal, non-commercial use, and may not be used for any purpose other than to identify prospective properties consumers may be interested in purchasing. Information is deemed reliable but not guaranteed. Properties displayed may be listed or sold by various participants in the MLS Copyright 2026, Stellar MLS.
Last checked: 2026-07-06 09:49 PM EDT

Neighborhood & Commute
Source: Walkscore
Disclosure: Community information and market data powered by Constellation Data Labs. Information is deemed reliable but not guaranteed.
Save
Ask
Tour
Hide
Share