Save
Ask
Tour
Hide
Share
$249,000
New Listing

1049 FLEETWOOD DRIVE NW
PORT CHARLOTTE, FL 33948

For Sale|Single Family Residence|Active
2
Beds
2
Total Baths
2
Full Baths
1,670
SqFt
$149
/SqFt
1989
Built
Subdivision:
PORT CHARLOTTE SEC 023
County:
Charlotte

Due to the health concerns created by Coronavirus we are offering personal 1-1 online video walkthough tours where possible.
Call Now: (407) 803-4049
Is this the listing for you? We can help make it yours.
(407) 803-4049
1049 FLEETWOOD DRIVE NW1049 FLEETWOOD DRIVE NW1049 FLEETWOOD DRIVE NW1049 FLEETWOOD DRIVE NW
Save
Ask
Tour
Hide
Share

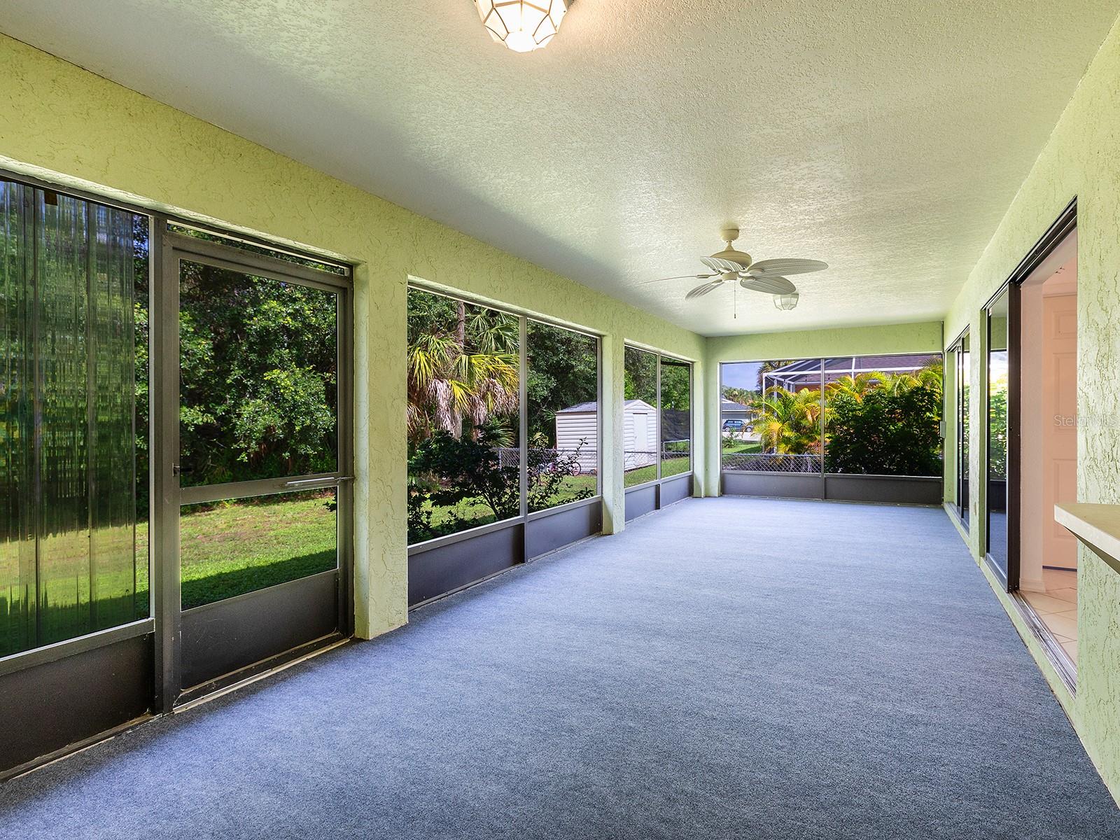
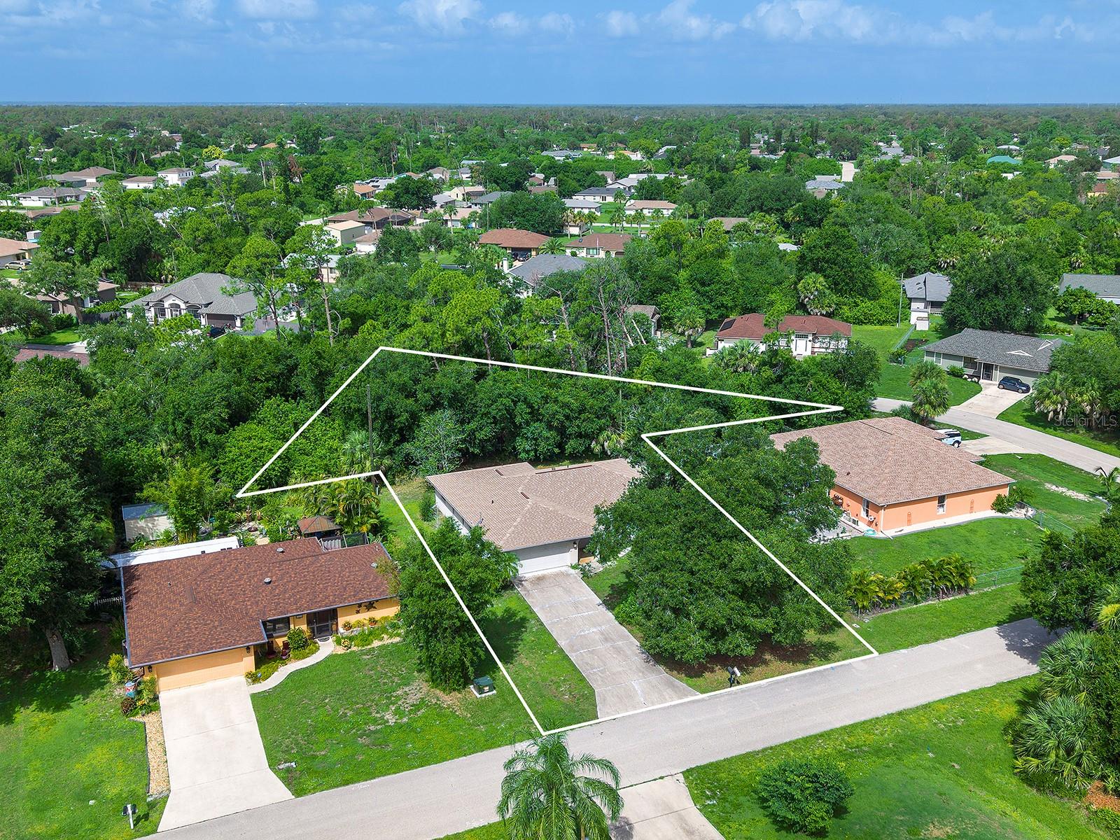
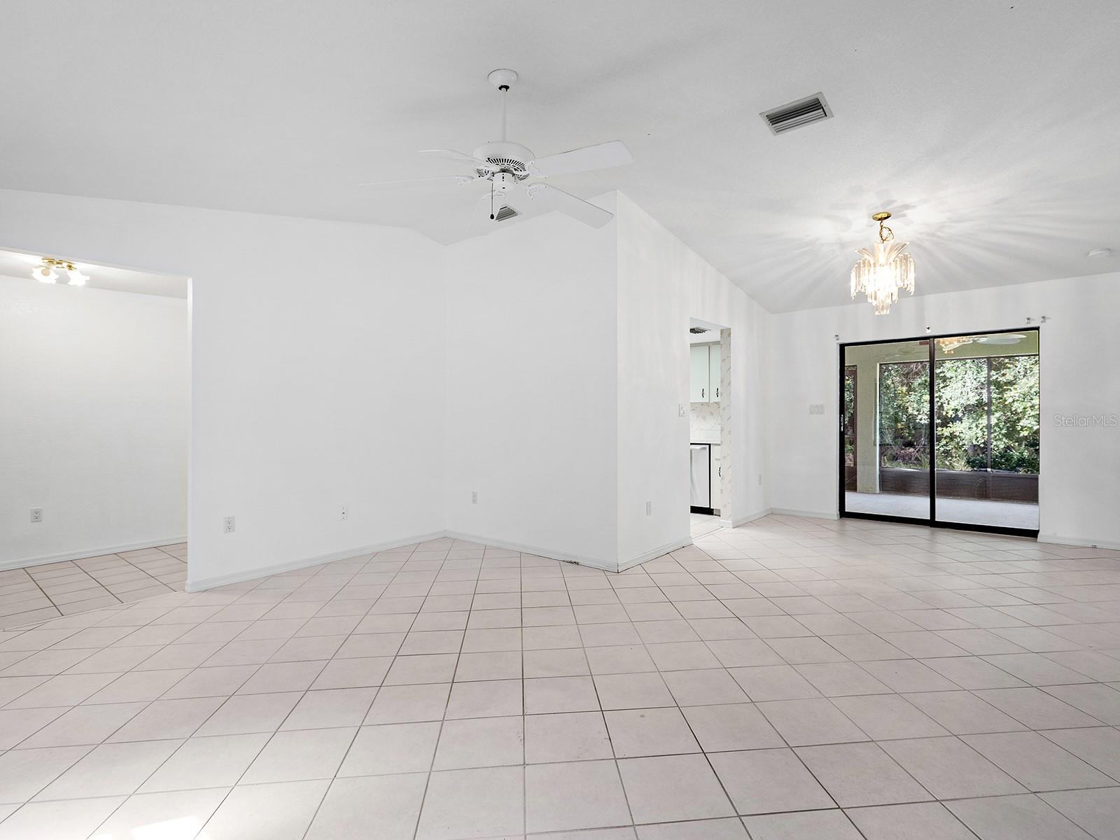
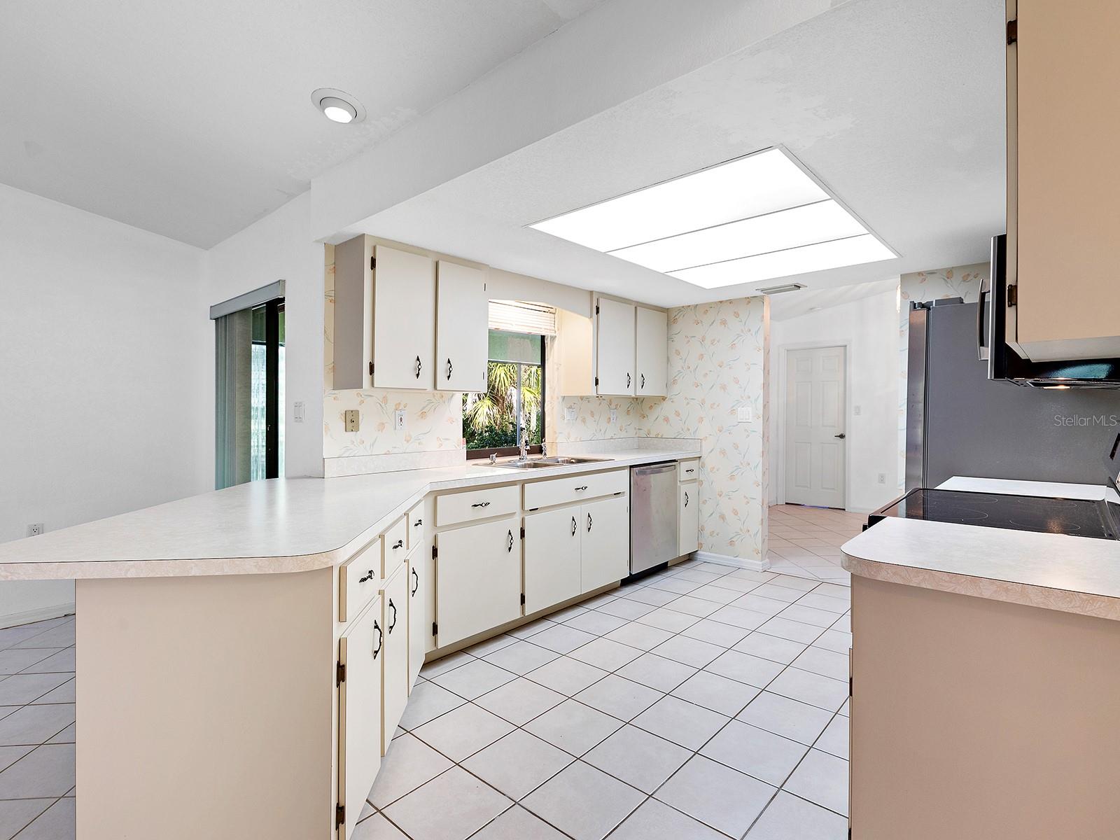
Situated on over half-an-acre, this two-bedroom, two-bath home offers an exceptional opportunity for buyers seeking space, privacy, and the chance to make a home their own. Set on an oversized double lot, the property includes the wooded rear lot, allowing you to enjoy the natural privacy of your own backyard for years to come, while a majestic oak tree provides shade and timeless curb appeal in the front yard. Recent updates provide added value and peace of mind, including brand-new stainless steel kitchen appliances installed in July 2026, fresh interior paint, a new water heater in 2023, and a new roof in 2023. The split-bedroom floor plan offers comfortable separation between the primary and guest bedrooms, while both a formal living room and a spacious family room provide plenty of room to gather and entertain. The functional kitchen features generous counter space and a closet pantry, while the expansive covered and screened lanai with new indoor/outdoor carpeting creates the perfect place to relax and enjoy the peaceful surroundings. A versatile bonus room adjacent to the garage offers endless possibilities as a home office, hobby room, fitness space, or even a future indoor laundry room. Located in the desirable X flood zone with a convenient Port Charlotte location, this property combines practical updates, flexible living spaces, and an oversized homesite full of potential.

Save
Ask
Tour
Hide
Share
Listing Snapshot
Price 
$249,000
Days On Site 
0 Days
Bedrooms 
2
Inside Area (SqFt) 
1,670 sqft
Total Baths 
2
Full Baths 
2
Partial Baths 
N/A
Lot Size 
0.54 Acres
Year Built 
1989
MLS® Number 
N6144977
Status 
Active
Property Tax 
$1,677
HOA/Condo/Coop Fees 
N/A
Sq Ft Source 
Public Records
Friends & Family
Recent Activity
12 hours agoListing updated with changes from the MLS®
13 hours agoListing first seen on site
General Features
Acres 
0.54
Attached Garage 
Yes
Direction Faces 
Northeast
Foundation 
Slab
Garage 
Yes
Garage Spaces 
2
Levels 
One
Parking 
DrivewayGarage Door OpenerAttached
Pets 
Yes
Property Sub Type 
Single Family Residence
Sewer 
Public Sewer
Special Circumstances 
Probate Listing
SqFt Total 
2548
Utilities 
Sewer ConnectedWater Connected
Water Source 
Public
Zoning 
RSF3.5
Interior Features
Appliances 
DishwasherDryerMicrowaveRangeRefrigeratorWasher
Cooling 
Central Air
Flooring 
Ceramic Tile
Furnished 
Unfurnished
Heating 
Central
Interior 
High CeilingsOpen FloorplanVaulted Ceiling(s)Walk-In Closet(s)
Laundry Features 
In Garage
Bedroom 2 
Dimensions - 13x14Level - First
Dining Room 
Dimensions - 11x10Level - First
Family Room 
Dimensions - 15x12Level - First
Kitchen 
Dimensions - 10x9Level - First
Living Room 
Dimensions - 13x17Level - First
Master Bedroom 
Dimensions - 14x15Level - First
Save
Ask
Tour
Hide
Share
Exterior Features
Construction Details 
BlockStucco
Lot Features 
Irregular LotPaved
Patio And Porch 
CoveredScreened
Roof 
Shingle
View 
Trees/Woods
Waterview 
Trees/Woods
Community Features
Financing Terms Available 
CashConventionalFHAVA Loan
MLS Area 
33948 - Port Charlotte
Roads 
Paved
Township 
40
Listing courtesy of PREMIER SOTHEBYS INTL REALTY (941) 716-1277


Listing information is provided by Participants of the Stellar MLS. IDX information is provided exclusively for personal, non-commercial use, and may not be used for any purpose other than to identify prospective properties consumers may be interested in purchasing. Information is deemed reliable but not guaranteed. Properties displayed may be listed or sold by various participants in the MLS Copyright 2026, Stellar MLS.
Last checked: 2026-07-11 05:09 AM EDT

Neighborhood & Commute
Source: Walkscore
Disclosure: Community information and market data powered by Constellation Data Labs. Information is deemed reliable but not guaranteed.
Save
Ask
Tour
Hide
Share