Save
Ask
Tour
Hide
Share
$239,000
New Listing

210 SILVER LAKE DRIVE 102
VENICE, FL 34292

For Sale|Condominium|Active
2
Beds
2
Total Baths
2
Full Baths
1,176
SqFt
$203
/SqFt
1998
Built
Subdivision:
GARDENS 3 AT WATERSIDE VILLAGE
County:
Sarasota

Due to the health concerns created by Coronavirus we are offering personal 1-1 online video walkthough tours where possible.
Call Now: (407) 803-4049
Is this the listing for you? We can help make it yours.
(407) 803-4049
210 SILVER LAKE DRIVE 102210 SILVER LAKE DRIVE 102210 SILVER LAKE DRIVE 102210 SILVER LAKE DRIVE 102
Save
Ask
Tour
Hide
Share

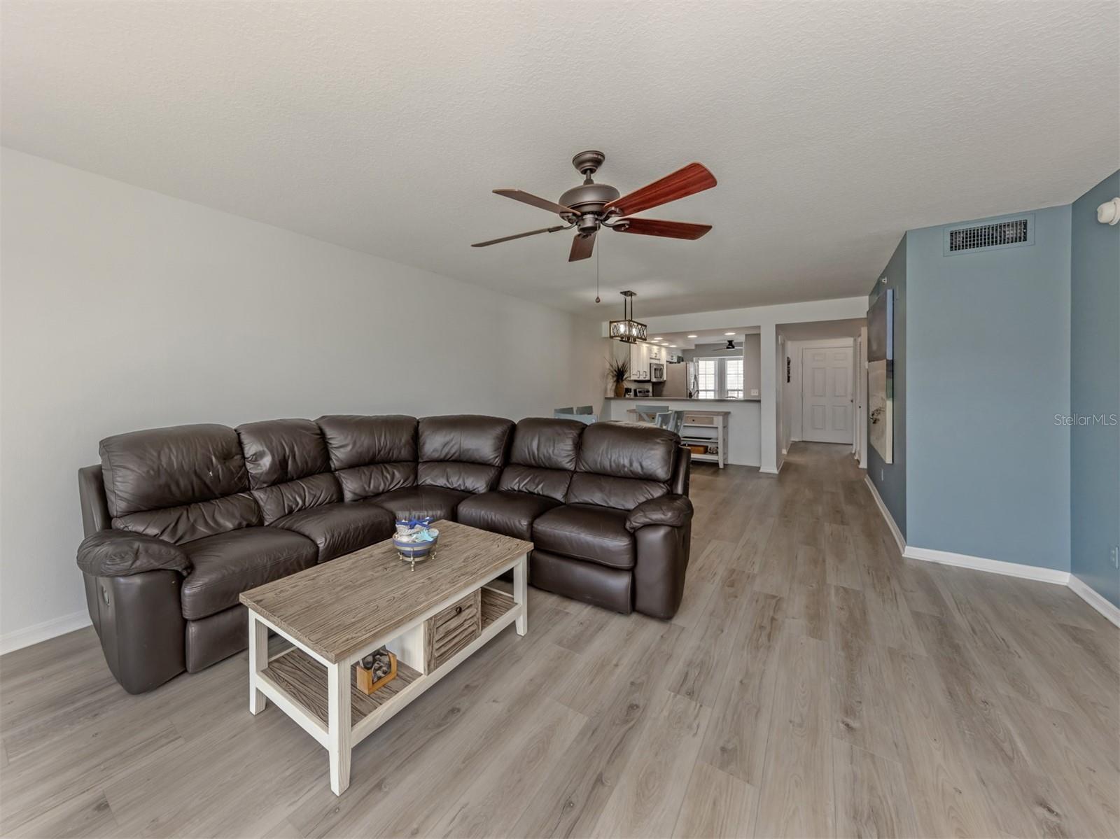
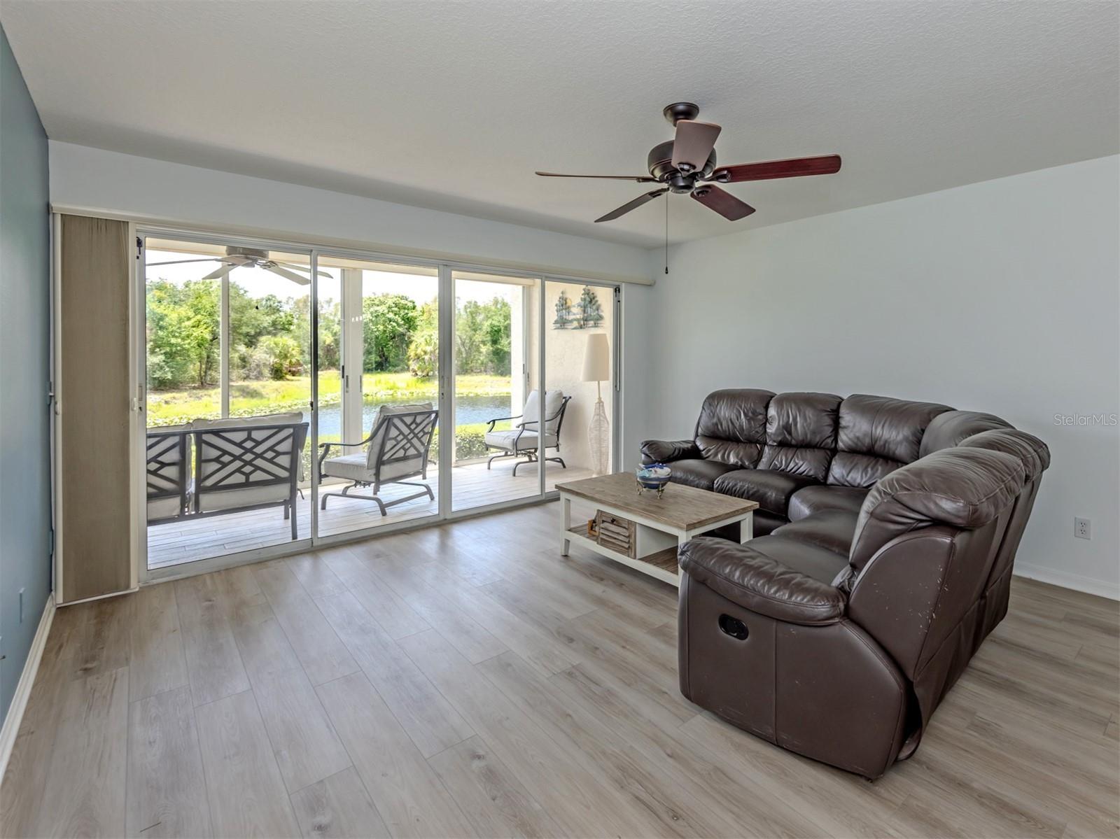
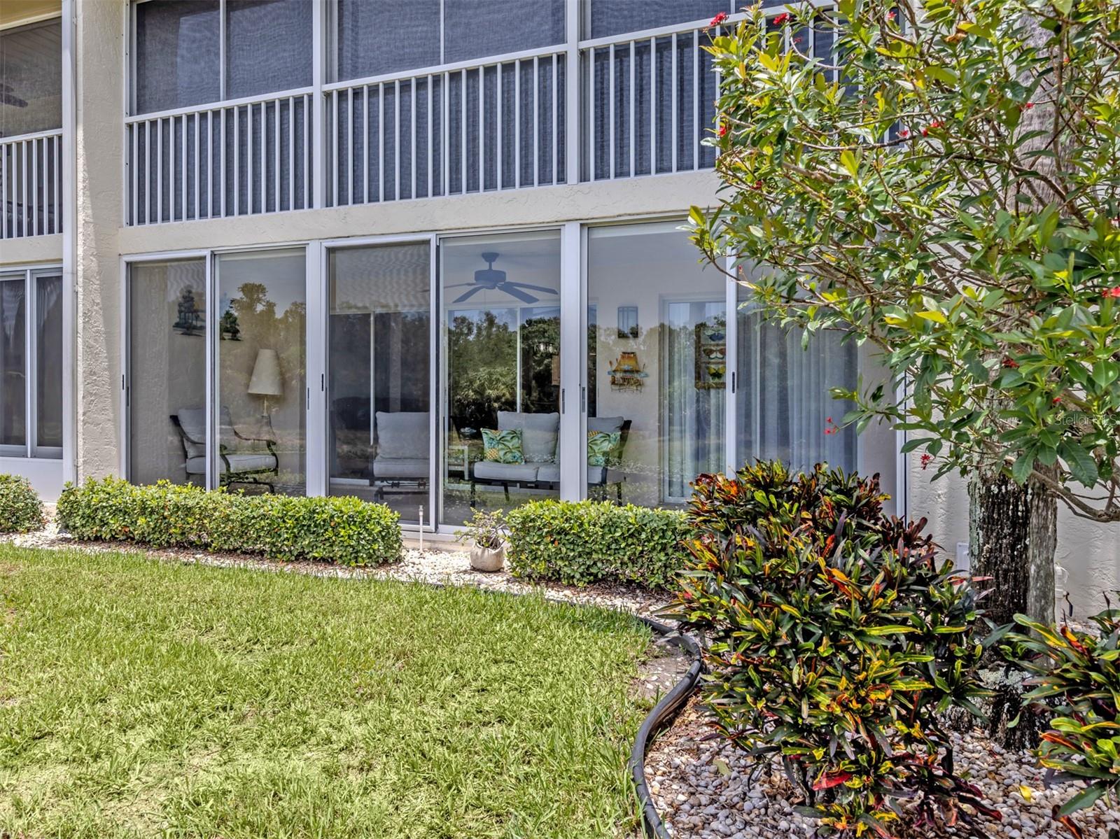
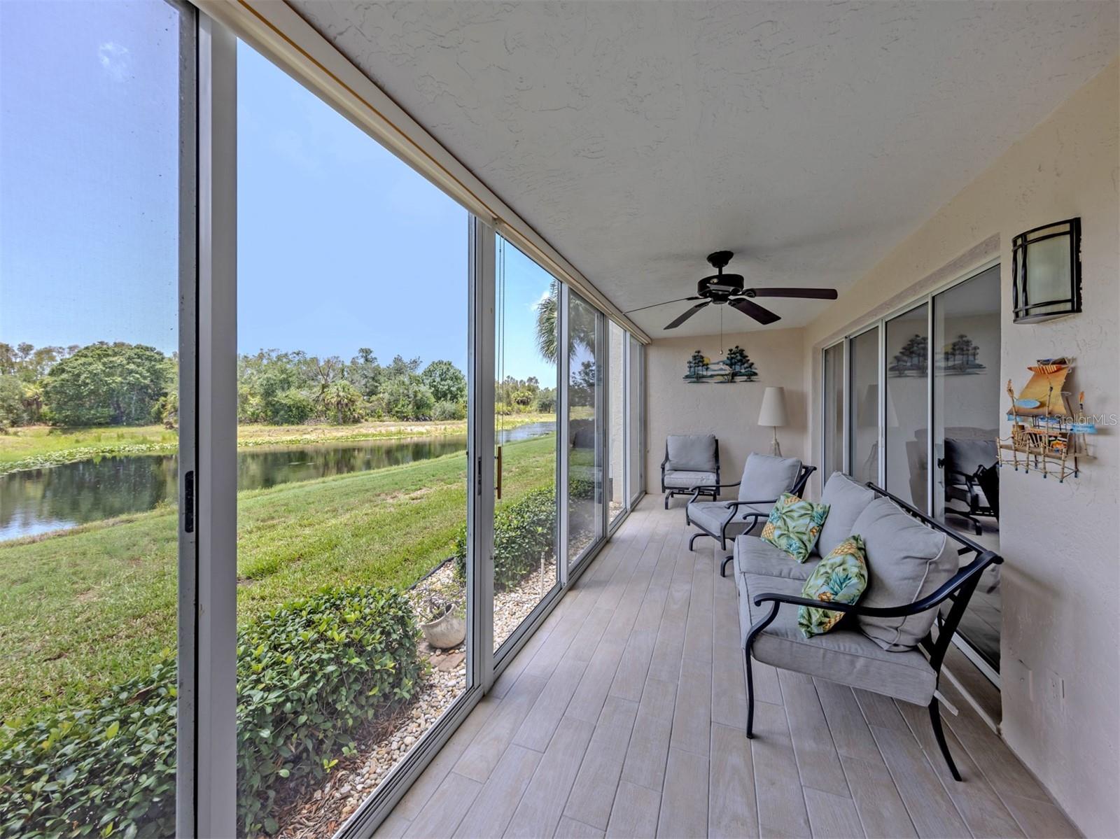
Waterside Village - Furnished Bright and airy with a spacious feel, this 2 Bedroom, 2 Bath, 1st floor condo is the ultimate in carefree Venice living. The tiled, glass enclosed lanai with laundry overlooks a preserve area and lake without looking at other units. The view and privacy are priceless. Enjoy sunsets. Watch the wildlife. The two sliders bring in the outdoors, making the most of the square footage. Many upgrades including wood-grained porcelain tile, tiled backsplash, granite, counter and breakfast bar, modern cabinets with a very spacious pantry. Move-in condition. Includes a microwave/washer/dryer/fridge/stove/dishwasher. There is a shed for storage and covered carport for one car with plenty of other parking for the second vehicle or company. Pets allowed. Fees/taxes include garbage removal, basic cable, water/sewer, outside maintenance/lawncare, and pest control, 3 saline pools, beautiful clubhouse, bocci, tennis, with an active schedule for those interested in other group activities. Many stores and shops close by and just five miles to Venice Beach. Come live the dream!

Save
Ask
Tour
Hide
Share
Listing Snapshot
Price 
$239,000
Days On Site 
0 Days
Bedrooms 
2
Inside Area (SqFt) 
1,176 sqft
Total Baths 
2
Full Baths 
2
Partial Baths 
N/A
Lot Size 
N/A
Year Built 
1998
MLS® Number 
N6145028
Status 
Active
Property Tax 
$572
HOA/Condo/Coop Fees 
$1,640
Sq Ft Source 
Owner
Friends & Family
Recent Activity
an hour agoListing updated with changes from the MLS®
an hour agoListing first seen on site
General Features
Carport 
1
Direction Faces 
East
Foundation 
Slab
Levels 
One
Number Of Stories 
2
Parking 
AssignedCovered
Pets 
Breed RestrictionsCats OKDogs OKYes
Property Sub Type 
Condominium
Security 
Smoke Detector(s)
Sewer 
Public Sewer
SqFt Total 
1382
Utilities 
Cable AvailableCable ConnectedElectricity Connected
Water Source 
Public
Interior Features
Appliances 
DishwasherDisposalDryerElectric Water HeaterFreezerMicrowaveRangeRange HoodRefrigeratorWasher
Cooling 
Central Air
Flooring 
CarpetCeramic Tile
Furnished 
Furnished
Heating 
Central
Interior 
Eat-in Kitchen
Laundry Features 
Laundry ClosetOutside
Balcony/Porch/Lanai 
Dimensions - 23x8Level - First
Bedroom 2 
Dimensions - 11x12Level - First
Dining Room 
Dimensions - 12x11Level - First
Kitchen 
Dimensions - 9x21Level - FirstFeatures - Pantry
Living Room 
Dimensions - 14x16Level - First
Master Bathroom 
Level - First
Master Bedroom 
Dimensions - 12x14Level - First
Save
Ask
Tour
Hide
Share
Exterior Features
Construction Details 
BlockStucco
Exterior 
Storage
Lot Features 
Near Public TransitPaved
Other Structures 
Storage
Patio And Porch 
CoveredDeckPatioPorchScreened
Roof 
Shingle
View 
LakeWater
Waterview 
LakeWater
Community Features
Association Amenities 
ClubhouseMaintenanceRecreation FacilitiesTennis Court(s)
Community Features 
PoolTennis Court(s)
Financing Terms Available 
CashConventionalVA Loan
MLS Area 
34292 - Venice
Roads 
AsphaltPaved
Township 
39
Listing courtesy of PREMIER SOTHEBYS INTL REALTY (941) 468-1297


Listing information is provided by Participants of the Stellar MLS. IDX information is provided exclusively for personal, non-commercial use, and may not be used for any purpose other than to identify prospective properties consumers may be interested in purchasing. Information is deemed reliable but not guaranteed. Properties displayed may be listed or sold by various participants in the MLS Copyright 2026, Stellar MLS.
Last checked: 2026-07-17 06:21 PM EDT

Neighborhood & Commute
Source: Walkscore
Disclosure: Community information and market data powered by Constellation Data Labs. Information is deemed reliable but not guaranteed.
Save
Ask
Tour
Hide
Share