Save
Ask
Tour
Hide
Share
$464,900
New Listing

481 WENLOCK STREET
PORT CHARLOTTE, FL 33954

For Sale|Single Family Residence|Active
3
Beds
2
Total Baths
2
Full Baths
1,694
SqFt
$274
/SqFt
2021
Built
Subdivision:
PORT CHARLOTTE SEC 017
County:
Charlotte

Due to the health concerns created by Coronavirus we are offering personal 1-1 online video walkthough tours where possible.
Call Now: (407) 803-4049
Is this the listing for you? We can help make it yours.
(407) 803-4049
481 WENLOCK STREET481 WENLOCK STREET481 WENLOCK STREET481 WENLOCK STREET
Save
Ask
Tour
Hide
Share

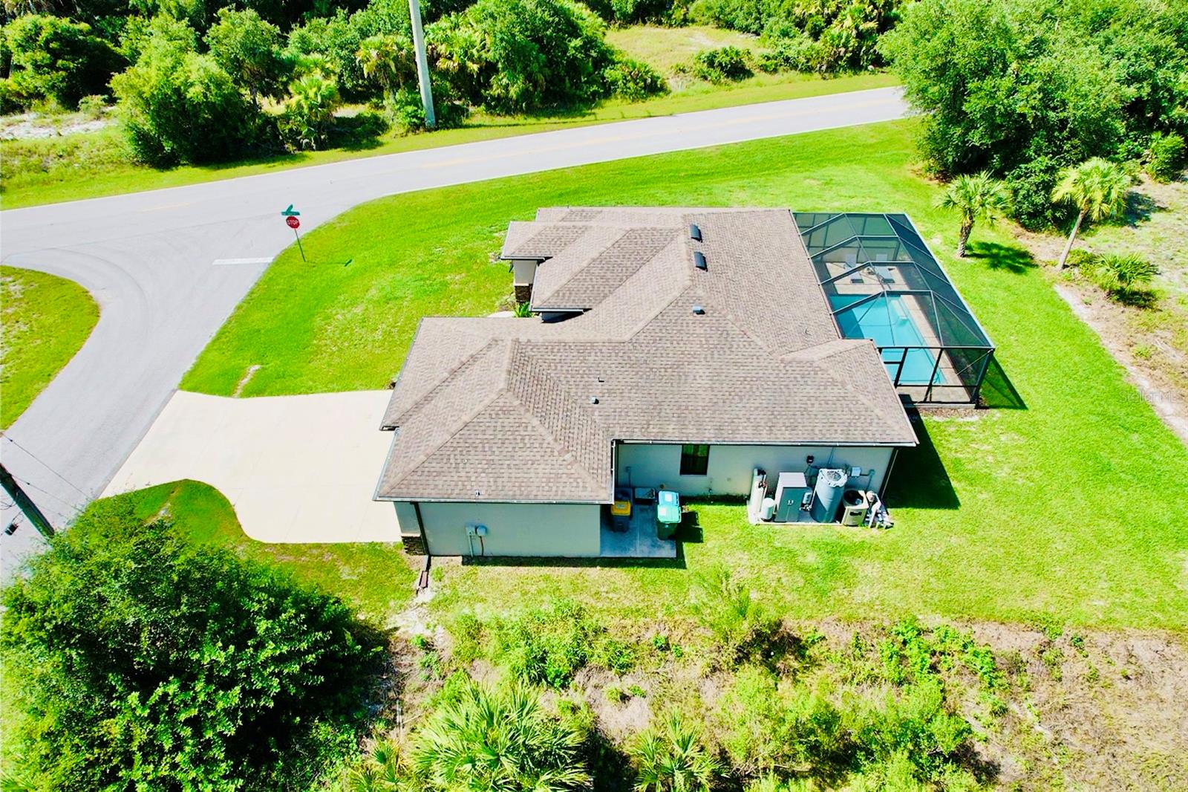
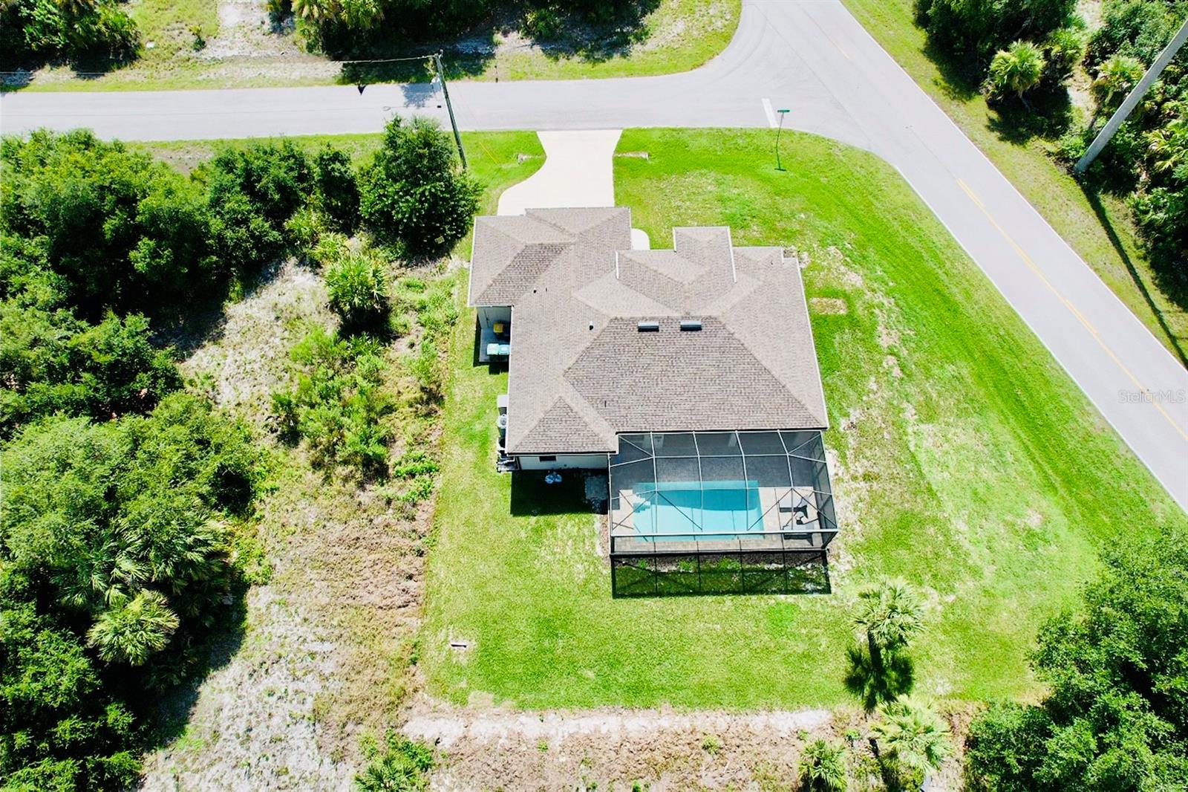
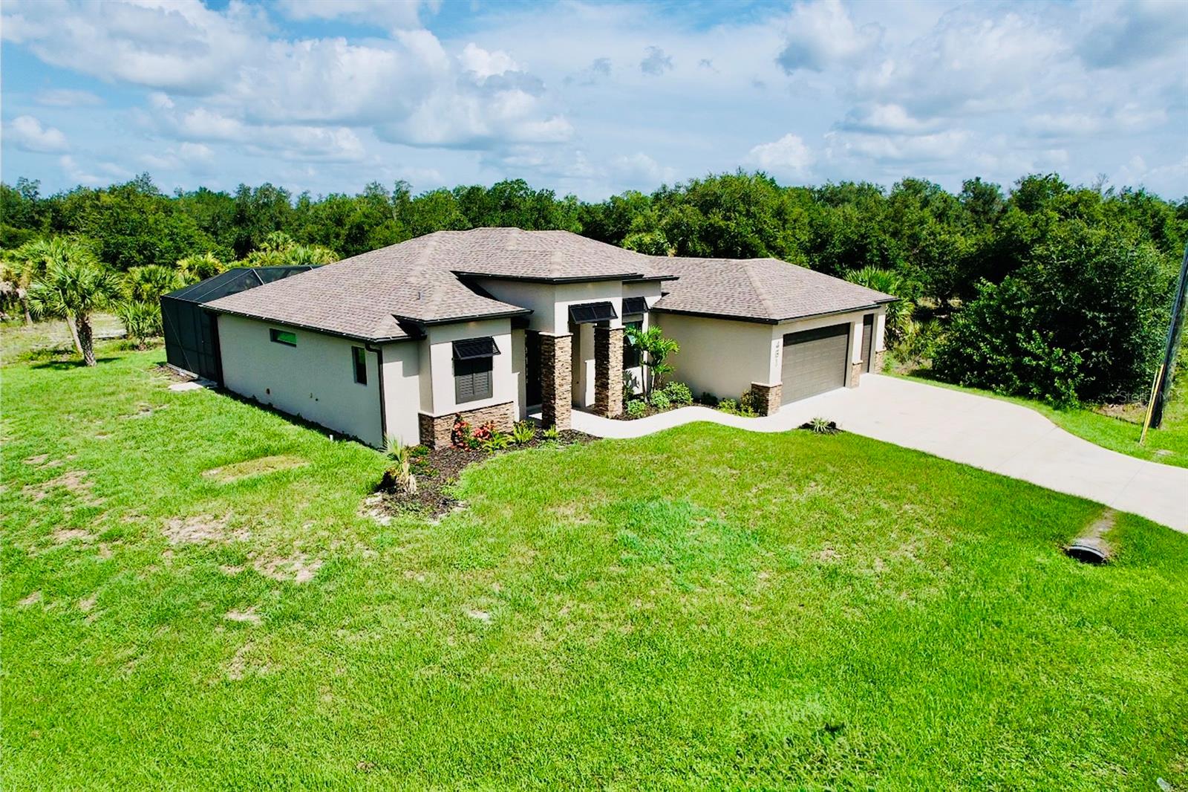
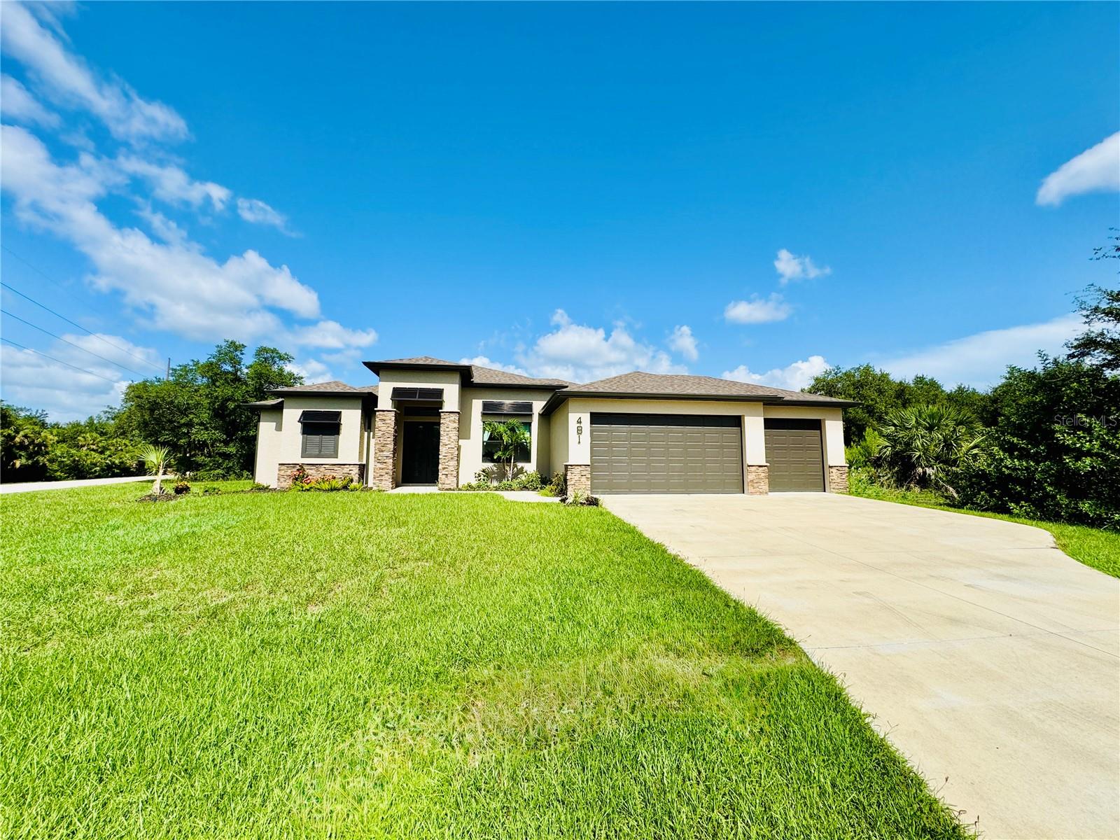
Experience resort-style living in this stunning, fully furnished 2021-built home! Offering 3 bedrooms, a den, 2 bathrooms, and a spacious 3-car garage! This immaculate residence was designed with both elegance and functionality in mind. Inside, you’ll find soaring tray ceilings, an open-concept layout, beautiful granite countertops throughout, a chef-inspired kitchen with a built-in desk, generous cabinetry, and modern finishes. The oversized primary suite is your private retreat, complete with large walk-in closets and a spa-like bathroom featuring a walk-in shower. Guests will enjoy spacious accommodations and a full bath with a soaking tub. Outside, unwind in your own tropical paradise featuring a large screened-in salt-water heated pool and lanai, perfect for entertaining family and friends year-round. This home is truly turnkey and ideal as a primary residence, seasonal retreat, or income-producing vacation rental. Just minutes from Gulf beaches, boating, golf, shopping, dining, and entertainment, this is Florida living at its finest.

Save
Ask
Tour
Hide
Share
Listing Snapshot
Price 
$464,900
Days On Site 
0 Days
Bedrooms 
3
Inside Area (SqFt) 
1,694 sqft
Total Baths 
2
Full Baths 
2
Partial Baths 
N/A
Lot Size 
0.31 Acres
Year Built 
2021
MLS® Number 
N6145056
Status 
Active
Property Tax 
$5,970.85
HOA/Condo/Coop Fees 
N/A
Sq Ft Source 
Public Records
Friends & Family
Recent Activity
an hour agoListing updated with changes from the MLS®
an hour agoListing first seen on site
General Features
Acres 
0.31
Attached Garage 
Yes
Direction Faces 
South
Foundation 
Slab
Garage 
Yes
Garage Spaces 
3
Levels 
One
Number Of Stories 
1
Parking 
OversizedAttached
Property Sub Type 
Single Family Residence
Sewer 
Septic Tank
SqFt Total 
2708
Style 
Custom
Utilities 
Electricity ConnectedWater Connected
Water Source 
None
Zoning 
RSF3.5
Interior Features
Appliances 
DishwasherDryerMicrowaveRangeRefrigeratorWasher
Cooling 
Central Air
Flooring 
Tile
Furnished 
Furnished
Heating 
Central
Interior 
Built-in FeaturesOpen FloorplanStone CountersTray Ceiling(s)Walk-In Closet(s)
Laundry Features 
Laundry Room
Window Features 
Shutters
Bedroom 2 
Dimensions - 10x11Level - First
Bedroom 3 
Dimensions - 10x13Level - First
Dining Room 
Dimensions - 10x10Level - First
Kitchen 
Dimensions - 10x14Level - First
Laundry 
Dimensions - 7x5Level - First
Living Room 
Dimensions - 16x16Level - First
Master Bedroom 
Dimensions - 13x14Level - First
Office 
Dimensions - 11x9Level - First
Save
Ask
Tour
Hide
Share
Exterior Features
Construction Details 
Block
Exterior 
Rain Gutters
Lot Features 
ClearedLandscapedPaved
Patio And Porch 
CoveredScreened
Pool Features 
GuniteIn GroundSalt WaterScreen EnclosurePrivate
Private Pool 
Yes
Roof 
Shingle
Spa Features 
HeatedIn Ground
View 
Trees/Woods
Waterview 
Trees/Woods
Windows/Doors 
Shutters
Community Features
Financing Terms Available 
CashConventionalFHAVA Loan
MLS Area 
33954 - Port Charlotte
Roads 
Asphalt
Township 
40S
Listing courtesy of RE/MAX ALLIANCE GROUP (941) 223-0441


Listing information is provided by Participants of the Stellar MLS. IDX information is provided exclusively for personal, non-commercial use, and may not be used for any purpose other than to identify prospective properties consumers may be interested in purchasing. Information is deemed reliable but not guaranteed. Properties displayed may be listed or sold by various participants in the MLS Copyright 2026, Stellar MLS.
Last checked: 2026-07-17 06:21 PM EDT

Neighborhood & Commute
Source: Walkscore
Disclosure: Community information and market data powered by Constellation Data Labs. Information is deemed reliable but not guaranteed.
Save
Ask
Tour
Hide
Share