
5816 MONROE ROADVENICE, FL 34293
Due to the health concerns created by Coronavirus we are offering personal 1-1 online video walkthough tours where possible.
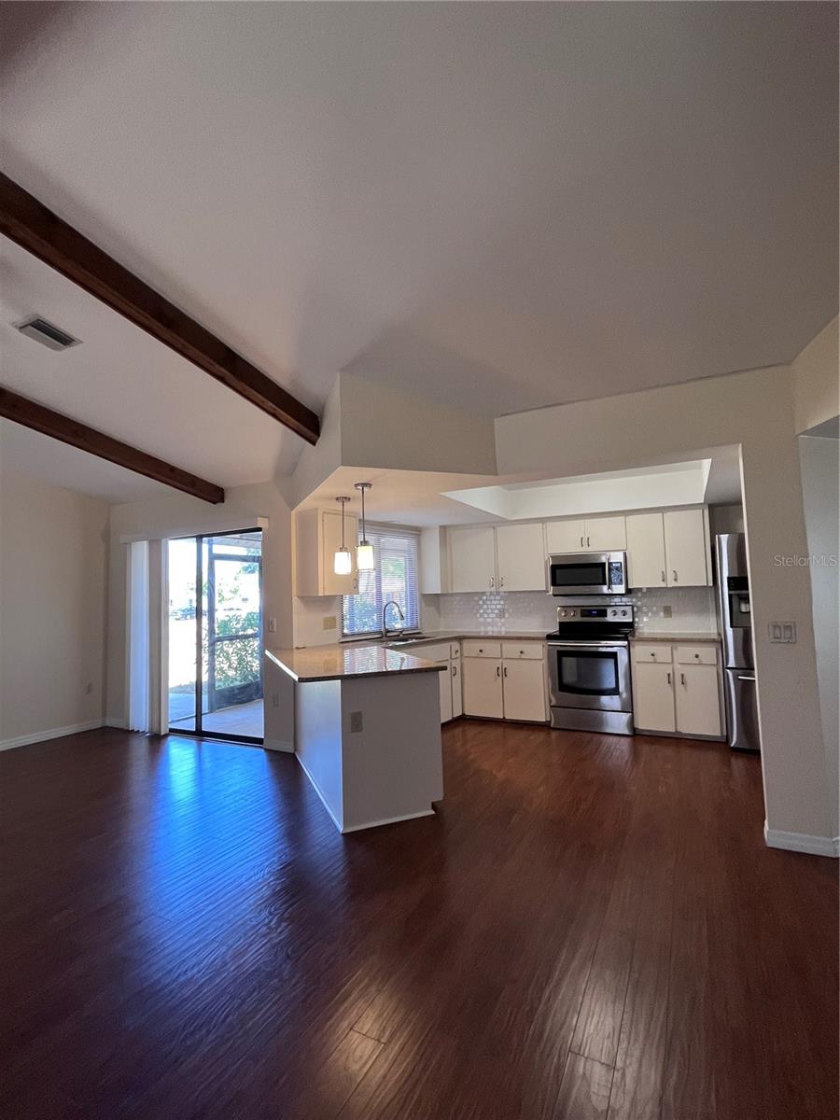
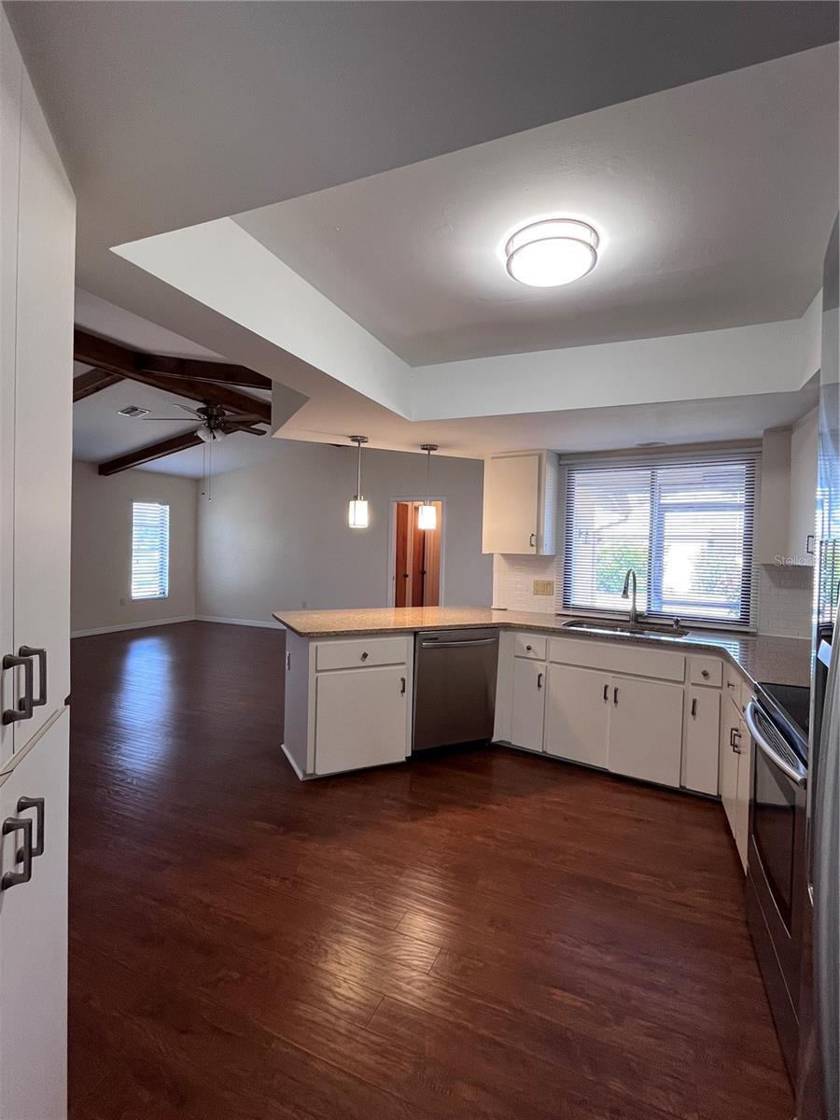
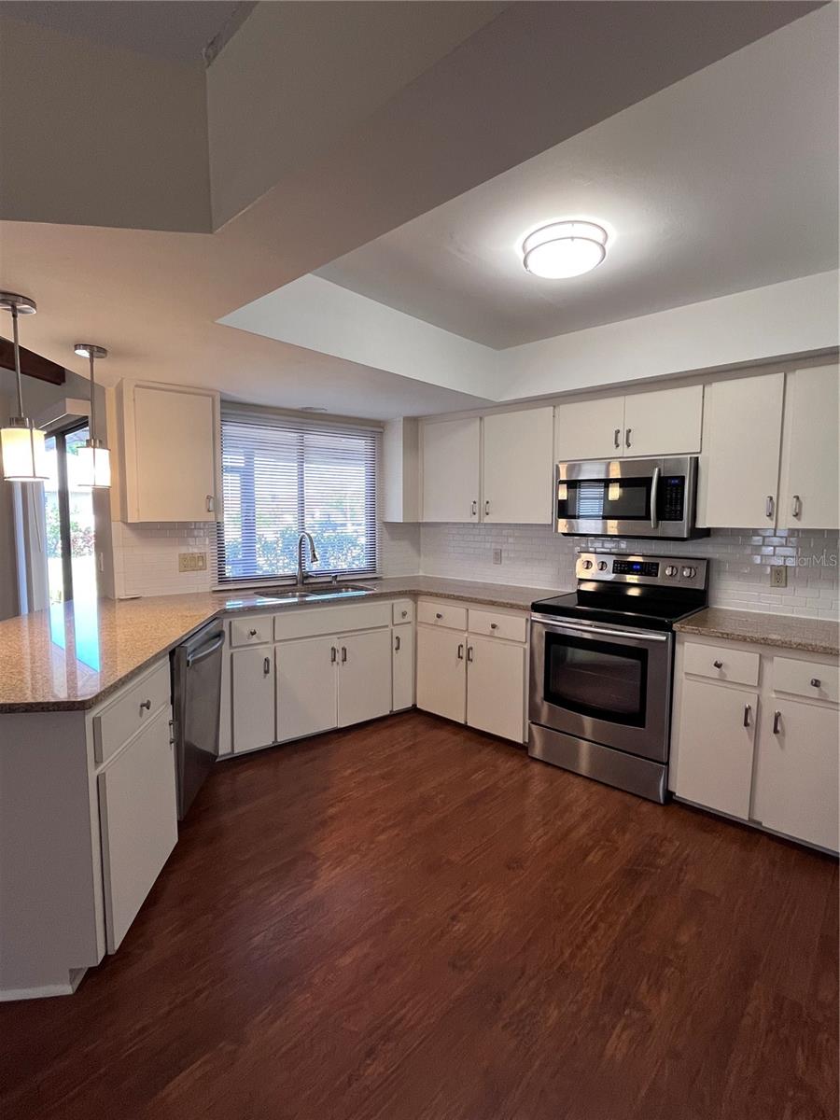
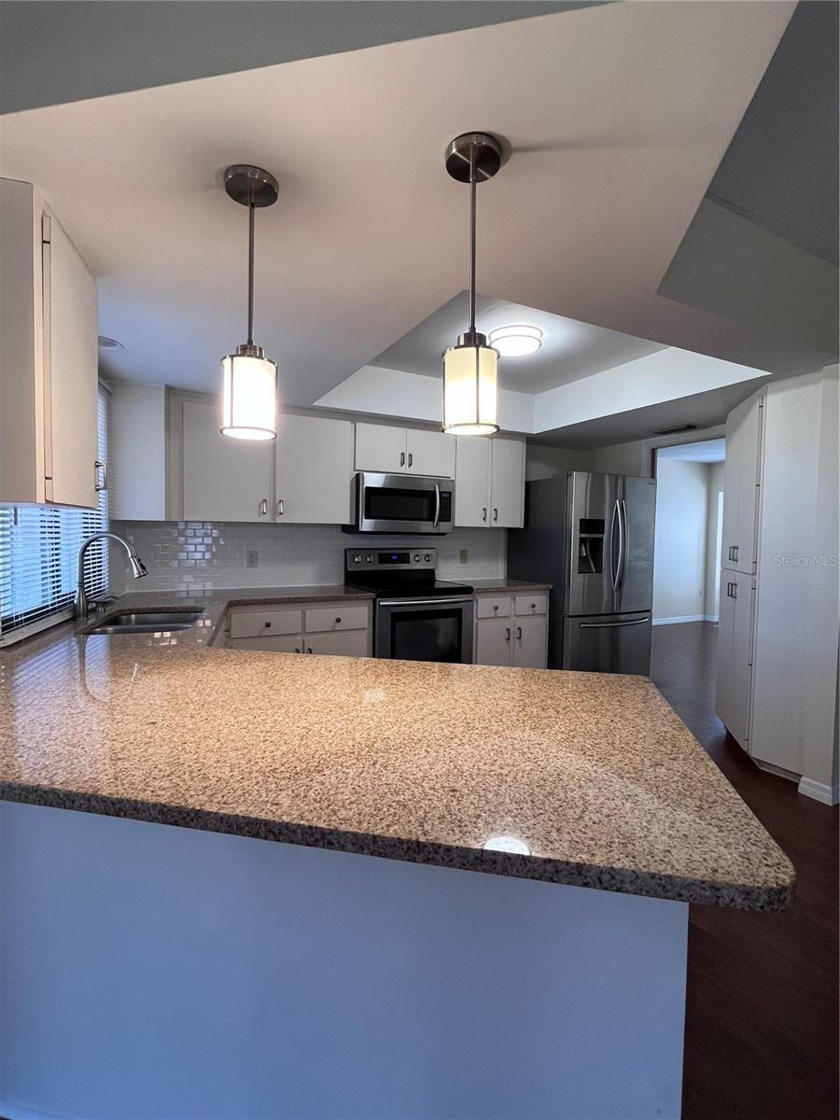
Welcome to this immaculate, quality-built J&J home nestled in the highly desirable Gulf View Estates. Perfectly positioned on an oversized corner lot, this property offers both privacy and plenty of room to grow. From the moment you arrive, the stone accents and elegant double French doors create a sophisticated, welcoming curb appeal. Step inside to find gorgeous wood laminate flooring flowing seamlessly throughout a thoughtfully designed split floor plan. The heart of the home features a bright, open-concept family room boasting soaring ceilings with decorative beams that lead directly into the updated kitchen. Equipped with granite countertops, stainless steel appliances, decorator pendant lighting, and a casual breakfast bar, it’s a perfect setup for busy mornings or weekend entertaining. Designed with family living in mind, the home features a formal living room, a separate dining room, and a convenient interior laundry room. The private primary suite is a true retreat, featuring an en suite bath with dual sinks, an extended granite vanity, a relaxing garden tub, and a separate walk-in shower. The guest bedroom is generously sized with a spacious guest bathroom, which features direct access to the oversized, screened lanai—ideal for future pool days or a hot tub setup! Enjoy major peace of mind with extensive recent updates, including a new roof (2023), new flooring (2023), a lawn sprinkler system (2020), washer/dryer (2019), A/C (2016), and stainless kitchen appliances (2015). Best of all, this pristine home has no CDD fees, no city taxes, and a remarkably low HOA fee of just $350 per year. Located just 3 miles from the beach, this is truly the home you’ve been waiting for!
| 17 hours ago | Listing updated with changes from the MLS® | |
| yesterday | Listing first seen on site |

Listing information is provided by Participants of the Stellar MLS. IDX information is provided exclusively for personal, non-commercial use, and may not be used for any purpose other than to identify prospective properties consumers may be interested in purchasing. Information is deemed reliable but not guaranteed. Properties displayed may be listed or sold by various participants in the MLS Copyright 2026, Stellar MLS.
Last checked: 2026-07-20 11:50 PM EDT

Did you know? You can invite friends and family to your search. They can join your search, rate and discuss listings with you.