
13179 BORREGO STREETVENICE, FL 34293
Due to the health concerns created by Coronavirus we are offering personal 1-1 online video walkthough tours where possible.
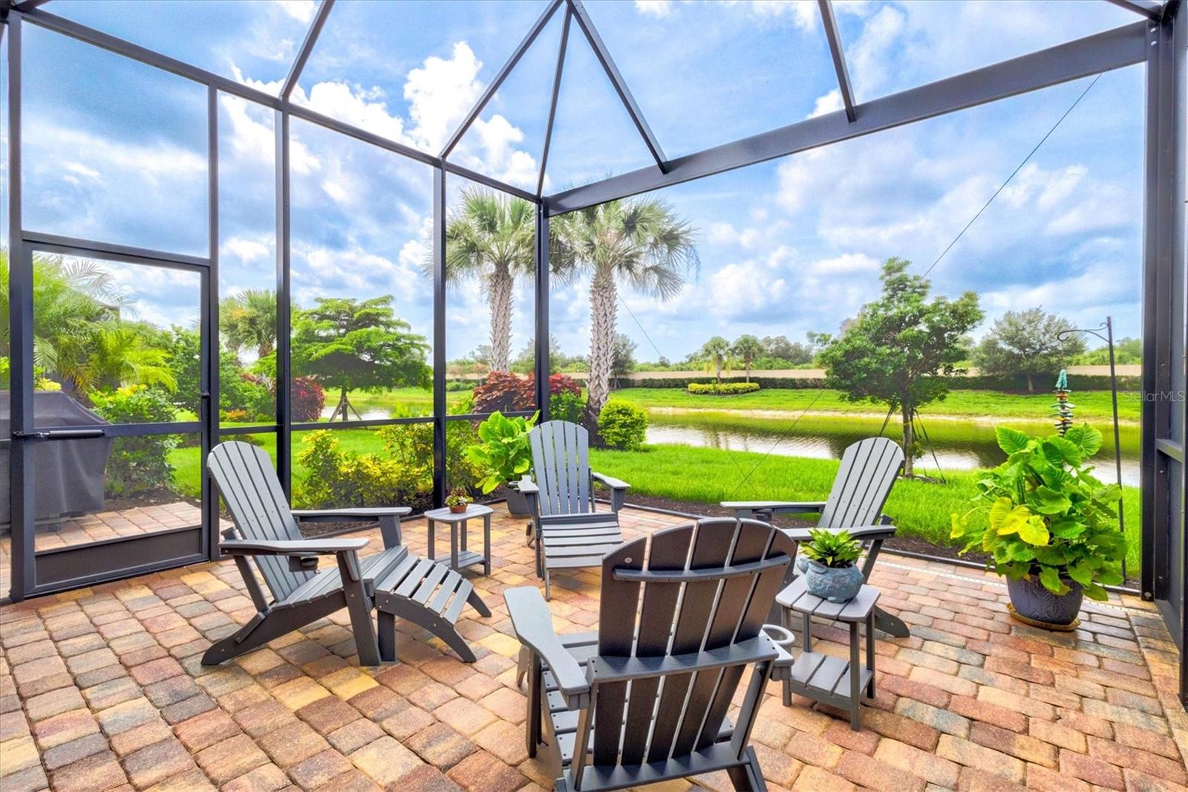
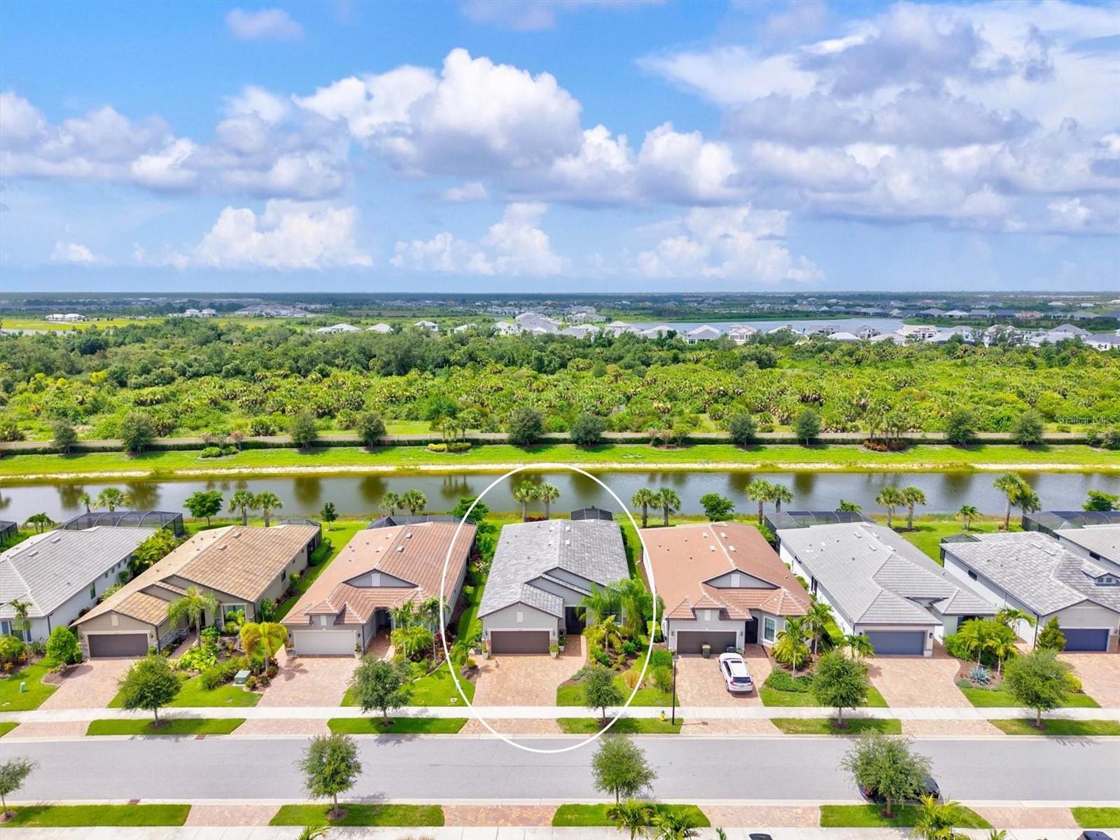
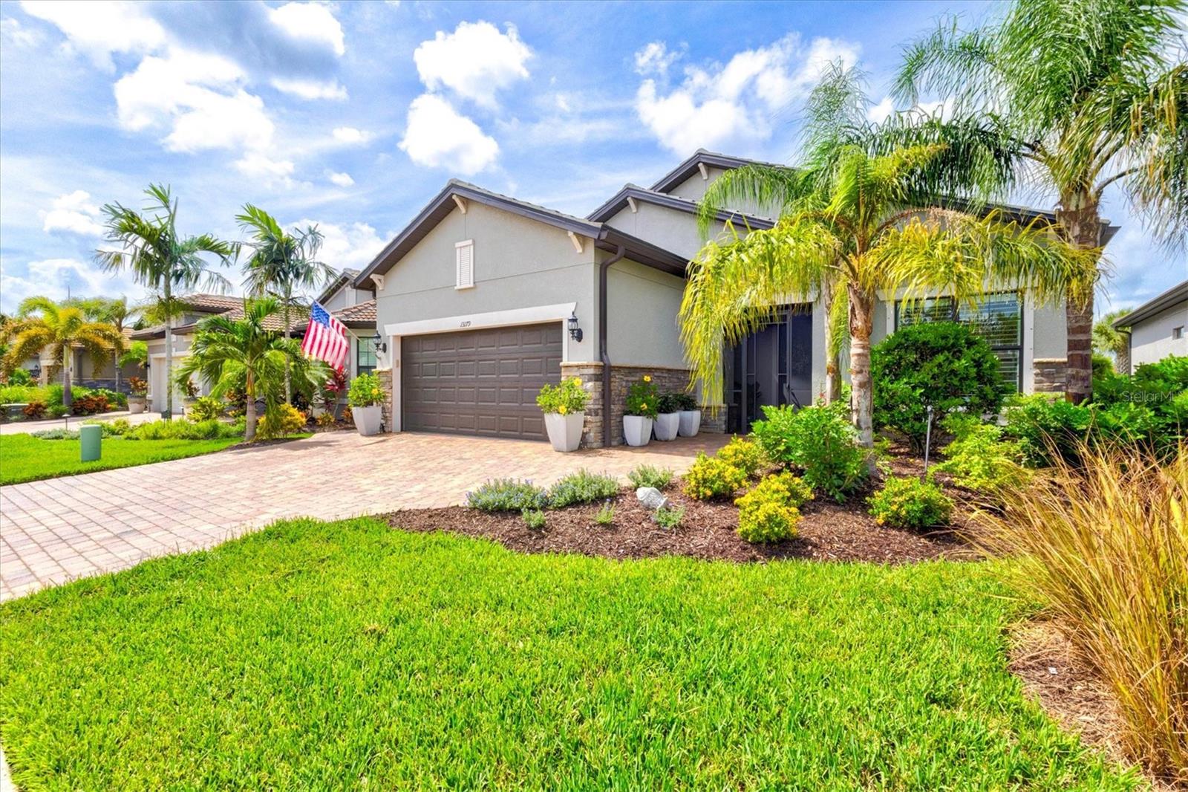
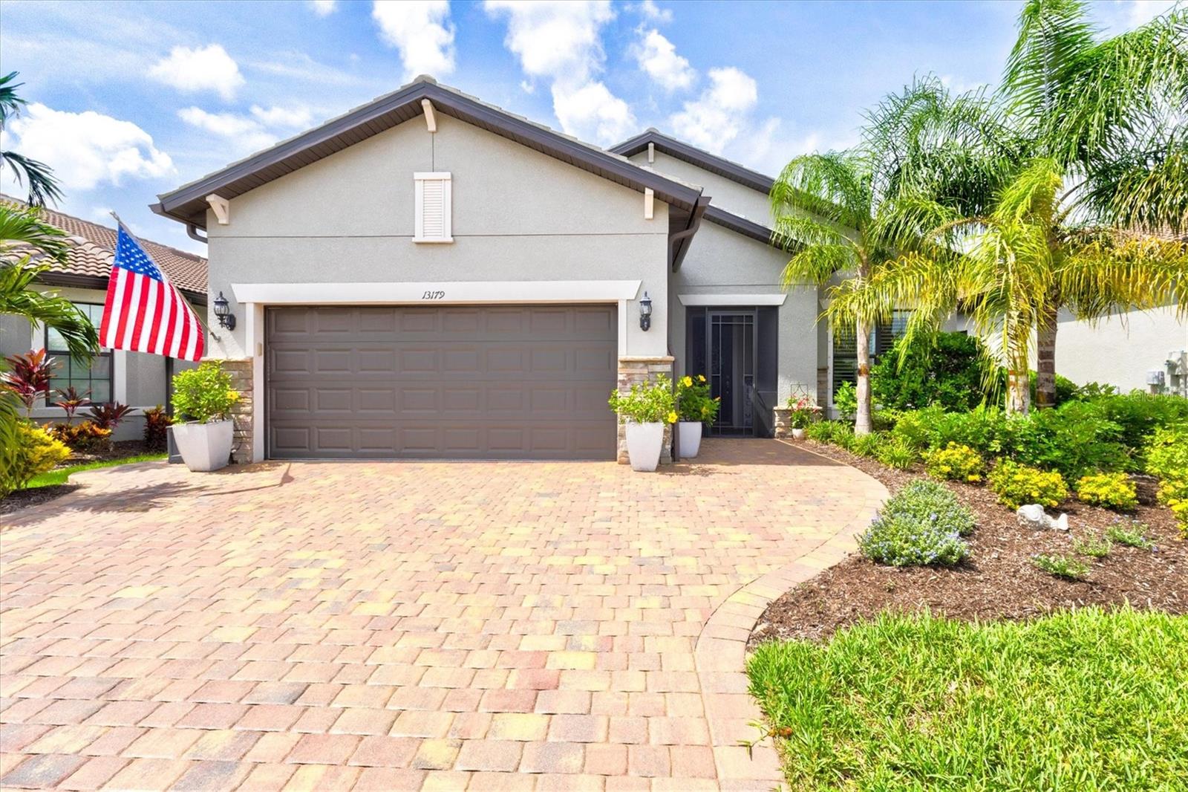
Rarely available and truly exceptional, this original-owner Martin Ray offers the coveted combination of soaring 10.6-foot ceilings, desirable southern exposure, an extended lanai, and a private water view. The dramatic ceiling height is extremely difficult to find in IslandWalk and makes an immediate difference, creating an open, bright, and elevated feel throughout the home. Impeccably maintained and thoughtfully upgraded, this 2-bedroom, 2-bath residence also features a private den with French doors and a built-in Murphy bed, providing comfortable accommodations for guests while preserving a dedicated office or flex space. Outstanding curb appeal begins with the upgraded stone elevation, widened paver driveway and walkway, screened front entry, and freshly power-washed and sealed pavers. Inside, refined finishes include crown molding, plantation shutters, custom beadboard detailing, upgraded 8-foot interior doors, and a beautifully designed open floor plan. The chef’s kitchen features quartz countertops, a custom tile backsplash, 42-inch cabinetry with soft-close doors and dovetail drawers, pull-out storage, a single-basin Blanco sink, built-in stainless steel appliances, and a spacious butler’s pantry. Pocketing sliding glass doors open the great room to the extended southern-facing lanai, creating seamless indoor-outdoor living. The clear-view screen showcases the peaceful water view, while a privacy wall means there are no homes directly behind the property. The spacious primary suite enjoys tranquil water views, a custom walk-in closet, and an upgraded bath with dual sinks, quartz countertops, a frameless glass shower, decorative tile, and a separate soaking tub. The impressive 20-by-32-foot oversized tandem garage includes an epoxy floor, utility sink, pull-down attic stairs, additional attic storage, suspended shelving, extra lighting, and abundant room for vehicles, a golf cart, and storage. Additional highlights include an upgraded MERV 16 HVAC air-filtration system, rain gutters, hurricane shutters, and an in-wall pest-control system. The home has been professionally maintained under continuous HVAC and pest-control service agreements since it was built in 2021. Additional advantages include its location in desirable FEMA Flood Zone X and an exceptionally low annual CDD fee of only $554, which is already included in the property tax bill. IslandWalk is one of Venice’s most vibrant gated communities, offering two clubhouses, an event center, resort-style and lap pools, fitness centers, 12 pickleball courts, eight Har-Tru tennis courts, a dog park, playground, basketball, bocce ball, a community garden, miles of walking and biking trails, and a full-time activities director. HOA fees include lawn maintenance, cable, internet, 24-hour gated security, and access to the community’s exceptional amenities. Conveniently located near Downtown Wellen, CoolToday Park, Publix, restaurants, shopping, and Gulf Coast beaches. This is not simply another Martin Ray, it is one of the most complete and beautifully maintained versions of this highly desirable floor plan.
| 3 hours ago | Listing updated with changes from the MLS® | |
| 4 hours ago | Listing first seen on site |

Listing information is provided by Participants of the Stellar MLS. IDX information is provided exclusively for personal, non-commercial use, and may not be used for any purpose other than to identify prospective properties consumers may be interested in purchasing. Information is deemed reliable but not guaranteed. Properties displayed may be listed or sold by various participants in the MLS Copyright 2026, Stellar MLS.
Last checked: 2026-07-22 06:50 PM EDT
