
5418 56TH COURT EBRADENTON, FL 34203
Due to the health concerns created by Coronavirus we are offering personal 1-1 online video walkthough tours where possible.
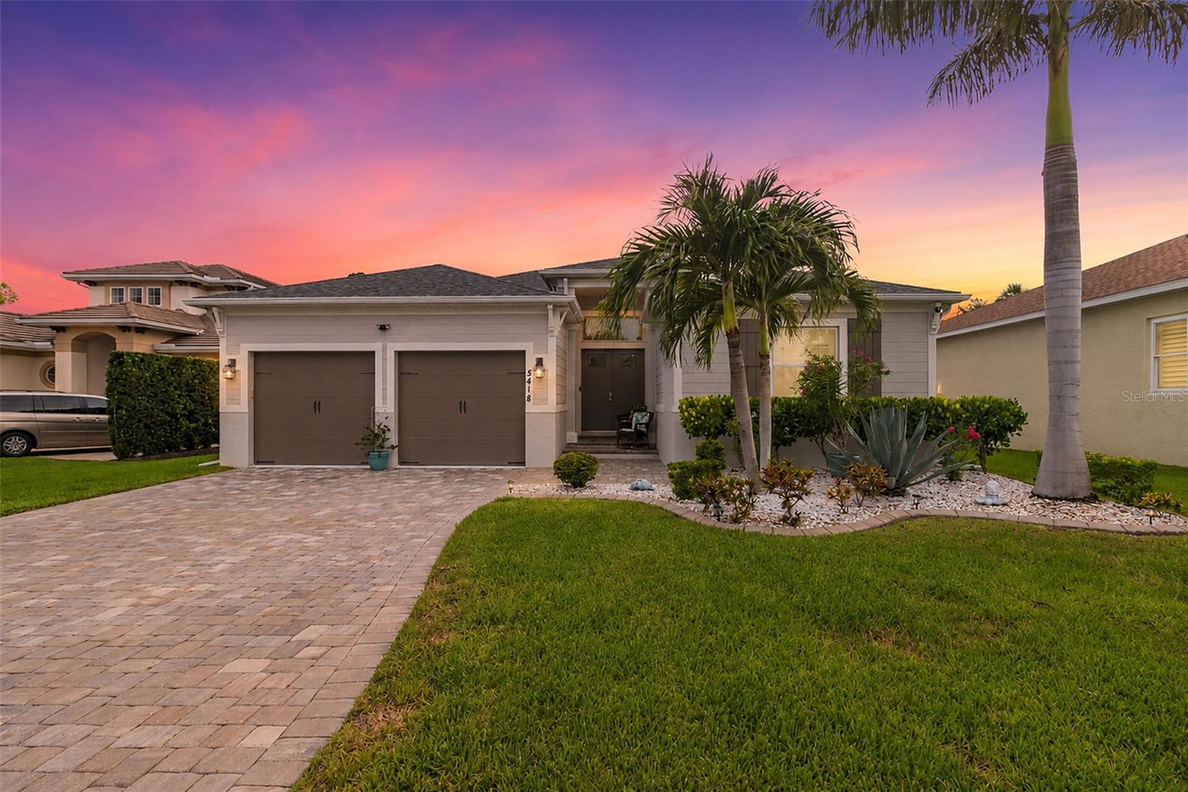
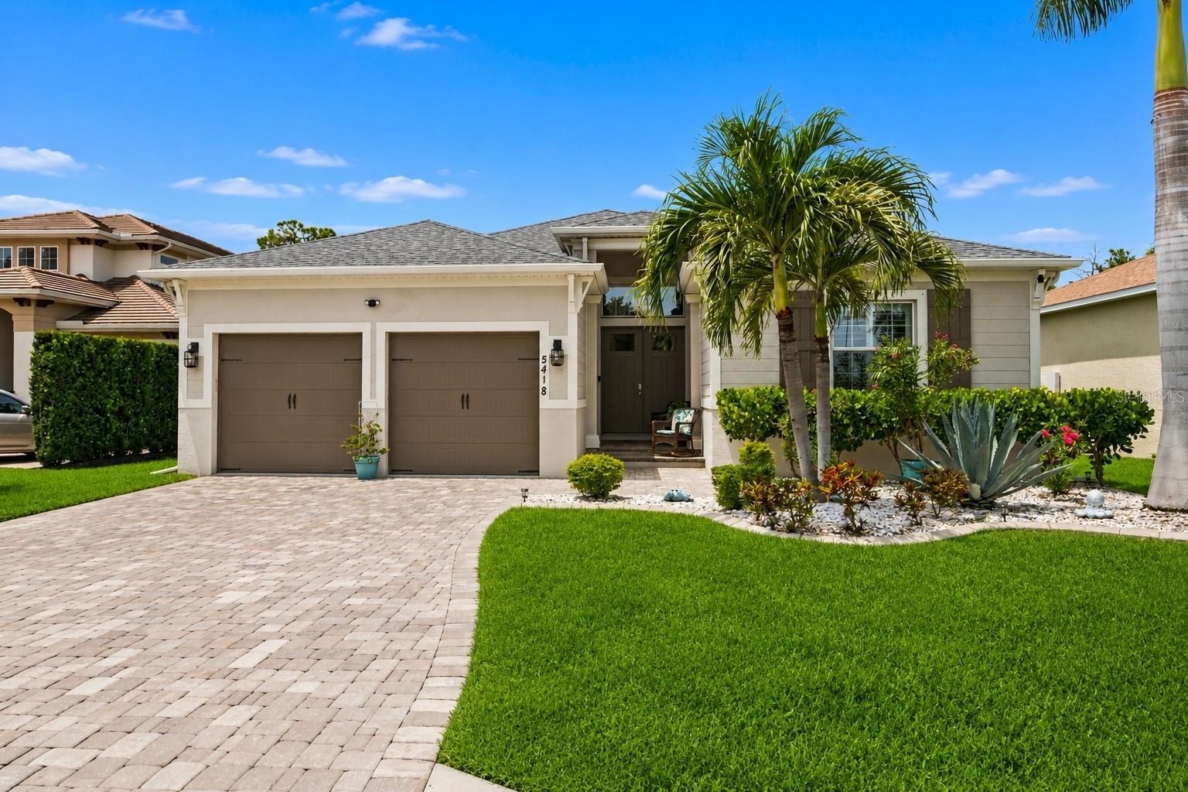
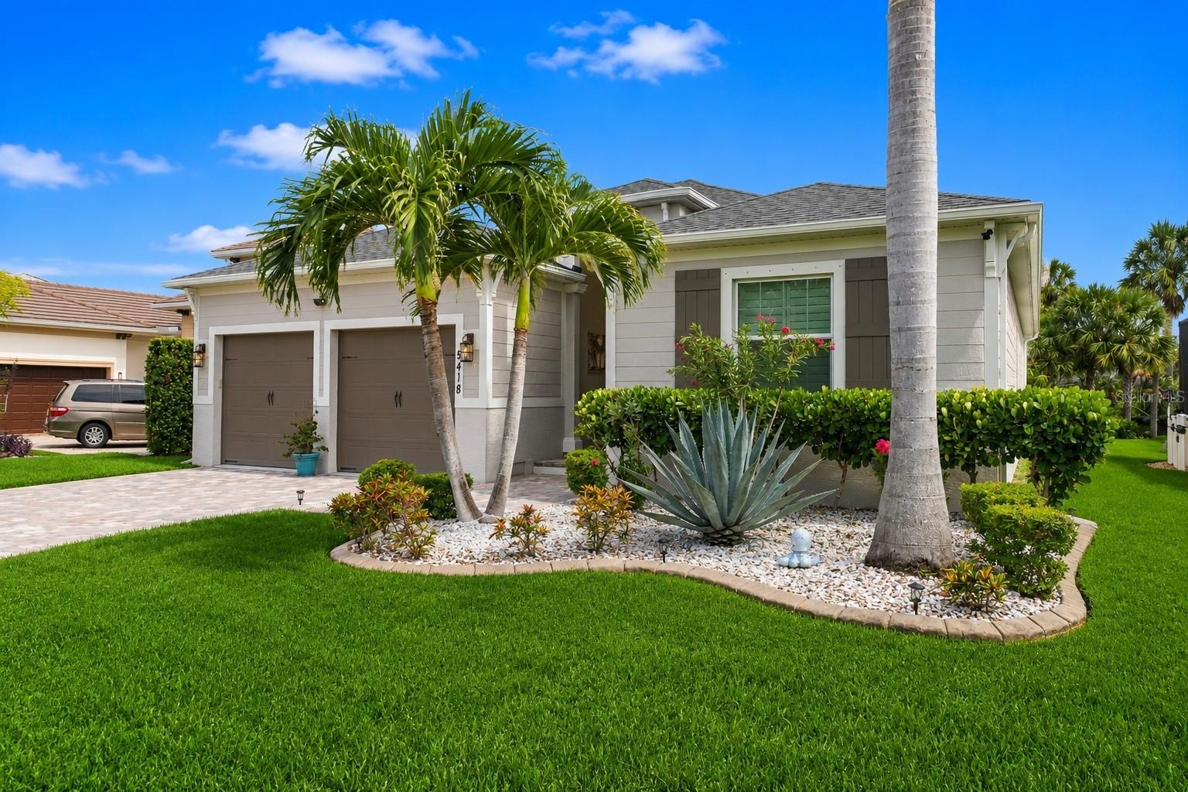
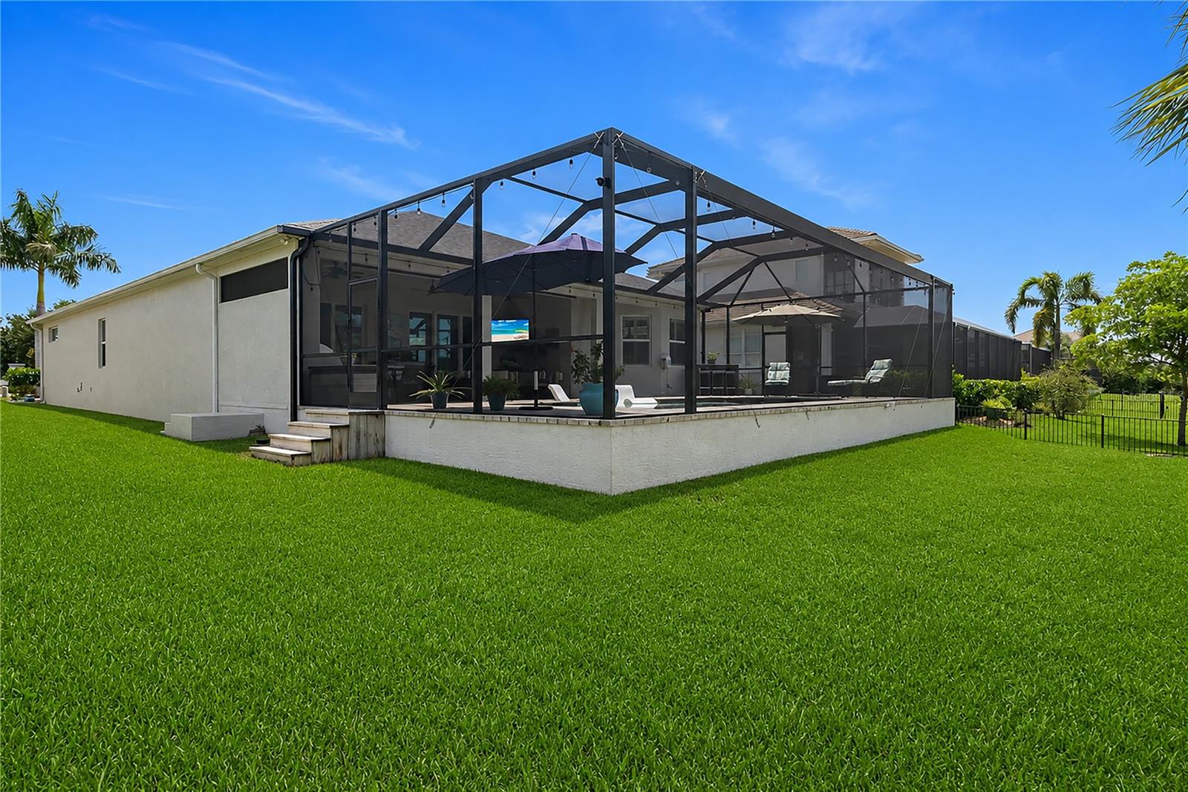
Skip the expense, delays, and endless projects of creating your dream waterfront home. At 5418 56th Ct E, it's already been done for you. Built in 2020 and tucked behind the gates of an intimate waterfront community of just 37 homes, opportunities to own here are few and far between. Combining modern construction, thoughtful upgrades, and direct water access, this fully furnished 4-bedroom, 3-bathroom home offers over 2,700 square feet of living space designed for both everyday comfort and effortless entertaining. The efficient floor plan features two private guest suites, while the fourth bedroom provides the flexibility to serve as a home office, media room, or guest room to fit your lifestyle. Step outside and you'll quickly understand what makes this property so special. The custom heated saltwater pool was designed for enjoying Florida year-round and features a sun shelf, LED lighting, a bubbler, and a panoramic clear-view screen enclosure that keeps your attention exactly where it belongs...the water. Surrounded by upgraded tropical landscaping, the home and backyard feels private and peaceful, while the fully equipped outdoor kitchen featuring premium Bull appliances and a built-in kegerator creates the perfect setting for entertaining family and friends. For boating enthusiasts, this is truly a turnkey waterfront property. The dock, boat lift, utilities, and waterfront improvements are already in place, allowing you to spend less time planning projects and more time enjoying life on the water. Unlike many waterfront homes with hardened seawalls, the natural shoreline provides a beautiful Old Florida backdrop that is becoming increasingly difficult to find. Inside, you'll appreciate plantation shutters throughout, modern finishes, and a spacious open-concept design that takes full advantage of the waterfront setting. Best of all, the home is being sold fully furnished, allowing you to begin enjoying the Florida lifestyle from day one. While you'll enjoy the privacy and exclusivity of this gated community, you're only minutes from SR-70 and I-75 with convenient access to Lakewood Ranch, UTC, downtown Bradenton, Sarasota, shopping, dining, golf, and approximately 20 minutes from the sugar-sand beaches of Bradenton Beach. Waterfront homes often take years of upgrades before they're ready to enjoy. Here, everything has already been done. Bring your boat, fire up the grill, pour a drink from the built-in kegerator, and start enjoying the waterfront lifestyle you've been working toward. With only 37 homes in the community, opportunities like this rarely come along.
| 3 hours ago | Listing updated with changes from the MLS® | |
| 5 hours ago | Listing first seen on site |

Listing information is provided by Participants of the Stellar MLS. IDX information is provided exclusively for personal, non-commercial use, and may not be used for any purpose other than to identify prospective properties consumers may be interested in purchasing. Information is deemed reliable but not guaranteed. Properties displayed may be listed or sold by various participants in the MLS Copyright 2026, Stellar MLS.
Last checked: 2026-07-22 06:50 PM EDT
