Save
Ask
Tour
Hide
Share
$365,000
New Listing

545 PEMBROKE DRIVE
PORT CHARLOTTE, FL 33954

For Sale|Single Family Residence|Active
3
Beds
2
Total Baths
2
Full Baths
1,944
SqFt
$188
/SqFt
2018
Built
Subdivision:
PORT CHARLOTTE SEC 030
County:
Charlotte

Due to the health concerns created by Coronavirus we are offering personal 1-1 online video walkthough tours where possible.
Call Now: (407) 803-4049
Is this the listing for you? We can help make it yours.
(407) 803-4049
545 PEMBROKE DRIVE545 PEMBROKE DRIVE545 PEMBROKE DRIVE545 PEMBROKE DRIVE
Save
Ask
Tour
Hide
Share

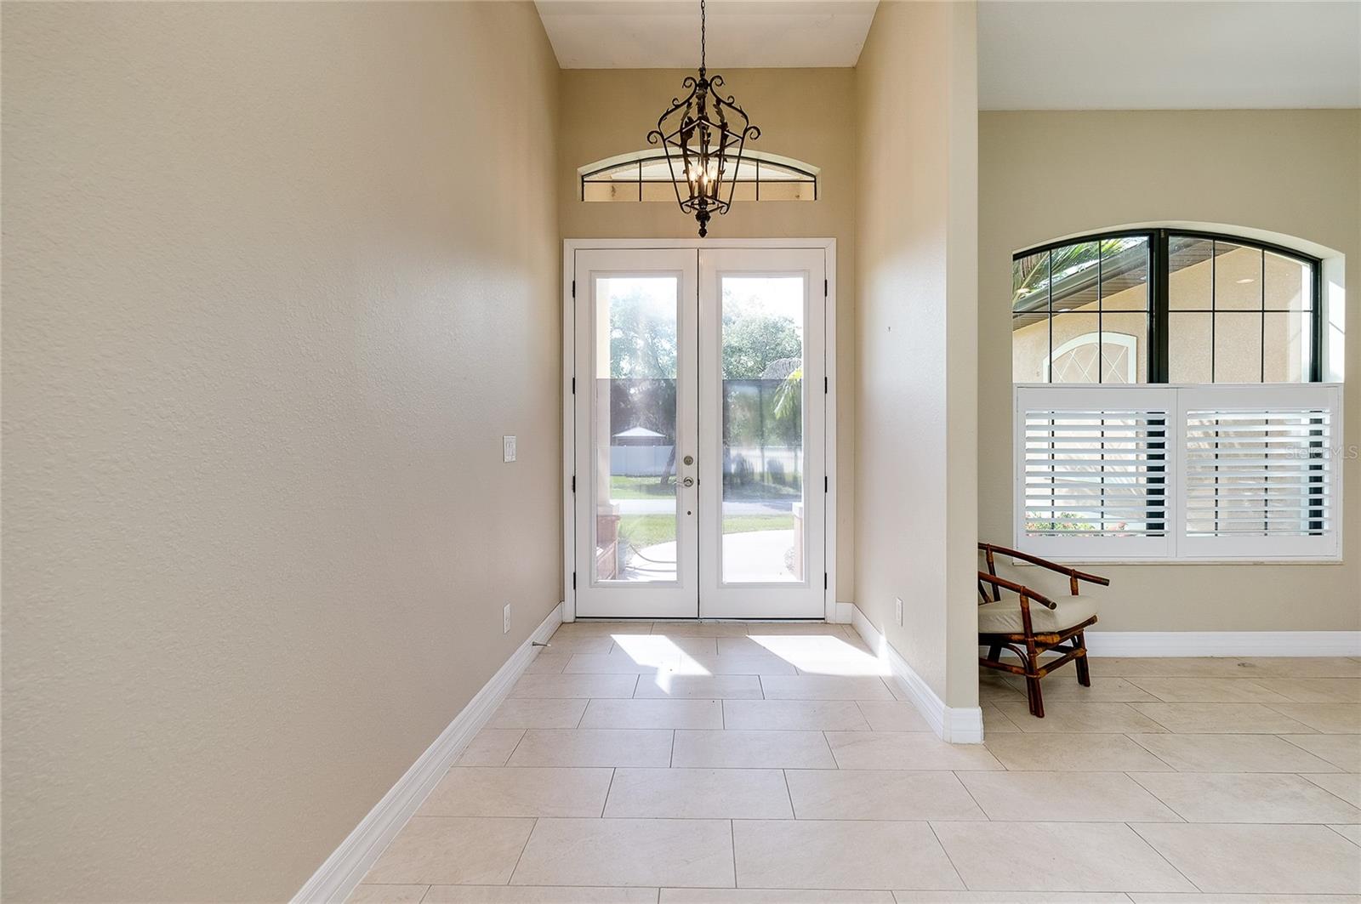
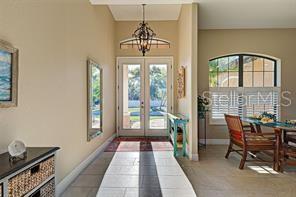
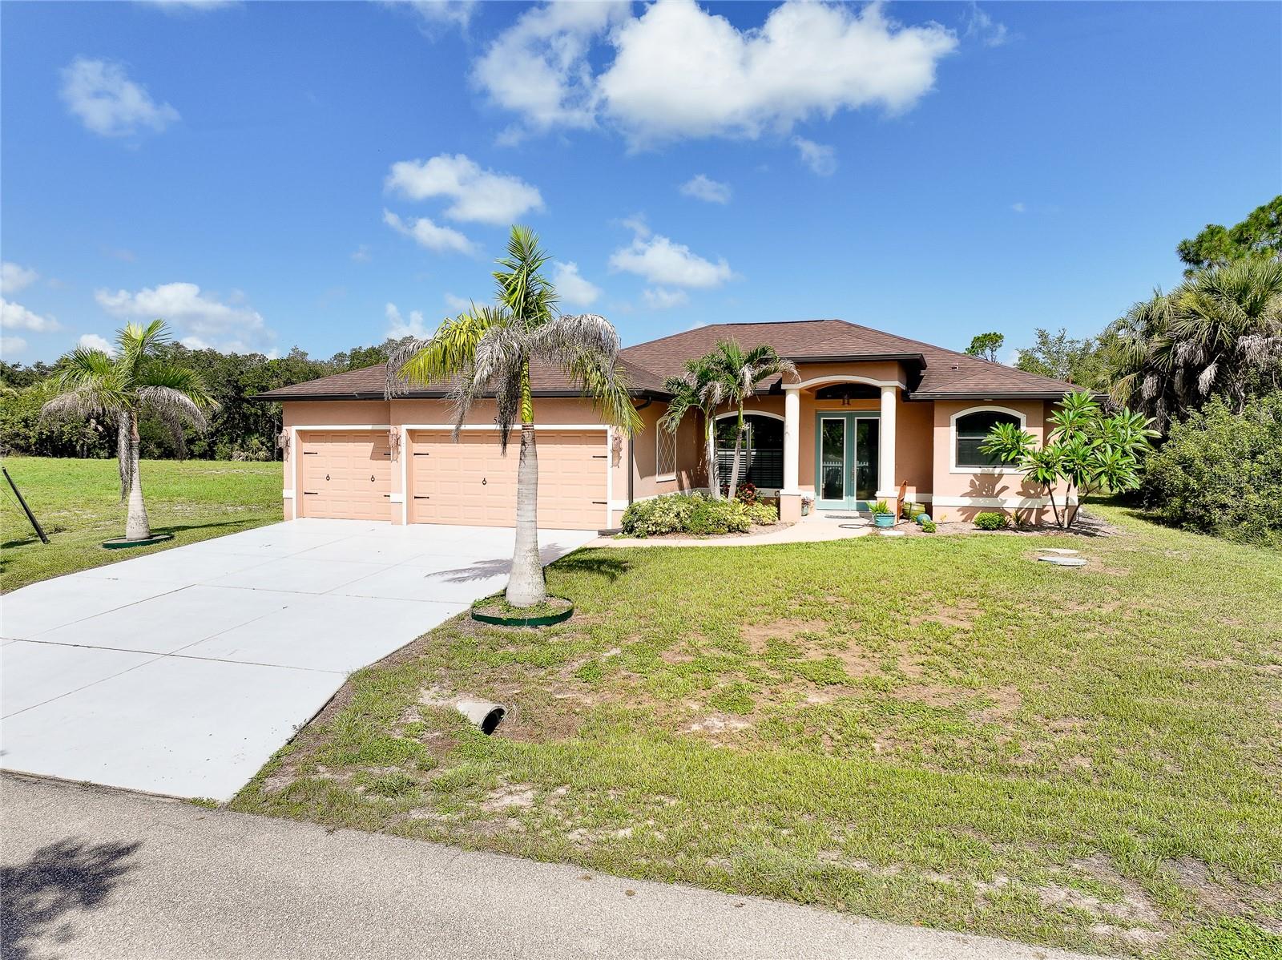
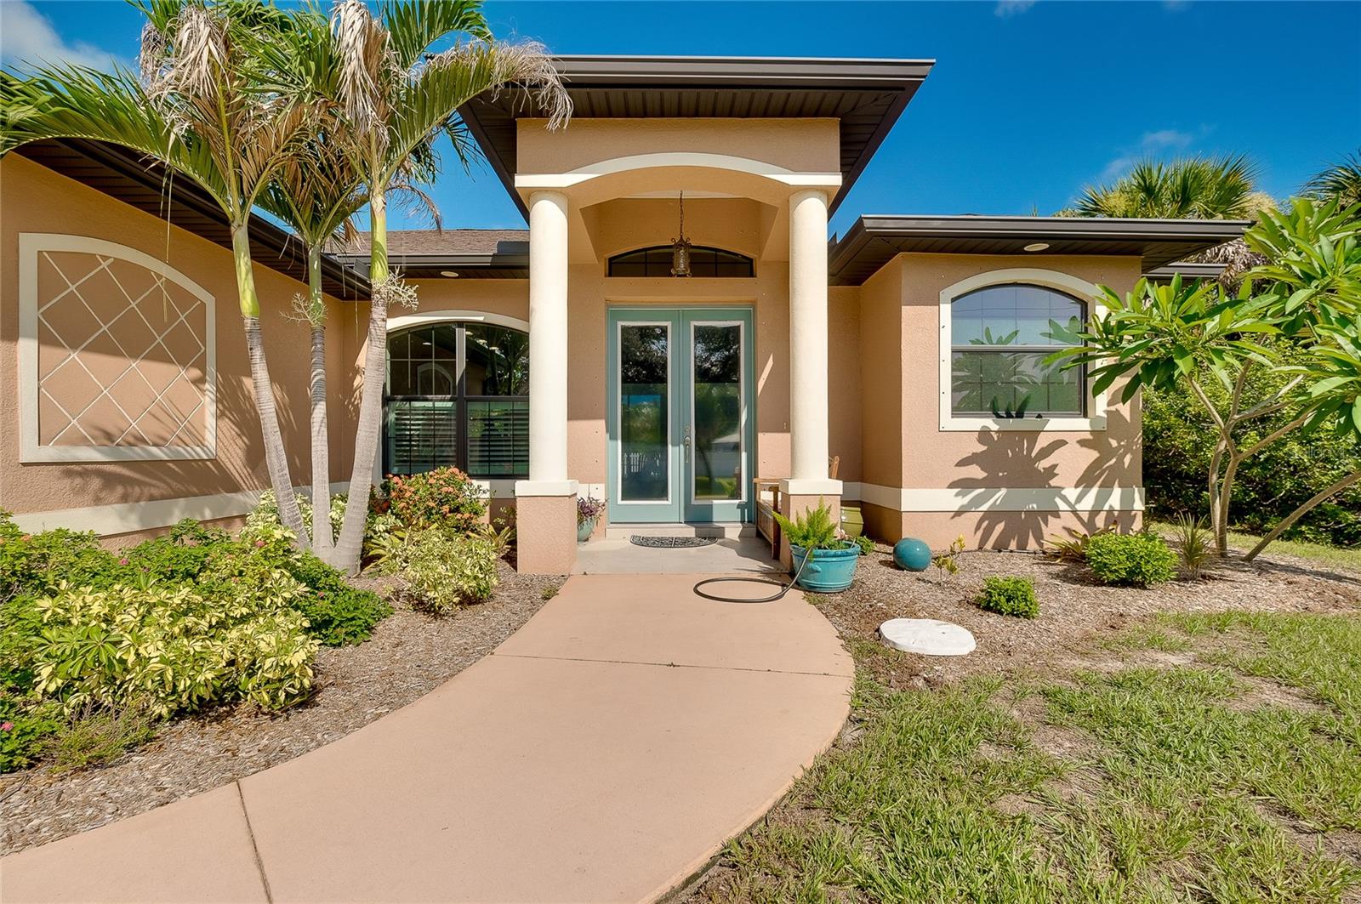
Some photos have been staged Welcome to this spacious 3-bedroom, 2-bath Florida split-plan home offering 1,944 square feet of comfortable living space in one of Port Charlotte's desirable waterfront neighborhoods. The private primary suite features an en-suite bath, creating a peaceful retreat away from the guest bedrooms. At the heart of the home, you'll find a beautifully designed kitchen with granite countertops, a stylish tile backsplash, solid wood cabinetry, and stainless steel appliances, perfect for everyday living and entertaining. A large laundry room offers abundant cabinet storage and a convenient utility tub. The home features tile flooring throughout, soaring ceilings, elegant arched double-pane windows, and hurricane shutters for added peace of mind. The oversized 3-car garage provides plenty of room for vehicles, storage, or a workshop.Step outside to the screened lanai and enjoy breathtaking canal views, creating the perfect setting for morning coffee or relaxing evenings. Connected to city water and sewer, this home has **no CDD fees and no maintenance fees**, offering added value and flexibility. Conveniently located just a short drive to Englewood Beach, shopping, dining, golf courses, boating, and all that Southwest Florida has to offer, this waterfront home is ready for you to enjoy the Florida lifestyle.

Save
Ask
Tour
Hide
Share
Listing Snapshot
Price 
$365,000
Days On Site 
0 Days
Bedrooms 
3
Inside Area (SqFt) 
1,944 sqft
Total Baths 
2
Full Baths 
2
Partial Baths 
N/A
Lot Size 
0.23 Acres
Year Built 
2018
MLS® Number 
N6145155
Status 
Active
Property Tax 
$3,555
HOA/Condo/Coop Fees 
N/A
Sq Ft Source 
Public Records
Friends & Family
Recent Activity
6 hours agoListing updated with changes from the MLS®
10 hours agoListing first seen on site
General Features
Acres 
0.23
Attached Garage 
Yes
Direction Faces 
South
Foundation 
Slab
Garage 
Yes
Garage Spaces 
3
Levels 
One
Parking 
Garage Door OpenerAttached
Pets 
Yes
Property Sub Type 
Single Family Residence
Sewer 
Public Sewer
SqFt Total 
2738
Utilities 
Electricity ConnectedPhone AvailableSewer ConnectedWater Connected
Water Source 
Public
Interior Features
Appliances 
DishwasherDisposalElectric Water HeaterMicrowaveRangeRefrigerator
Cooling 
Central Air
Flooring 
Ceramic Tile
Furnished 
Unfurnished
Heating 
Electric
Interior 
Eat-in KitchenHigh CeilingsOpen FloorplanWalk-In Closet(s)
Laundry Features 
Electric Dryer HookupInsideLaundry RoomWasher Hookup
Bedroom 2 
Dimensions - 11x13Level - FirstFeatures - Ceiling Fan(s)
Bedroom 3 
Dimensions - 11x12Level - FirstFeatures - Ceiling Fan(s)
Dinette 
Dimensions - 9x10Level - First
Dining Room 
Dimensions - 8x13Level - FirstFeatures - Ceiling Fan(s)
Great Room 
Dimensions - 16x20Level - FirstFeatures - Ceiling Fan(s)
Kitchen 
Dimensions - 10x14Level - FirstFeatures - Pantry
Master Bedroom 
Dimensions - 14x20Level - First
Save
Ask
Tour
Hide
Share
Exterior Features
Construction Details 
BlockStucco
Lot Features 
Waterfront
Roof 
Shingle
View 
CanalWater
Waterfront 
Yes
Waterfront Features 
Canal Front
Waterview 
CanalWater
Community Features
Financing Terms Available 
CashConventional
MLS Area 
33954 - Port Charlotte
Roads 
Concrete
Township 
40
Listing courtesy of RE/MAX PALM REALTY OF VENICE (941) 882-2666


Listing information is provided by Participants of the Stellar MLS. IDX information is provided exclusively for personal, non-commercial use, and may not be used for any purpose other than to identify prospective properties consumers may be interested in purchasing. Information is deemed reliable but not guaranteed. Properties displayed may be listed or sold by various participants in the MLS Copyright 2026, Stellar MLS.
Last checked: 2026-07-26 05:08 AM EDT

Neighborhood & Commute
Source: Walkscore
Disclosure: Community information and market data powered by Constellation Data Labs. Information is deemed reliable but not guaranteed.
Save
Ask
Tour
Hide
Share