
1062 EAGLES FLIGHT WAYNORTH PORT, FL 34287
Due to the health concerns created by Coronavirus we are offering personal 1-1 online video walkthough tours where possible.
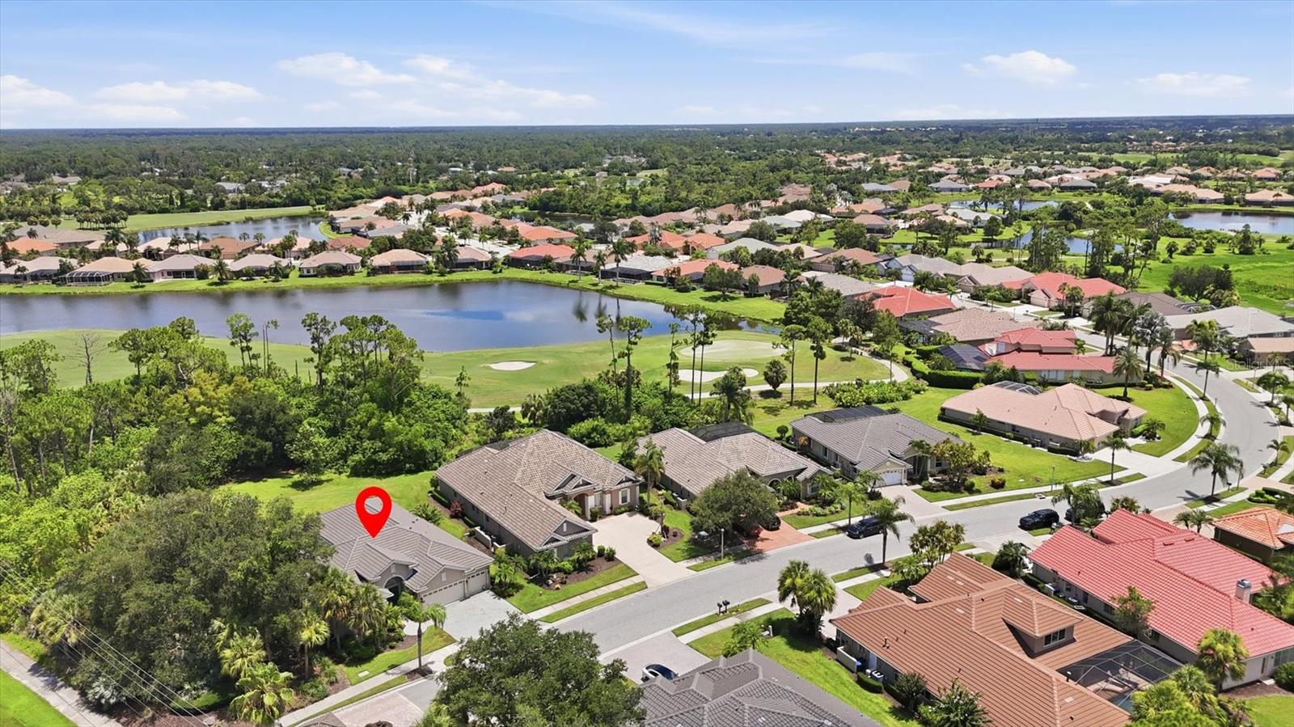
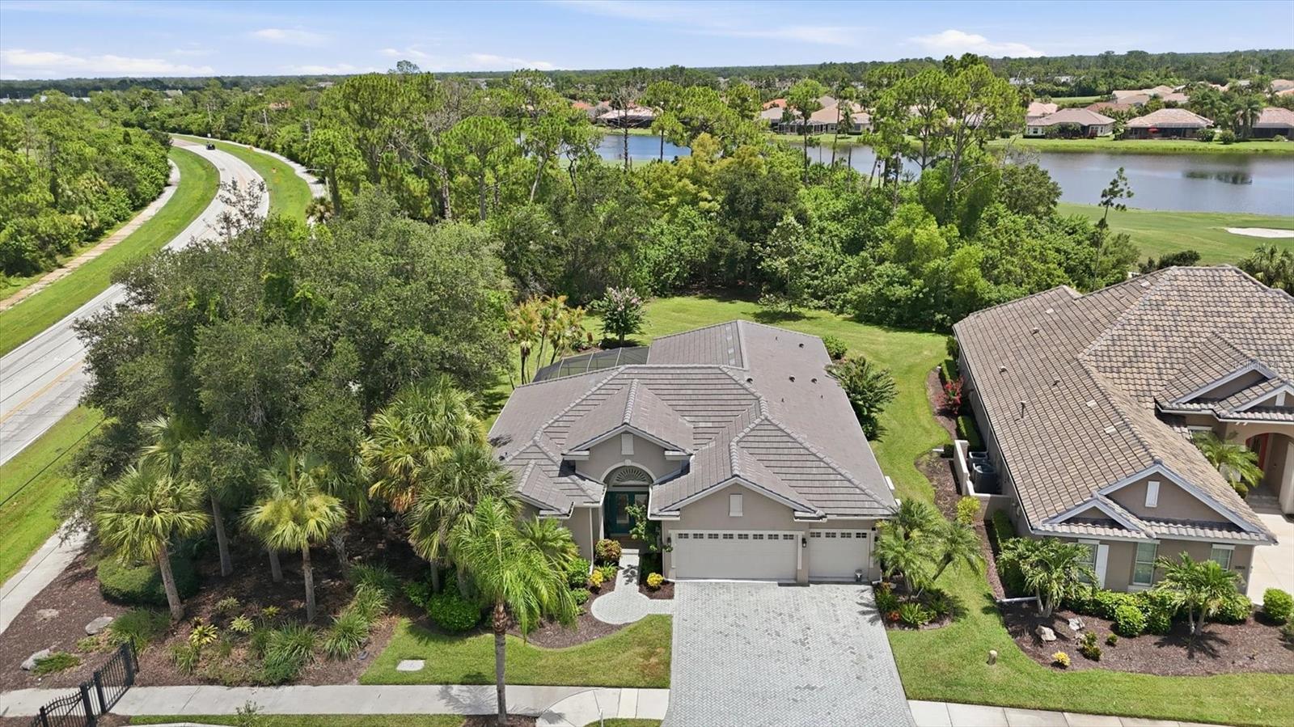
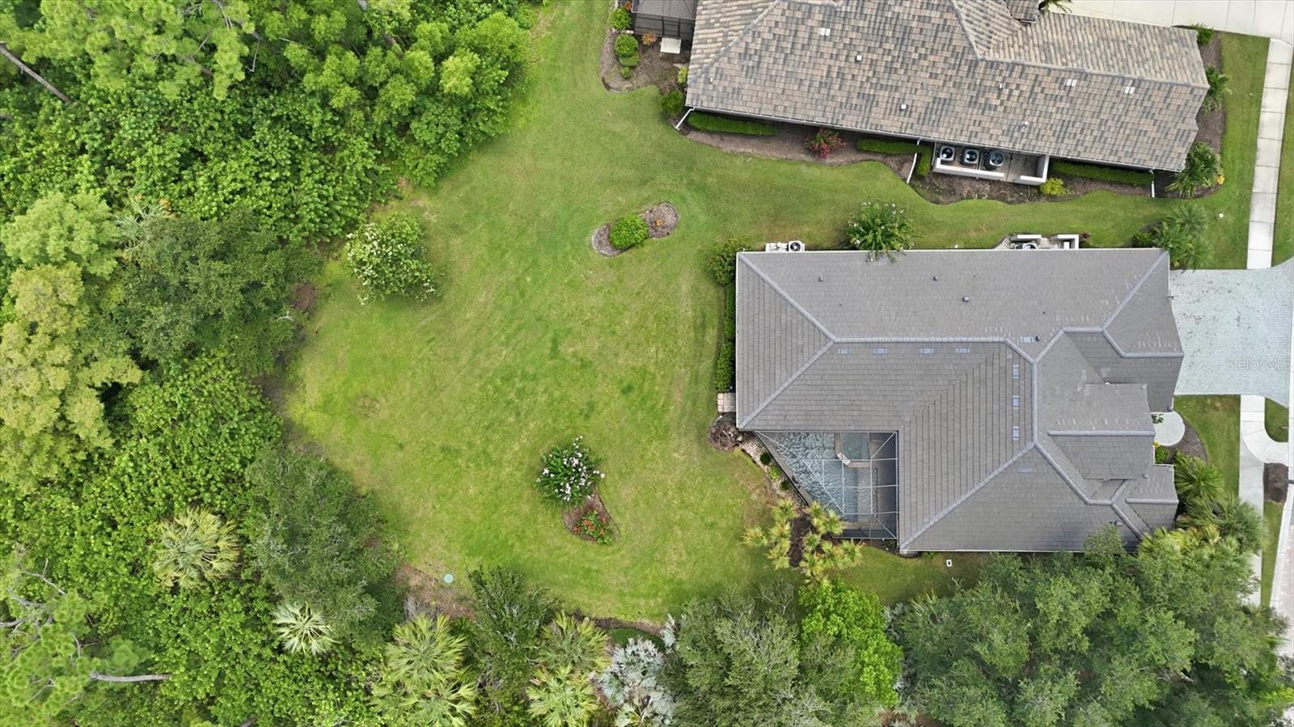
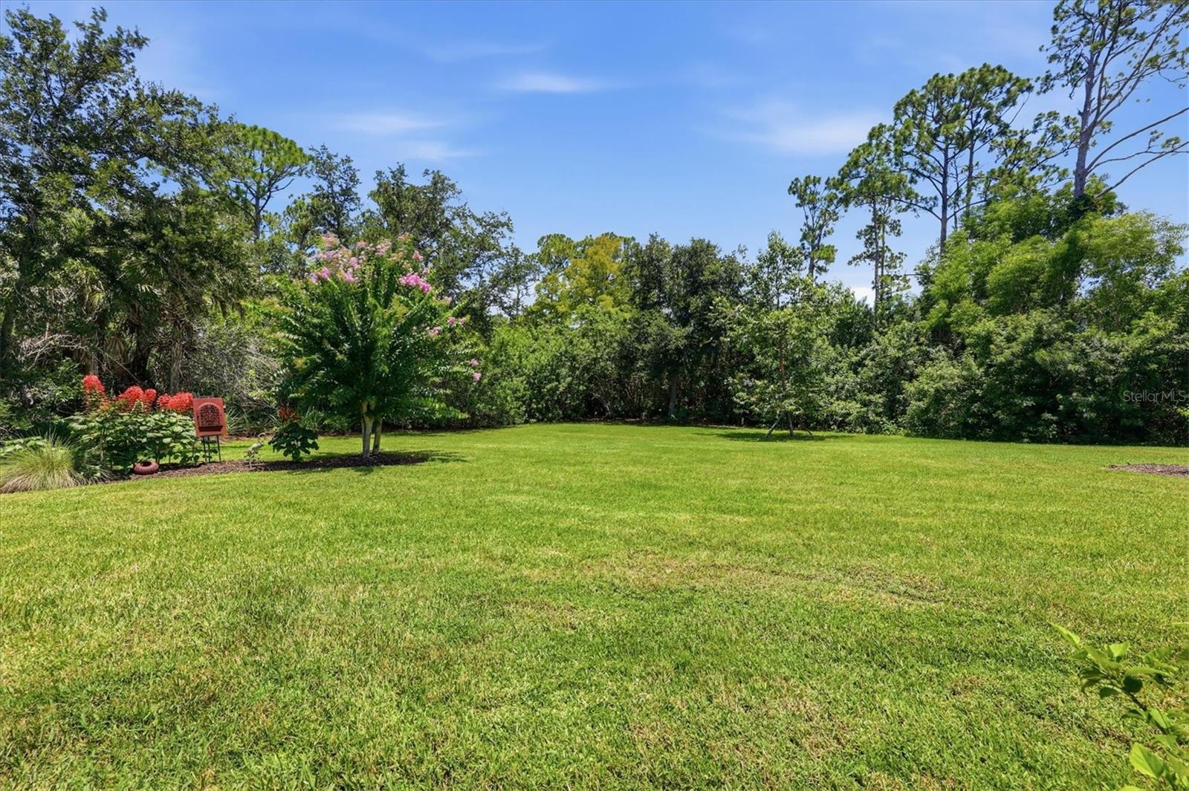
HERON CREEK GOLF & COUNTRY CLUB! 4 BEDROOMS | 3 BATHS | 3-CAR GARAGE • SALTWATER POOL & SPA • RARE PRIVATE 1/3-ACRE HOMESITE • PRIME IN-COMMUNITY LOCATION Discover the perfect blend of privacy, convenience and effortless Florida living in this impeccably maintained residence, ideally positioned just moments from the clubhouse while offering convenient resident gate access to Price Boulevard, Sumter Boulevard, shopping, dining, medical facilities and I-75 for an easy commute. From the inviting paver driveway and lush tropical landscaping to the striking teal leaded-glass double entry doors, the welcoming curb appeal offers just a preview of the calm that awaits inside. Cross the threshold, close the door behind you, and the pace slows, the noise fades and relaxation takes over. Wrapped in peaceful natural surroundings, this warm and inviting home becomes your own private sanctuary where every day feels a little more like vacation. Thoughtfully designed for comfortable everyday living and effortless entertaining, the popular split-bedroom floor plan offers over 2,600 square feet highlighted by plantation shutters, timeless crown molding, classic architectural columns, neutral designer finishes and tile flooring throughout most of the home. The spacious kitchen features warm wood cabinetry, sleek SS appliances, granite countertops, two pantry closets and generous workspace, flowing seamlessly into the family room and outdoor living areas. Privately tucked away, the primary retreat offers Dual closets with custom organizers and a spa-inspired ensuite complete with separate vanities, walk-in shower and a luxurious stand-alone soaking tub. Step outside to your own backyard paradise where an expansive screened lanai showcases a sparkling SALT pool and spa with tranquil water feature, an outdoor kitchen, and an extraordinary backyard that's becoming increasingly difficult to find—offering exceptional privacy and room to relax, entertain, garden or simply enjoy the peaceful backdrop where nature—not neighboring homes—takes center stage. The fully insulated, climate-controlled 3-car garage is truly a standout—equally suited as a car enthusiast's dream, workshop, home gym or even the ultimate "Ladies' Lair"—complete with epoxy floors, dedicated 2025 AC system, motorized overhead storage lifts, substantial workbench and storage cabinetry that remain. Peace of mind comes standard with a new tile roof (2023), R-36 attic insulation upgraded to current code, new Rheem HVAC (2025) with UV air purification, dedicated garage AC (2025), newer water heater, Ring doorbell and security cameras, plus premium pool equipment including a Titanium heat pump and Pentair IntelliFlo variable-speed pump. Heron Creek continues to be one of Southwest Florida's premier gated golf communities featuring 27 holes of championship Arthur Hills golf, an elegant clubhouse with casual and fine dining, resort-style pool, Har-Tru tennis courts, fitness center and an active year-round social calendar—all with LOW HOA fees and NO CDD. Even more exciting, the $507 million Sarasota Memorial Hospital North Port campus now well underway, Costco, vibrant Wellen Park and the future Detwiler's Farm Market Superstore further enhance the value and convenience of this exceptional location. Some homes simply check the boxes...this one invites you to slow down, breathe deep and truly feel at home.
| 4 hours ago | Listing updated with changes from the MLS® | |
| 10 hours ago | Listing first seen on site |

Listing information is provided by Participants of the Stellar MLS. IDX information is provided exclusively for personal, non-commercial use, and may not be used for any purpose other than to identify prospective properties consumers may be interested in purchasing. Information is deemed reliable but not guaranteed. Properties displayed may be listed or sold by various participants in the MLS Copyright 2026, Stellar MLS.
Last checked: 2026-07-26 05:03 AM EDT
