
4364 CORSO VENETIA BOULEVARDVENICE, FL 34293
Due to the health concerns created by Coronavirus we are offering personal 1-1 online video walkthough tours where possible.
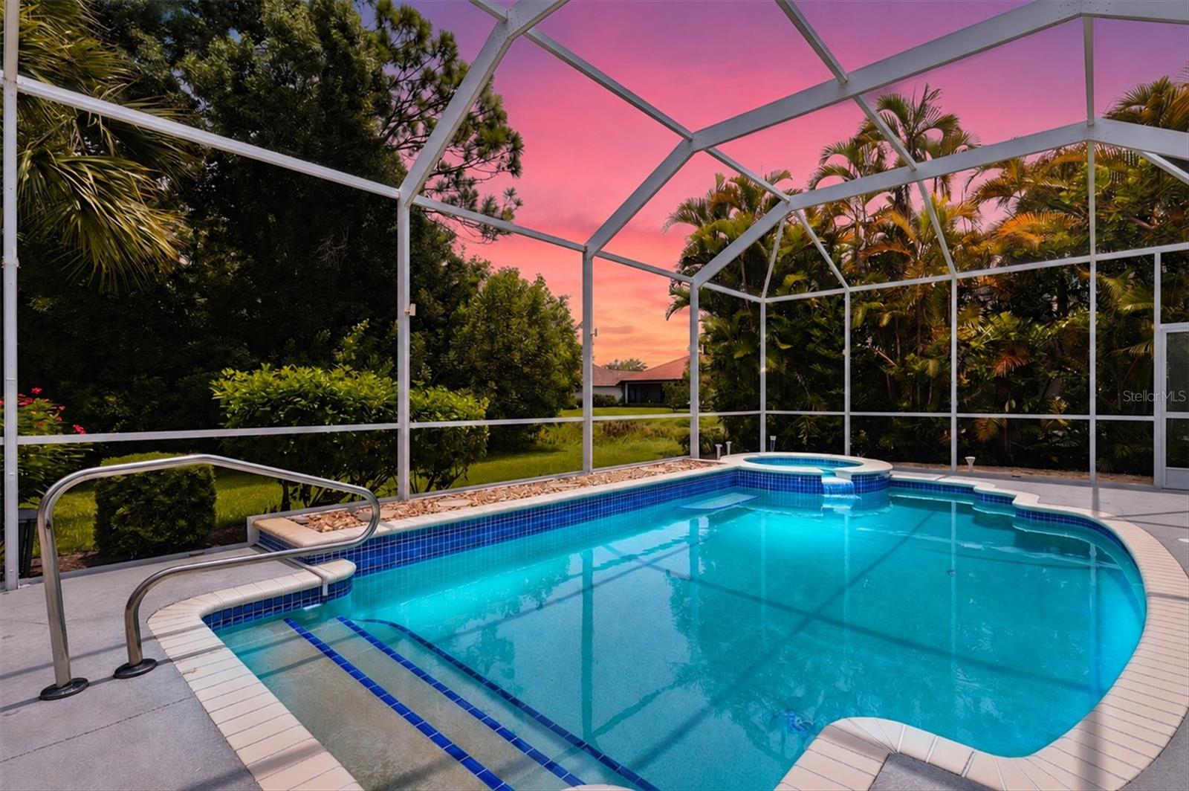
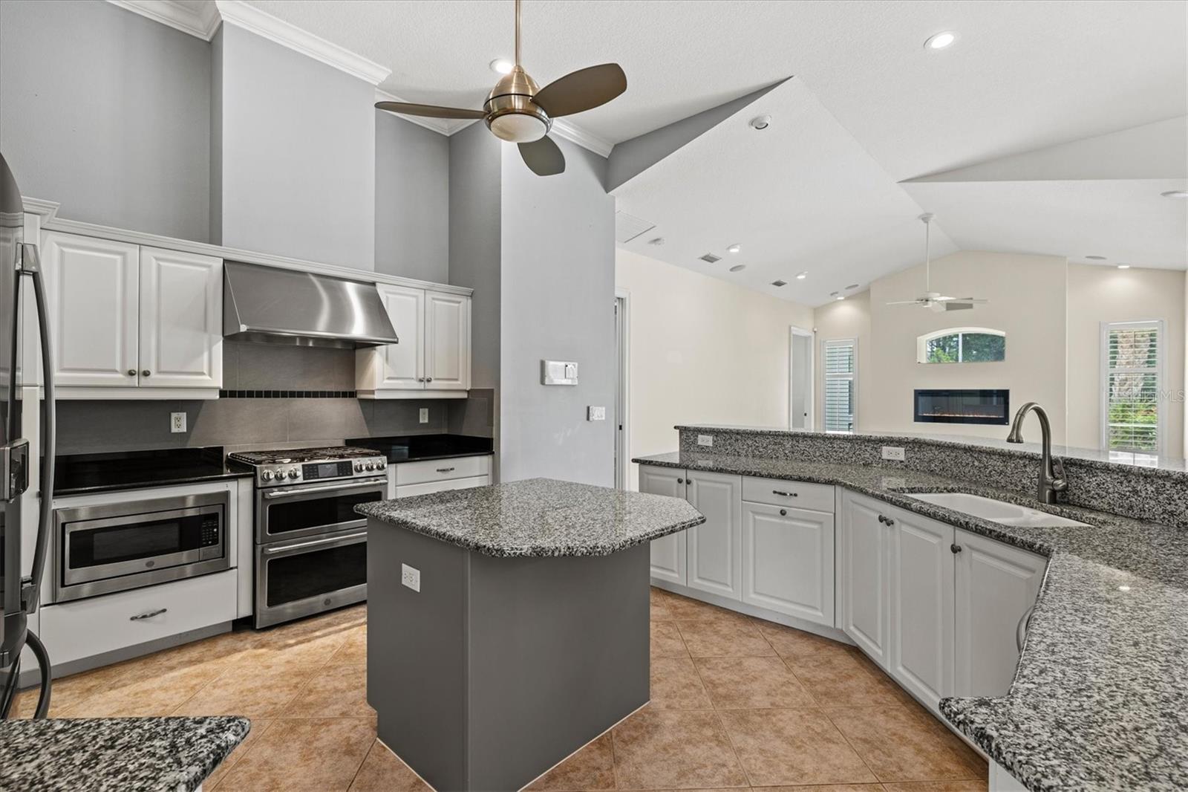
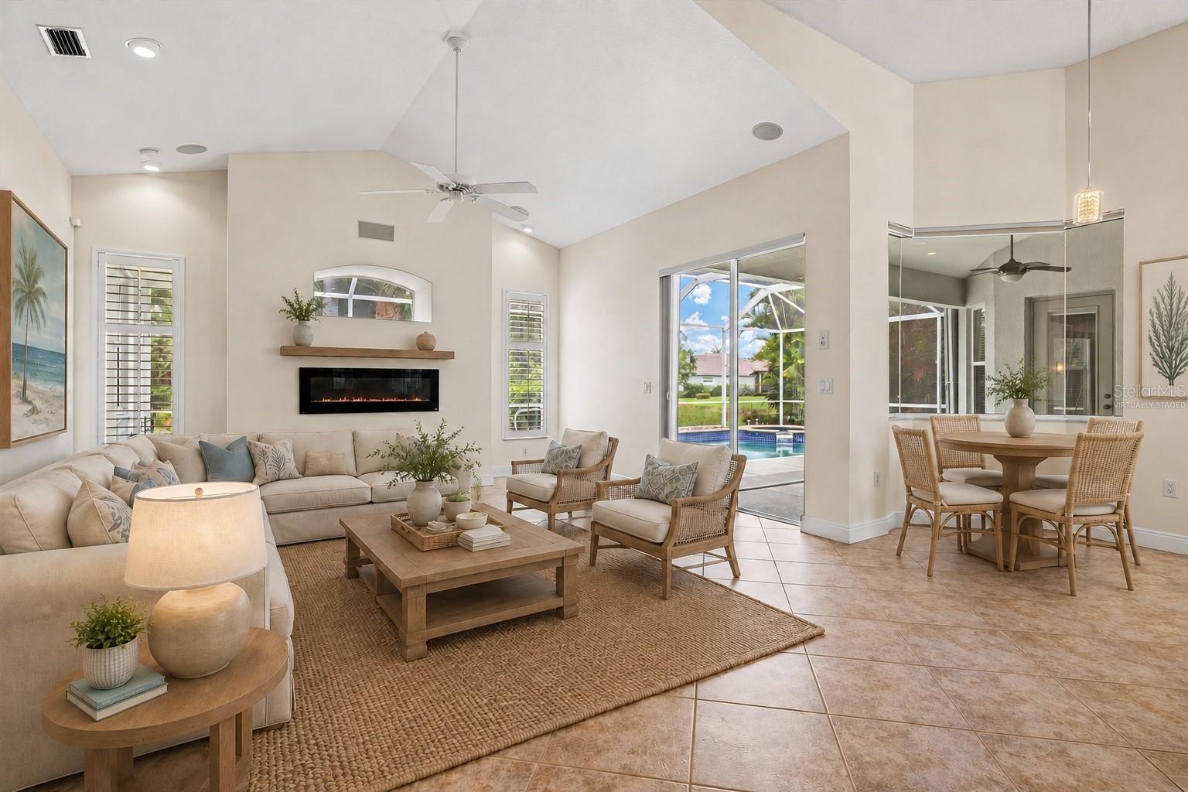
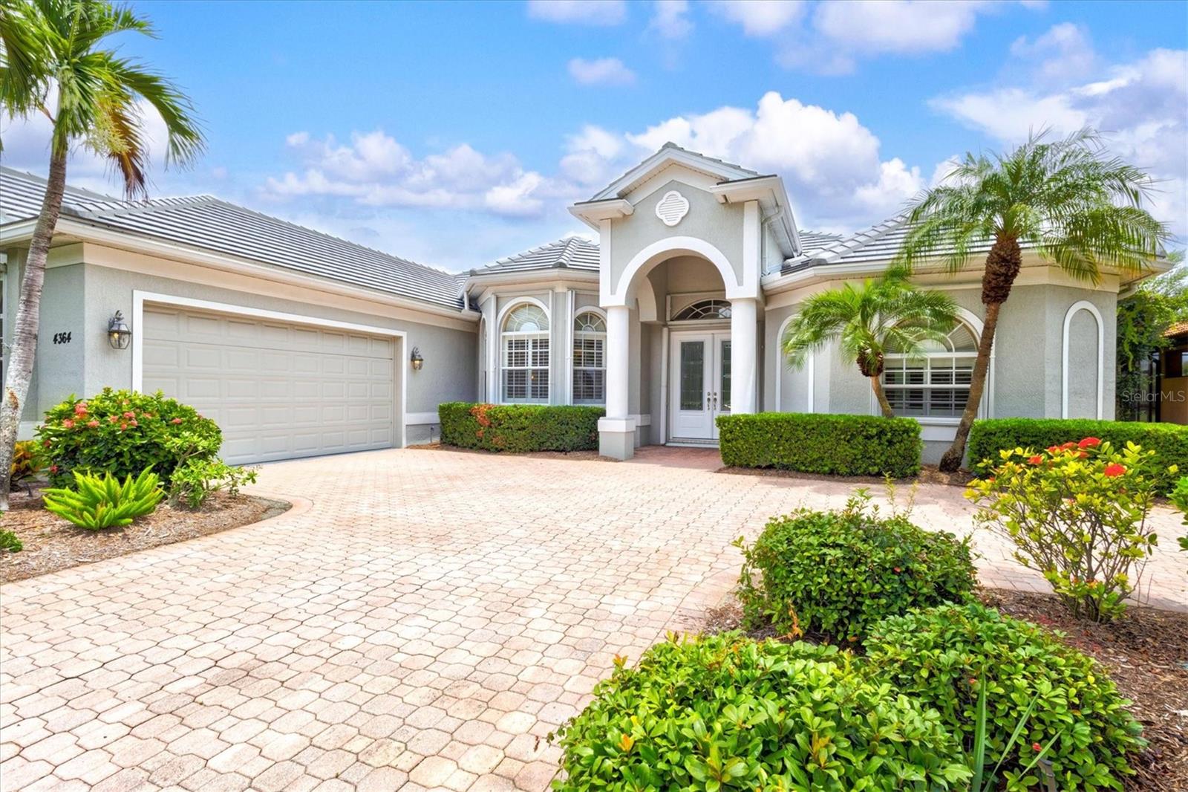
Virtually Staged. Gracious Florida Living with Space to Gather, Relax, and Entertain. Welcome to 4364 Corso Venetia Boulevard, an elegant and inviting pool home offering nearly 3,000 square feet of thoughtfully designed living space in the gated community of Venetia. With 4 bedrooms, 3½ baths, a private saltwater pool, and a spacious split-bedroom floor plan, this is a home designed for everyday comfort, memorable gatherings, and the relaxed Florida lifestyle. Beautiful established landscaping, a paver driveway, side-load garage, and decorative glass impact-rated French entry doors create an impressive first welcome. Step inside and your eye is immediately drawn through the 8-foot tall sliding glass doors with transom window to the pool and lush natural preserve beyond. Soaring 12-foot ceilings, tray accents, crown molding, and elegant tile floors enhance the sense of openness throughout the formal living and dining areas. At the heart of the home, the spacious kitchen makes entertaining effortless. White cabinetry with crown molding, granite countertops, and a large center island complement a suite of stainless-steel appliances, including a Café six-burner gas range with double-oven and stainless-steel vent hood. Gather around the breakfast bar, enjoy morning coffee in the breakfast nook with aquarium glass window overlooking the pool, or move easily into the adjoining great room where cathedral ceilings, built-in speakers, and a decorative fireplace framed by expansive windows create a warm, welcoming setting. The private primary suite is a peaceful retreat with pool and preserve views, lanai access, two walk-in closets and a generous bath featuring dual vanities, a jetted tub, water closet, and walk-in shower. Across the home, three additional bedrooms and two and a half baths - including two en-suites - provide direct pool-bath access and exceptional flexibility for family and guests. Outside, Florida living takes center stage. A spacious covered lanai provides room for outdoor dining and conversation, while the saltwater pool, open sun deck, and lush preserve backdrop create a private tropical setting. A full rough-in is already in place for a future outdoor kitchen. Recent upgrades add significant value, including a brand-new tile roof completed July 2026 and well as a newer A/C system, water heater, microwave, refrigerator, a whole-house water filtration system, 20kW propane whole-house generator, impact-glass front entry doors, and full hurricane protection. The oversized 24' x 23' garage and large interior laundry room provide abundant storage, while a reverse osmosis filtration system provides purified water to the refrigerator. Best of all, Venetia’s clubhouse, fitness center, resort pool & spa, tennis, pickleball, bocce, shuffleboard, and basketball are just across the street. With HOA fees of only $209 per month, no CDD fee or city taxes, and a location convenient to Manasota Beach, shopping, dining, Historic Downtown Venice and Wellen Park, this home delivers space, lifestyle, and lasting value. Make This Spacious Venice Retreat Your Next Chapter, Schedule Your Private Showing Today.
| 11 hours ago | Listing updated with changes from the MLS® | |
| yesterday | Listing first seen on site |

Listing information is provided by Participants of the Stellar MLS. IDX information is provided exclusively for personal, non-commercial use, and may not be used for any purpose other than to identify prospective properties consumers may be interested in purchasing. Information is deemed reliable but not guaranteed. Properties displayed may be listed or sold by various participants in the MLS Copyright 2026, Stellar MLS.
Last checked: 2026-08-02 06:06 PM EDT

Did you know? You can invite friends and family to your search. They can join your search, rate and discuss listings with you.