
10342 MORNING MIST LANESARASOTA, FL 34241
Due to the health concerns created by Coronavirus we are offering personal 1-1 online video walkthough tours where possible.
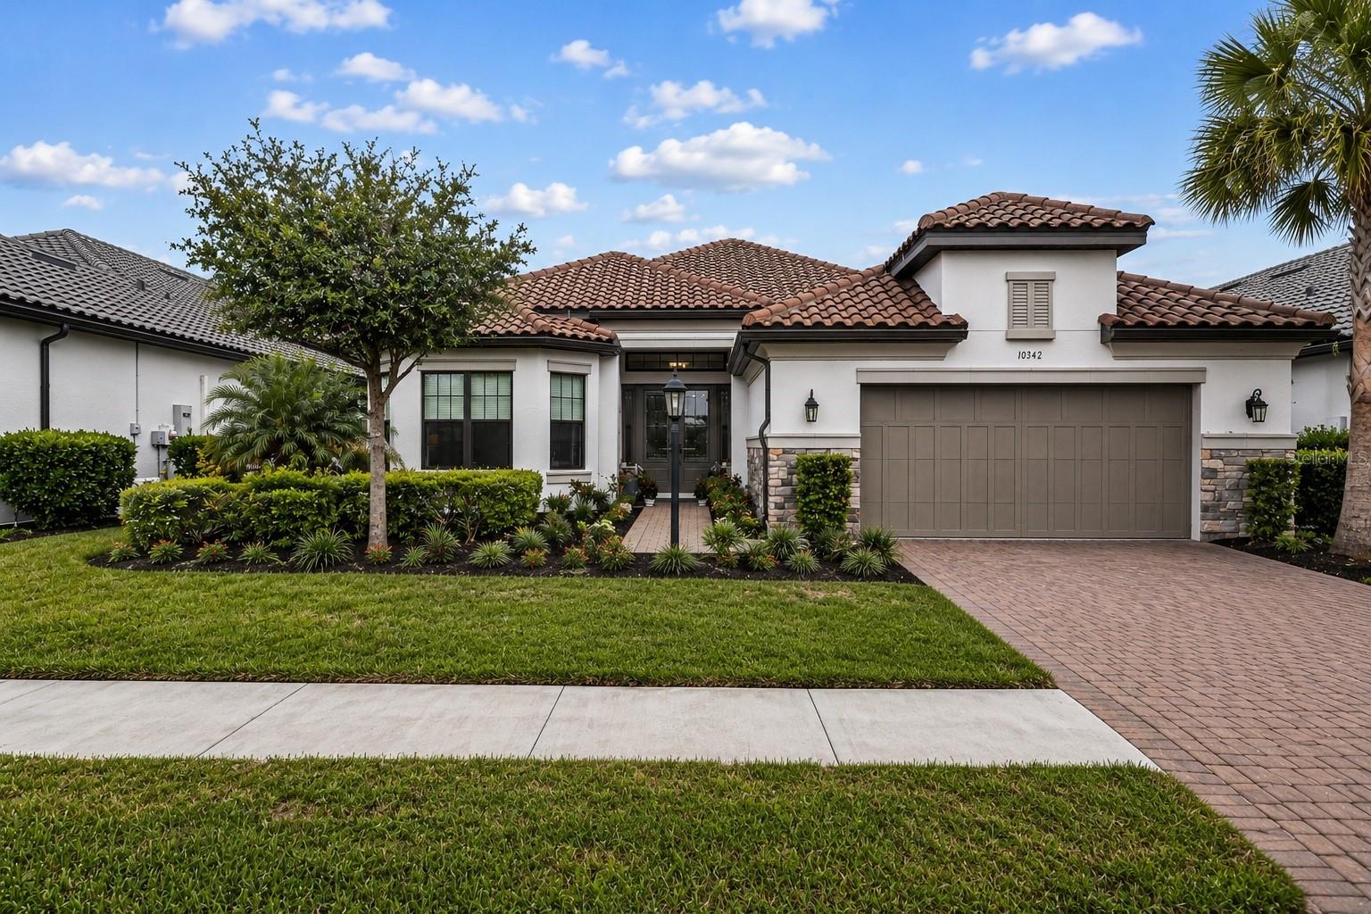
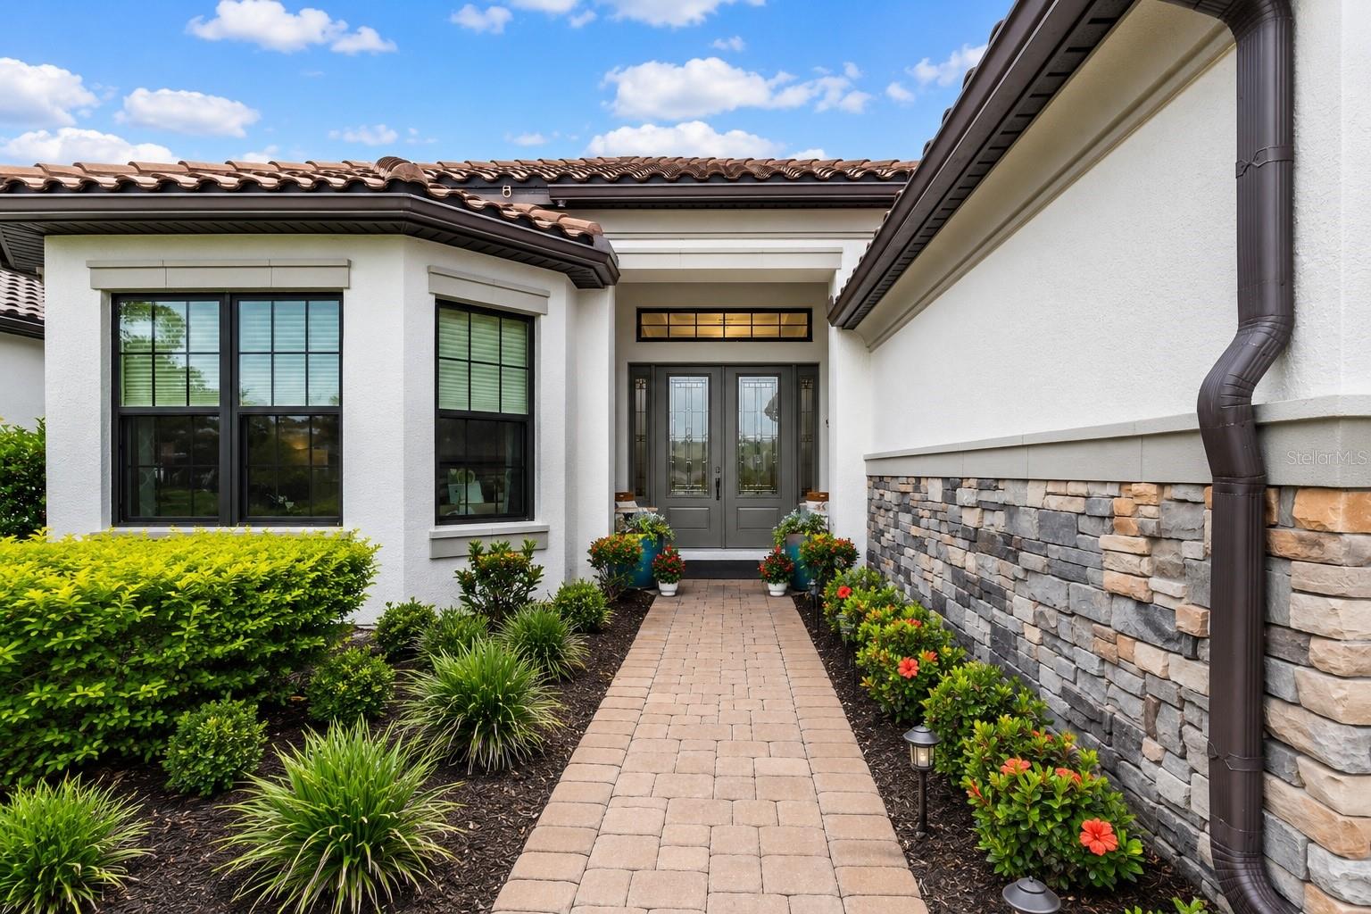

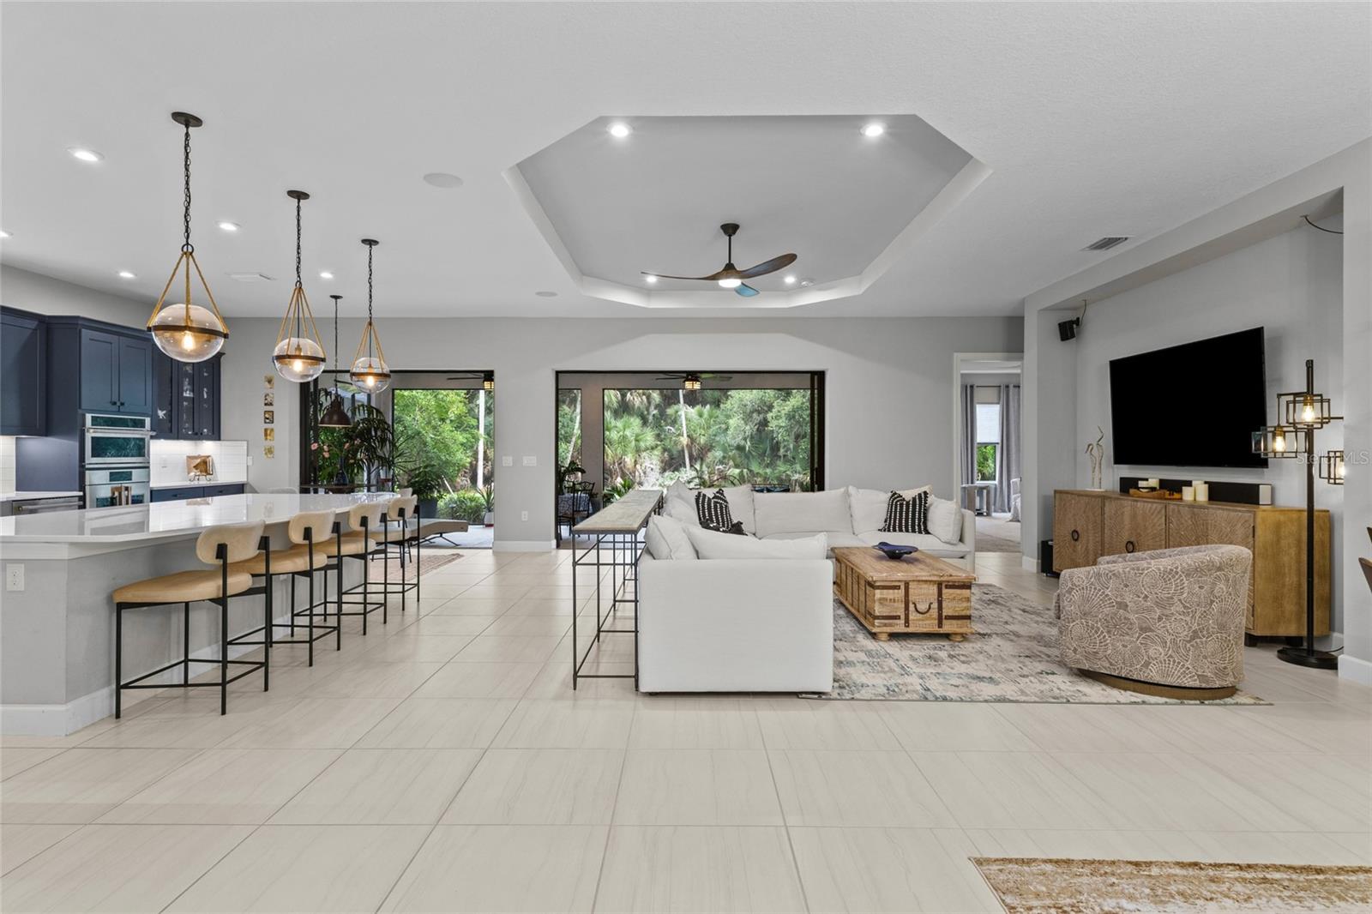
Where luxury meets lifestyle, discover an extraordinary opportunity to own one of the finest residences in Esplanade at Skye Ranch. Perfectly positioned on a premium preserve homesite within this coveted gated community, this exceptional Taylor Morrison Pallazio model offers over 3,000 square feet of thoughtfully designed living space with 3 bedrooms, 3 bathrooms, a private office/den, and an extended two-car garage with custom built in cabinetry. Enhanced with an extensive collection of designer upgrades and custom finishes, this home offers a level of quality that surpasses new construction. Inside, soaring tray and vaulted ceilings, elegant crown molding, designer lighting, and abundant natural light create a warm yet sophisticated atmosphere. The open-concept design flows effortlessly from the spacious living area to the chef-inspired kitchen featuring custom solid wood cabinetry, quartz countertops, premium stainless-steel appliances, expansive prep space, an oversized center island, and a stylish dry bar. Expansive sliding glass doors seamlessly connect the kitchen and living room to the covered lanai, creating the ultimate indoor-outdoor lifestyle. The owner’s suite is a private retreat with peaceful preserve views, a spa-inspired bath with dual vanities and an oversized walk-in shower, plus a custom California Closet. Two guest suites offer privacy and comfort, while the dedicated office provides the perfect workspace or quiet retreat. Additional upgrades include custom California Closets throughout, designer window treatments, refined bathroom finishes, premium cabinetry, architectural details, and upgraded lighting throughout. The expansive covered lanai is a true extension of the home, overlooking a serene nature preserve with no rear neighbors—perfect for morning coffee, evening cocktails, or simply enjoying Florida’s natural beauty. Residents enjoy exclusive access to Esplanade’s resort-style amenities, including a pool and spa, Bahama Bar, pickleball and bocce courts, fire pit gathering areas, dog park, state-of-the-art fitness center, wellness programs, and a full-time Lifestyle Director. Owners also enjoy full access to the Skye Ranch HUB, featuring multiple pools, a fitness center, indoor gymnasium, basketball, tennis and pickleball courts, volleyball, sports fields, playgrounds, scenic walking and biking trails, dog parks, and year-round recreation. Ideally located near top-rated schools, including the new Skye Ranch K-8 STEM Academy, premier shopping, dining, healthcare, and just minutes from the world-famous white sands of Siesta Key Beach. Why wait to build? One of the finest Pallazio homes in Esplanade at Skye Ranch, this exceptional residence is move-in ready with every luxury upgrade already completed. Schedule your private showing today and experience the difference. Luxury lives here.
| 2 hours ago | Listing updated with changes from the MLS® | |
| 14 hours ago | Listing first seen on site |

Listing information is provided by Participants of the Stellar MLS. IDX information is provided exclusively for personal, non-commercial use, and may not be used for any purpose other than to identify prospective properties consumers may be interested in purchasing. Information is deemed reliable but not guaranteed. Properties displayed may be listed or sold by various participants in the MLS Copyright 2026, Stellar MLS.
Last checked: 2026-08-01 04:13 PM EDT

Did you know? You can invite friends and family to your search. They can join your search, rate and discuss listings with you.