
24173 SPARTINA DRIVEVENICE, FL 34293
Due to the health concerns created by Coronavirus we are offering personal 1-1 online video walkthough tours where possible.
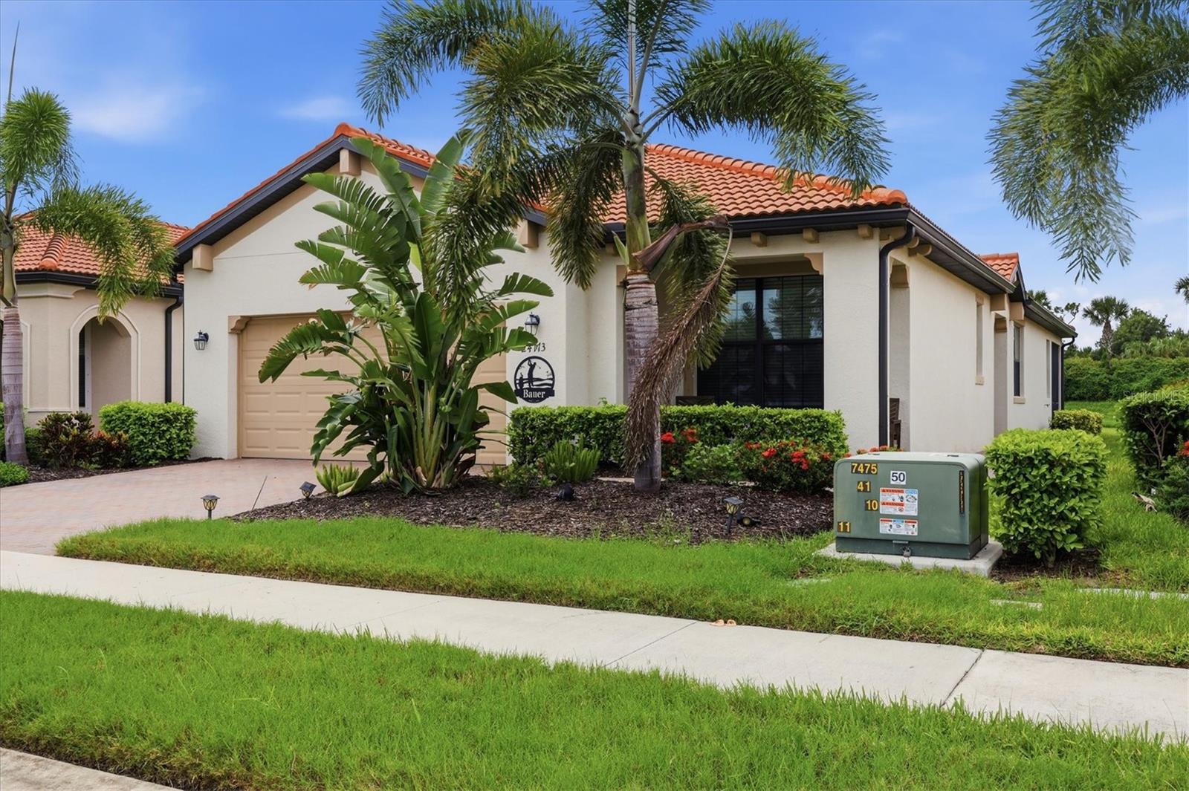
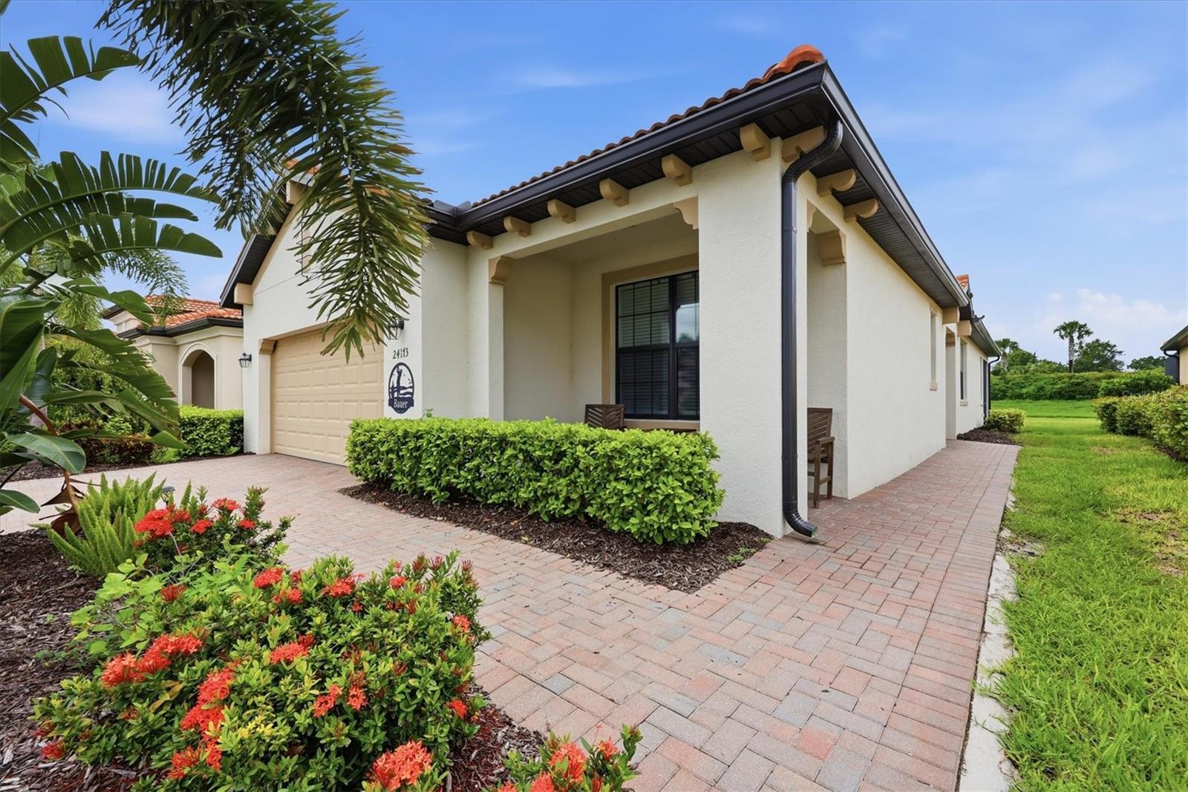
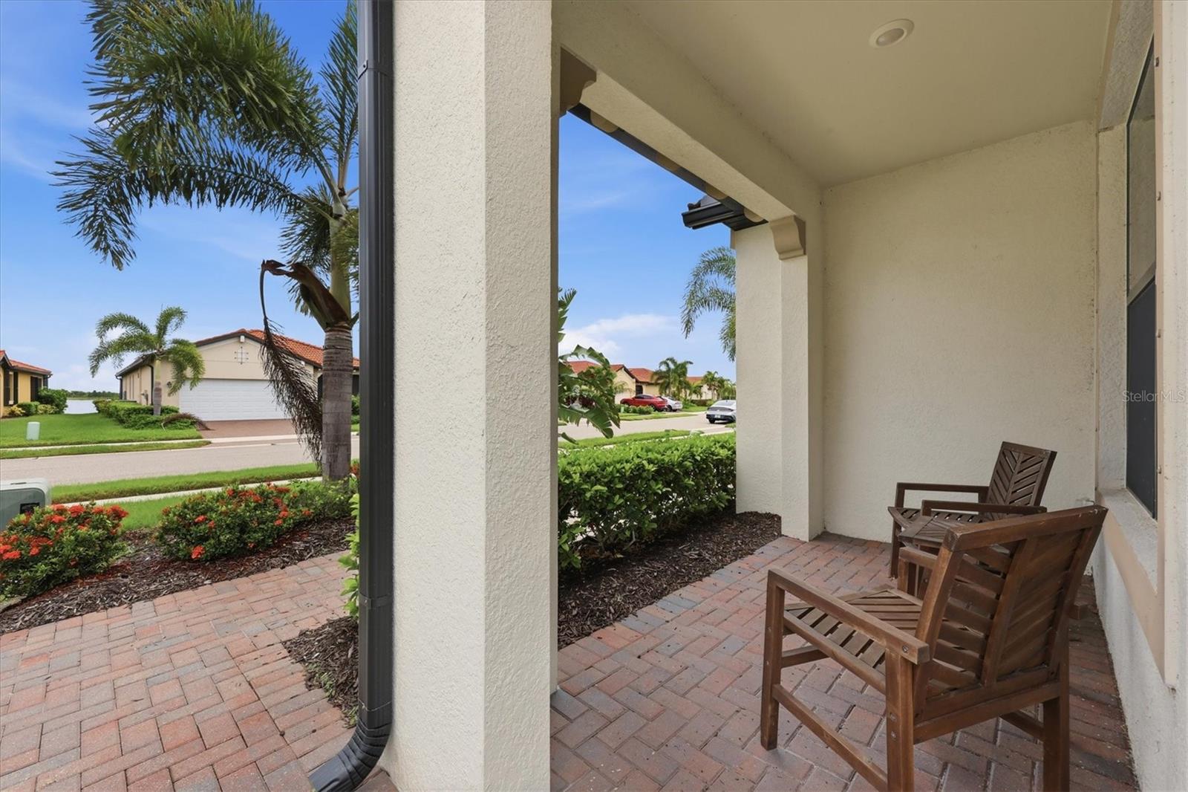
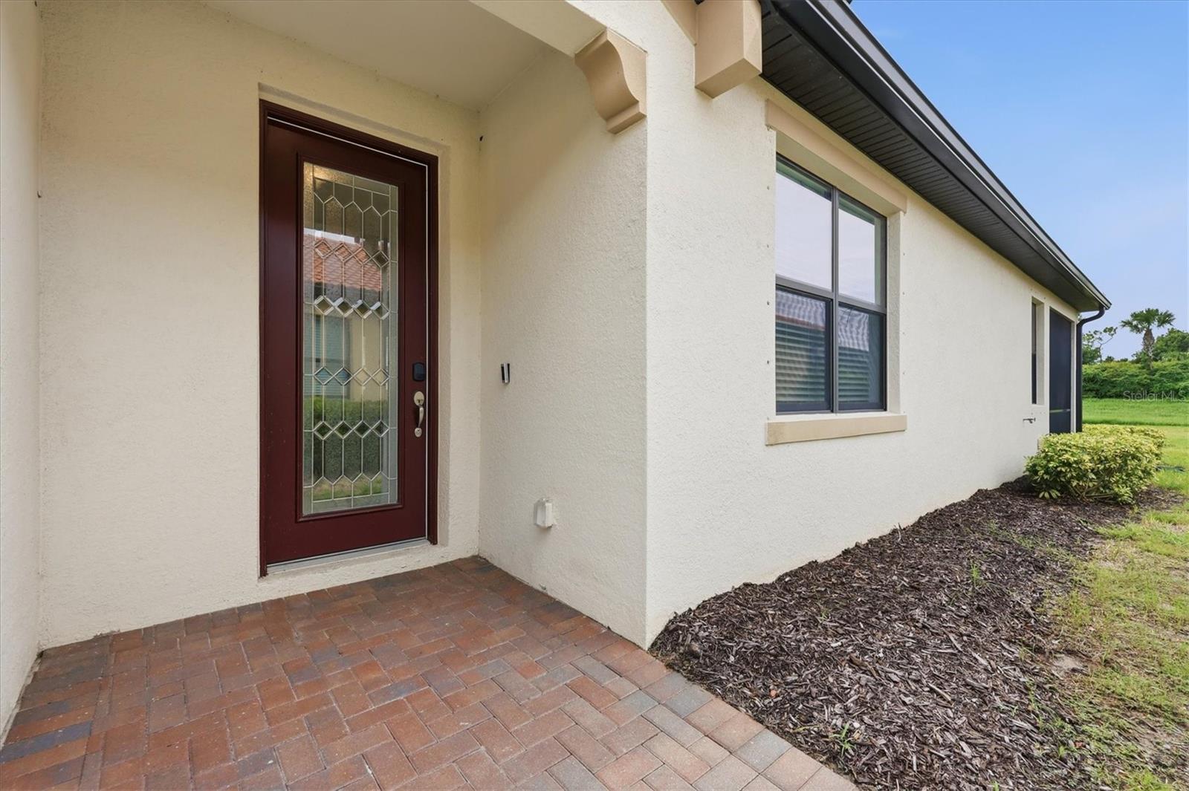
WELCOME TO 24173 Spartina Drive in Venice, Florida! This stunning Roma model executive series home is located in the highly sought-after Sarasota National Golf Community. Here you will enjoy resort-style living and world-class amenities! This beautifully designed spacious 2-bedroom, 2-bathroom home with a den boasts an open floor plan, fully equipped kitchen, large screened-in lanai, separate laundry room, 2 car garage, upgraded lighting and ceiling fans and more. The attention to detail in this property is evident from the moment you walk in. Greeted by a custom framed mirror with ledge build out that accentuates the lovely side entry door. The tailored carpentry continues into the living room with a complete accent wall anchored by extra cabinetry storage and on-trend shiplap detail. It doesn't end there, the den space has been upgraded with a built in desk, bookshelves and even more storage. The primary suite features a luxurious en suite bath with dual sinks, a large sun shower, a linen closet, a private water closet and a sizable walk-in closet. The split floor plan offers privacy and comfort for owners and guests. A large secondary bedroom is located right by the home’s second full bathroom. This home has been appointed with high end furnishings and decor and is being offered completely TURNKEY! Owning this property includes two deeded golf memberships to the Sarasota National Golf Course, currently undergoing a complete redesign and renovation. Residents enjoy an array of exclusive resort-style amenities, including a clubhouse, 7000 sq ft fitness center, pickleball and tennis courts, bocce ball, a resort-style pool with lap lanes and an enormous soaking spa, a day spa, coffee lounge and library plus four dining options: The 19th Hole, Tiki Bar, Palm Lounge, and Palm Dining Room. The community's 1300-acre International Audubon Sanctuary offers some of the best water and preserve views in the area. Conveniently located just 8 miles from historic downtown Venice where you’ll find charming boutiques, fine dining, annual festivals and cultural experiences. Also, you are just minutes from the pristine Gulf Coast beaches, including Venice Beach, Caspersen Beach, and Manasota Key. The nearby Wellen Park offers even more shopping, dining, and entertainment options, making this the perfect location for Florida living at its finest! Don’t miss the opportunity to own this beautiful home in one of Southwest Florida’s premier golf communities. Schedule your showing today!
| 4 hours ago | Listing updated with changes from the MLS® | |
| 19 hours ago | Listing first seen on site |

Listing information is provided by Participants of the Stellar MLS. IDX information is provided exclusively for personal, non-commercial use, and may not be used for any purpose other than to identify prospective properties consumers may be interested in purchasing. Information is deemed reliable but not guaranteed. Properties displayed may be listed or sold by various participants in the MLS Copyright 2026, Stellar MLS.
Last checked: 2026-08-08 11:05 AM EDT

Did you know? You can invite friends and family to your search. They can join your search, rate and discuss listings with you.