
18580 MIDSUMMER PLACEVENICE, FL 34293
Due to the health concerns created by Coronavirus we are offering personal 1-1 online video walkthough tours where possible.
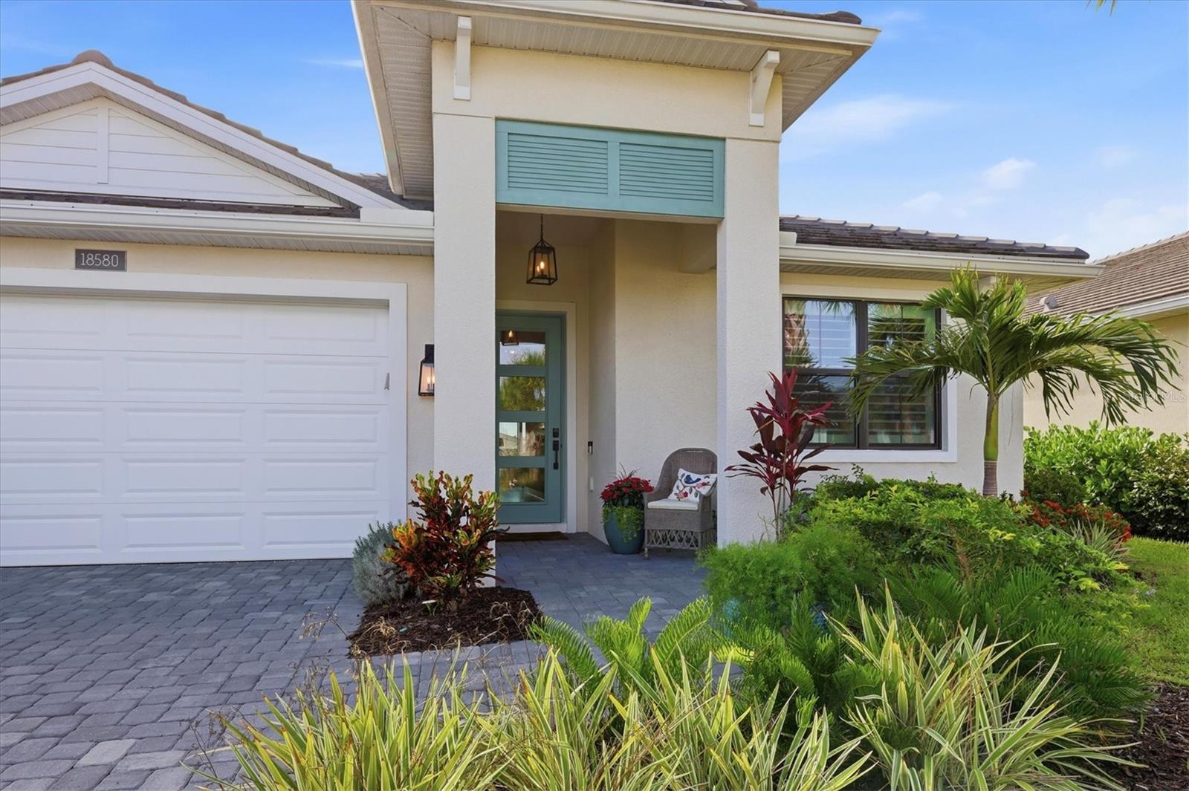
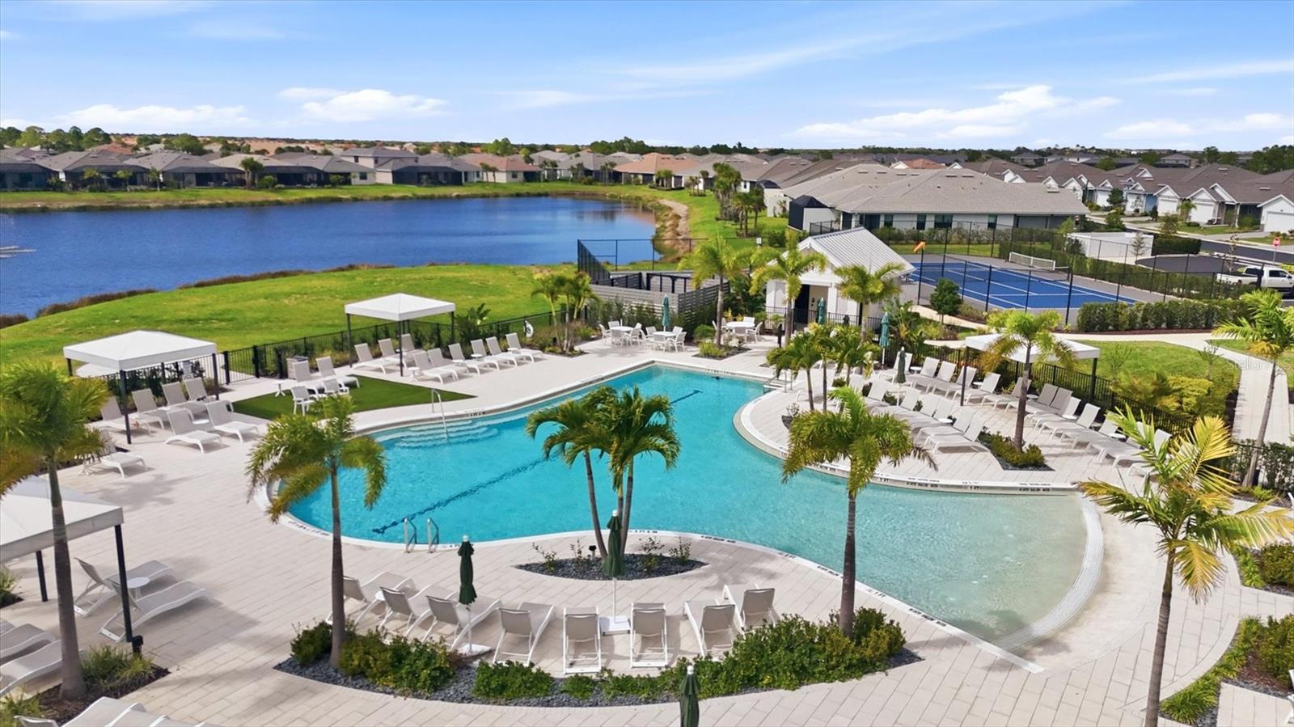
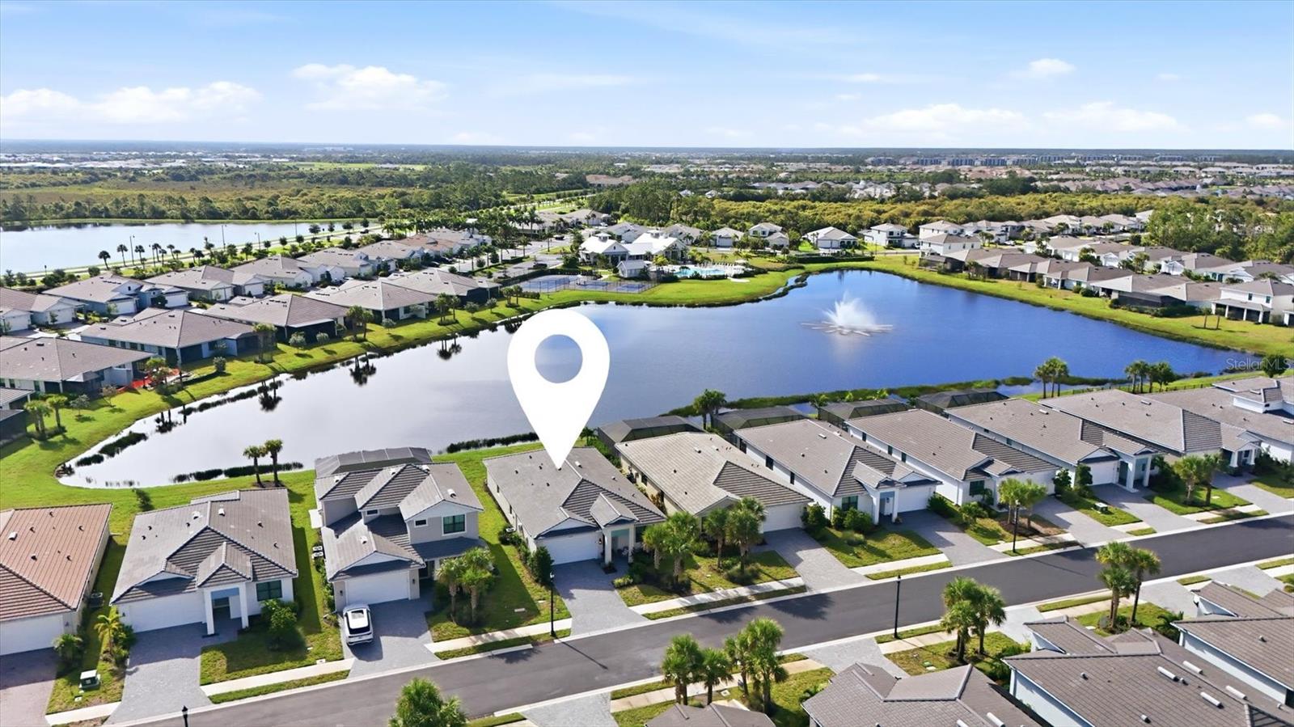
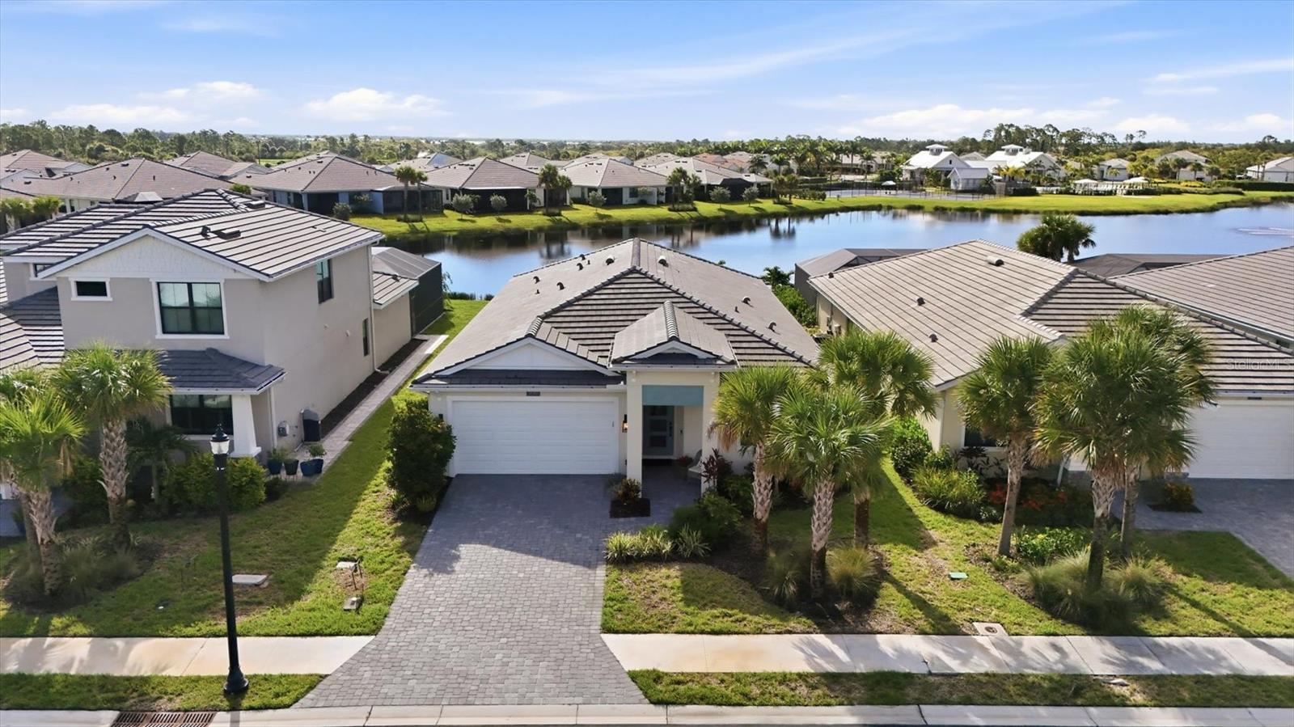
Over $130,000 in Upgrades | Pond Views | Sunrise & Sunset Views. Experience exceptional luxury living in the highly sought-after Solstice at Wellen Park, where over $130,000 in premium upgrades transform this stunning 3-bedroom plus den, 2.5-bath residence into a true showcase of elevated design. Offering 2,238 square feet of meticulously curated living space, this beautifully appointed home combines sophisticated finishes, thoughtful functionality, and a setting designed to capture the beauty of Florida living. One of the home’s most captivating features is its serene pond setting. The expansive lanai and nearly every rear window overlook tranquil water views, creating a peaceful backdrop throughout the home. The thoughtful orientation also delivers beautiful sunrises over the pond and breathtaking Venice sunsets from the front elevation—a rare combination that makes every day feel like a retreat. Inside, every detail reflects intentional design and no-expense-spared craftsmanship. The gourmet kitchen is the heart of the home, featuring an extended island, striking designer backsplash, custom gold hardware and fixtures, a pot filler, and premium KitchenAid appliances. Upgraded flooring flows seamlessly throughout, complemented by plantation shutters and sophisticated designer lighting. The luxurious primary suite offers a private escape with a freestanding soaking tub, separate walk-in shower, exquisite tilework, elevated finishes, and elegant pendant lighting. The secondary bath continues the home’s refined aesthetic with beautiful tile and upscale detailing. The half bath is equally as striking with the chandelier pendant lighting, pedestal sink, and gold fixtures. Thoughtful custom enhancements extend throughout the residence, including custom closets, a custom pantry, and a beautifully appointed laundry room with cabinetry. The spacious tandem garage provides exceptional storage and flexibility for vehicles, recreation, or additional belongings. Step outside and enjoy the lifestyle that makes Solstice at Wellen Park so desirable. Residents have access to a resort-style zero-entry swimming pool, an impressive clubhouse, pickleball and tennis courts, a dog park, and a playground—all designed to make entertaining, recreation, and everyday living effortless. And the location is exceptional. You’re just moments from Downtown Wellen Park, with its vibrant collection of dining, shopping, entertainment, and community events, while the beautiful Venice Gulf beaches are just a short drive away. Golf cart friendly community- just a 2 mile golf cart ride to Downtown Wellen Park. Here, you truly can enjoy the best of both worlds: resort-style amenities at home, vibrant entertainment nearby, and Gulf Coast beaches within easy reach. With its extraordinary level of upgrades, tranquil pond views, sunrise and sunset vistas, resort-style amenities, and enviable Wellen Park location, this is far more than a move-in-ready home—it’s a lifestyle. Opportunities with this combination of luxury, location, and lifestyle are rare. Come experience this exceptional Solstice at Wellen Park residence in person.
| 15 minutes ago | Listing updated with changes from the MLS® | |
| 15 hours ago | Listing first seen on site |

Listing information is provided by Participants of the Stellar MLS. IDX information is provided exclusively for personal, non-commercial use, and may not be used for any purpose other than to identify prospective properties consumers may be interested in purchasing. Information is deemed reliable but not guaranteed. Properties displayed may be listed or sold by various participants in the MLS Copyright 2026, Stellar MLS.
Last checked: 2026-08-15 07:03 AM EDT
