Save
Ask
Tour
Hide
Share
$575,000
New Listing

10374 ABACO FALLS DRIVE
ENGLEWOOD, FL 34223

For Sale|Single Family Residence|Active
2
Beds
2
Total Baths
2
Full Baths
1,405
SqFt
$409
/SqFt
2024
Built
Subdivision:
BEACRWALK BY MANASOTA KEY PH
County:
Sarasota

Due to the health concerns created by Coronavirus we are offering personal 1-1 online video walkthough tours where possible.
Call Now: (407) 803-4049
Is this the listing for you? We can help make it yours.
(407) 803-4049
Upcoming Open Houses
Due to COVID-19, we recommend you verify Open Houses before attending.
Sun, Aug 16, 1:00 PM - 3:00 PM
10374 ABACO FALLS DRIVE10374 ABACO FALLS DRIVE10374 ABACO FALLS DRIVE10374 ABACO FALLS DRIVE
Save
Ask
Tour
Hide
Share

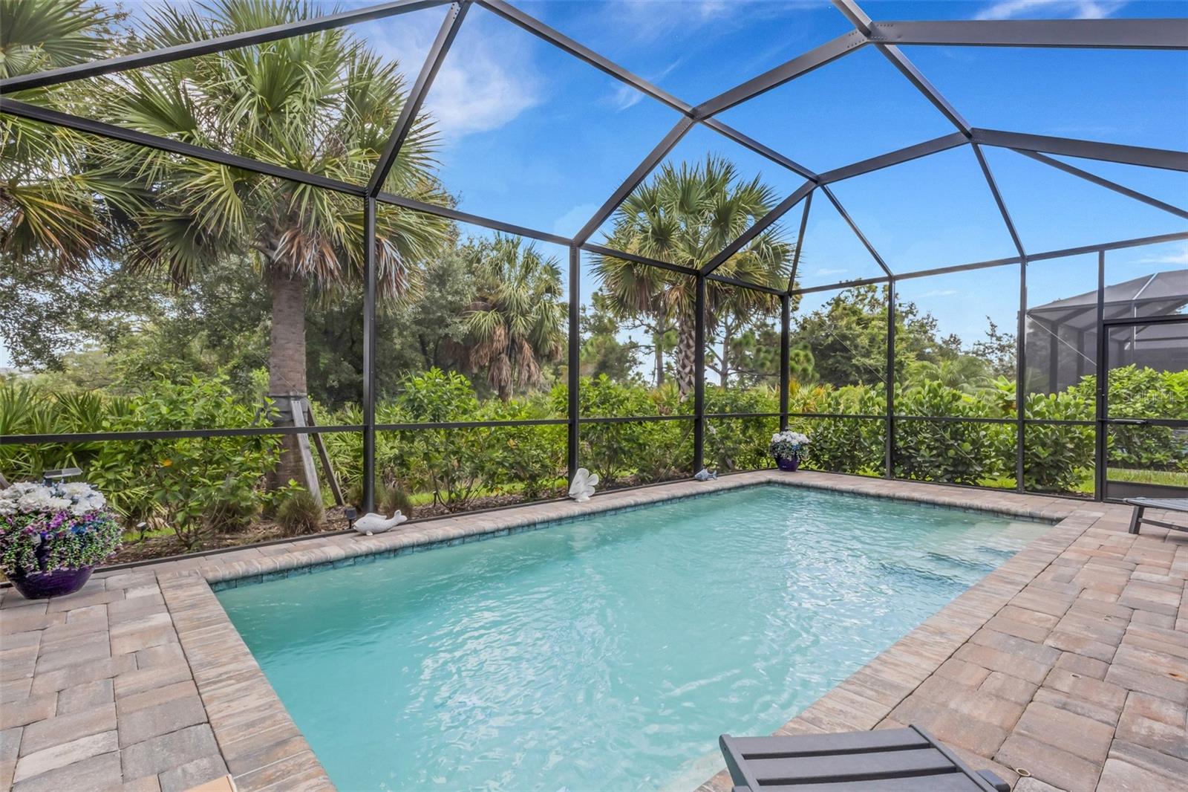
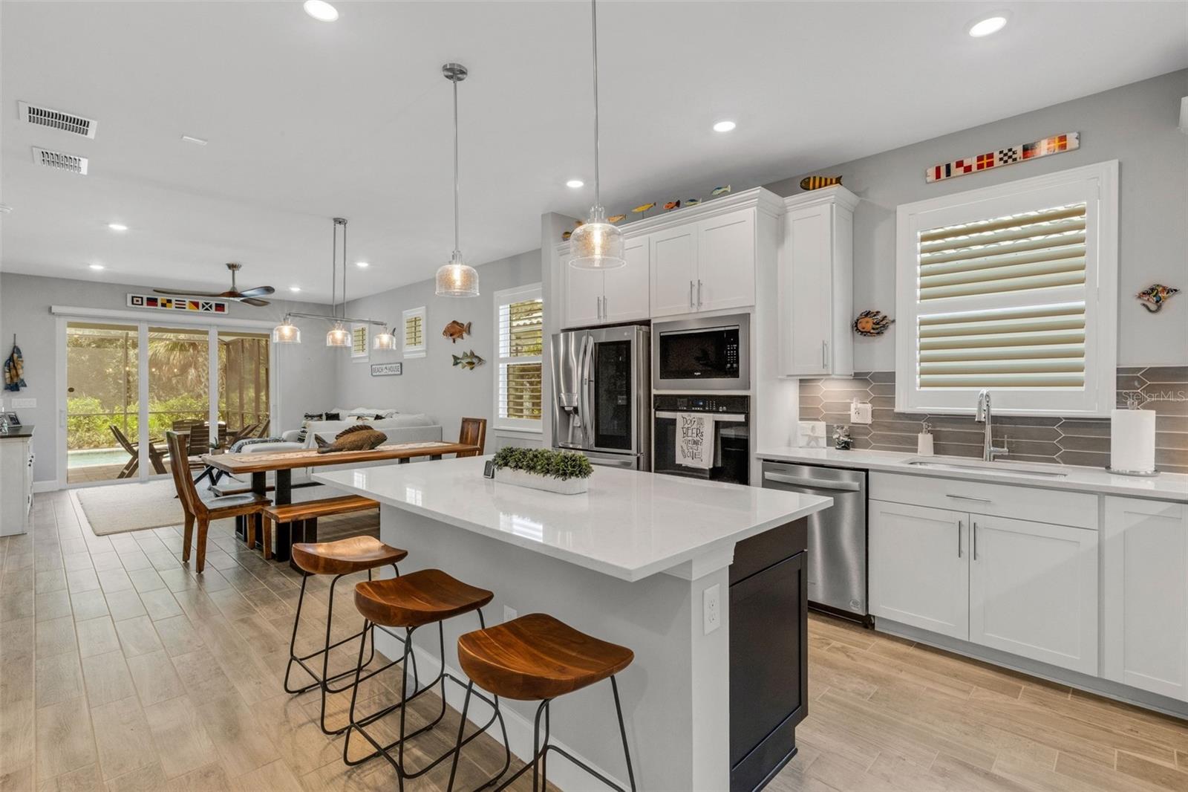
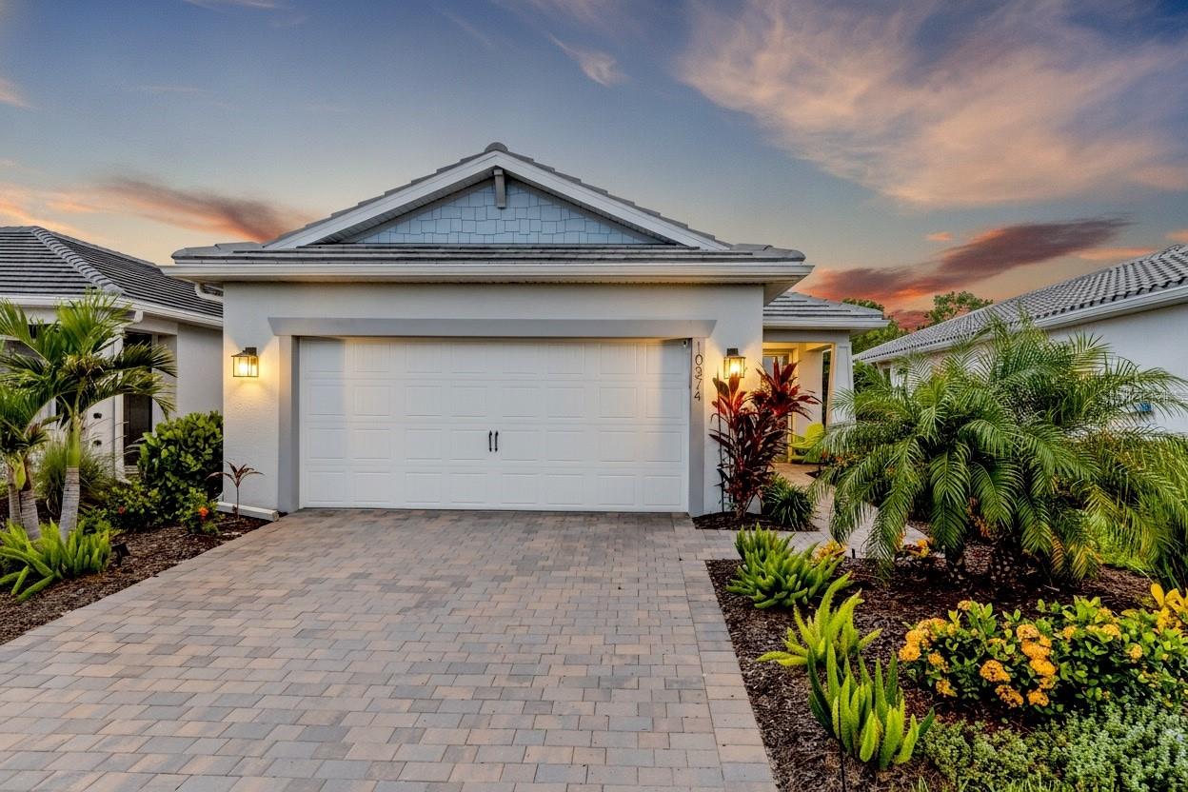
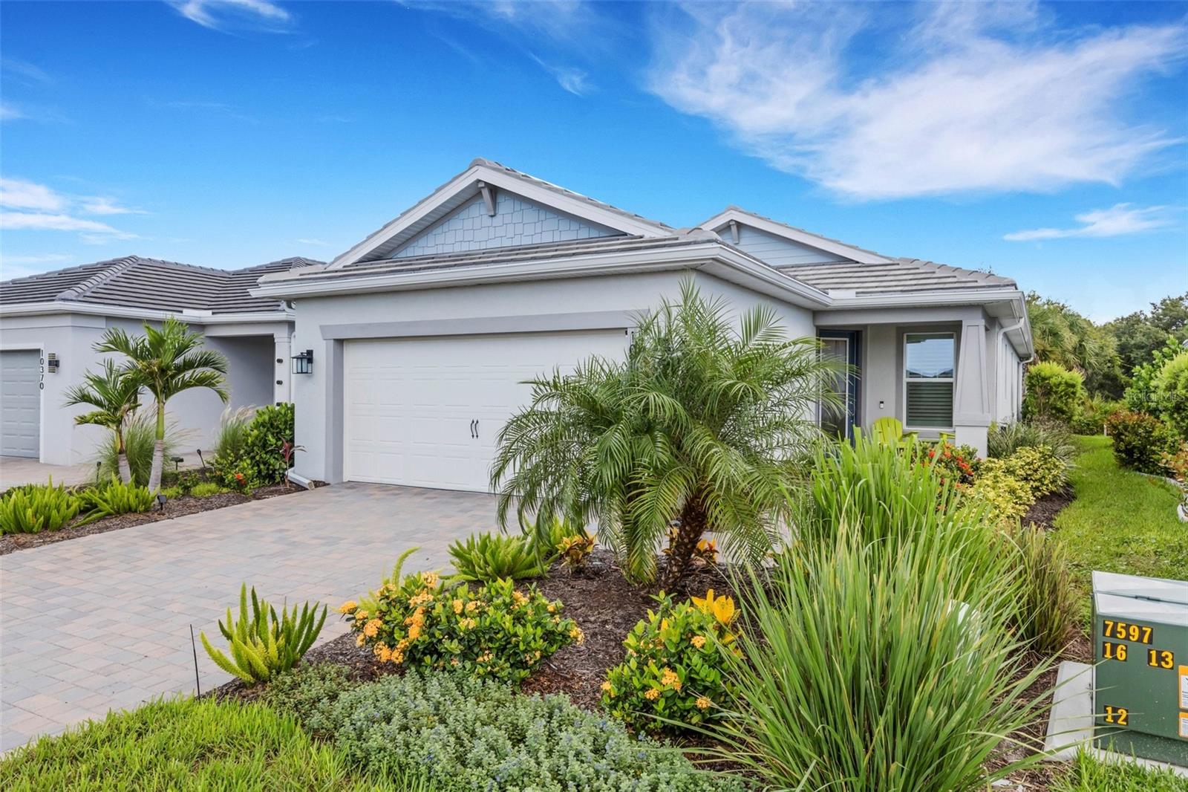
Welcome to this beautiful 2 bedroom, 2 bathroom Contour model home with a FLEX ROOM, EXTENDED COVERED LANAI, and SALTWATER HEATED POOL located on the preserve in the desirable Beachwalk by Manasota Key GATED community and only 2.5 MILES TO THE BEACH. The upgraded gourmet kitchen features an abundance of white cabinetry, quartz countertops, a large blue center island that provides a beautiful contrast, decorative tile backsplash, brand new refrigerator and stainless steel built-in appliances, including GAS cooking. The open concept design creates an inviting space that is ideal for both everyday living and entertaining. This bright and sunny home features 8 FOOT INTERIOR DOORS, IMPACT GLASS WINDOWS AND DOORS, PLANTATION SHUTTERS AND UPGRADED HEATING AND AIR CONDITIONING. The home is also available TURNKEY, offering a convenient opportunity to enjoy the Florida lifestyle from day one. The spacious primary suite provides a relaxing retreat with a spa-like ensuite bathroom featuring an EXTRA LARGE, floor to ceiling tiled shower with frameless glass doors, dual sinks, and a walk-in closet. A comfortable 2nd bedroom provides plenty of space for family or guests, while the flex room offers additional versatility for an office, den, hobby space, or other needs. The 4 FOOT EXTENDED, epoxy floored 2 car garage provides ample room for vehicles, a golf cart, bikes, and additional storage. A SPLIT A/C UNIT, utility sink and electric switch for a portable generator add functionality and convenience. Bring the indoors outdoors on the extended covered lanai, designed for relaxing and entertaining in the Florida sunshine. Your private SALTWATER HEATED POOL creates the perfect setting for enjoying the resort style lifestyle Beachwalk is known for. Residents enjoy an impressive array of amenities, including the on site HIGH TIDE TIKI BAR, Waterline upscale restaurant, 21 SPORTS COURTS for pickleball, tennis, and bocce, a RESORT STYLE POOL with beach entry and an attached lap pool, amenity center, café, fitness center, boardwalk, Veterans Memorial Park, community garden, dog park, and miles of trails. Full-time activity directors help provide a vibrant and engaging social calendar. Conveniently located near some of Florida’s most beautiful beaches, boating, exceptional dining, shopping, schools, and endless outdoor recreation, this home offers an exceptional combination of comfort, luxury, low-maintenance living, and location. Don’t miss your opportunity to embrace the Florida lifestyle in Beachwalk by Manasota Key

Save
Ask
Tour
Hide
Share
Listing Snapshot
Price 
$575,000
Days On Site 
0 Days
Bedrooms 
2
Inside Area (SqFt) 
1,405 sqft
Total Baths 
2
Full Baths 
2
Partial Baths 
N/A
Lot Size 
0.13 Acres
Year Built 
2024
MLS® Number 
N6145287
Status 
Active
Property Tax 
$5,578.86
HOA/Condo/Coop Fees 
$379.29 monthly
Sq Ft Source 
Public Records
Friends & Family
Recent Activity
9 hours agoListing updated with changes from the MLS®
14 hours agoListing first seen on site
General Features
Acres 
0.13
Attached Garage 
Yes
Direction Faces 
Southeast
Foundation 
BlockSlab
Garage 
Yes
Garage Spaces 
2
Levels 
One
Number Of Stories 
1
Parking 
DrivewayGarage Door OpenerAttached
Pets 
Cats OKDogs OKNumber Limit
Property Sub Type 
Single Family Residence
Security 
Gated CommunitySmoke Detector(s)
Sewer 
Public Sewer
SqFt Total 
2187
Style 
Ranch
Utilities 
Natural Gas AvailableCable AvailableElectricity ConnectedNatural Gas ConnectedSewer ConnectedUnderground UtilitiesWater Connected
Water Source 
Public
Zoning 
SAPD
Interior Features
Appliances 
CooktopDishwasherDisposalDryerExhaust FanGas Water HeaterIce MakerMicrowaveRefrigeratorWasher
Cooling 
Central Air
Flooring 
Tile
Furnished 
Negotiable
Heating 
CentralHeat PumpNatural Gas
Interior 
Eat-in KitchenHigh CeilingsOpen FloorplanSmart HomeTray Ceiling(s)Walk-In Closet(s)
Laundry Features 
Gas Dryer HookupInsideWasher Hookup
Window Features 
Window CoveringsWindow Treatments
Bathroom 2 
Level - First
Bedroom 2 
Dimensions - 11x10Level - First
Den 
Dimensions - 9x9Level - First
Dining Room 
Dimensions - 13.3x8.5Level - First
Foyer 
Level - First
Great Room 
Dimensions - 14.1x13Level - FirstFeatures - Ceiling Fan(s)
Kitchen 
Level - FirstFeatures - Kitchen Island
Laundry 
Level - First
Master Bathroom 
Level - FirstFeatures - Double Vanity, Stone Counters
Master Bedroom 
Dimensions - 14x13Level - FirstFeatures - Ceiling Fan(s)
Save
Ask
Tour
Hide
Share
Exterior Features
Construction Details 
Stucco
Exterior 
Dog RunGardenLightingPrivate EntranceRain Gutters
Lot Features 
LandscapedLevelPaved
Patio And Porch 
CoveredEnclosedPatioScreened
Pool Features 
GuniteHeatedIn GroundSalt WaterScreen EnclosureTilePrivate
Private Pool 
Yes
Roof 
Tile
View 
Park/GreenbeltPoolTrees/Woods
Waterview 
Park/GreenbeltPoolTrees/Woods
Windows/Doors 
Window CoveringsWindow Treatments
Community Features
Association Amenities 
ClubhouseFitness CenterGatedMaintenancePoolRecreation FacilitiesSpa/Hot TubTennis Court(s)Trail(s)
Association Dues 
379.29
Community Features 
GatedClubhouseFitness CenterPoolRestaurantSidewalksTennis Court(s)Street Lights
Financing Terms Available 
CashConventionalFHAVA Loan
HOA Fee Frequency 
Monthly
MLS Area 
34223 - Englewood
Roads 
Asphalt
Township 
40S
Schools
School District
Unknown
Elementary School
Englewood Elementary
Middle School
Venice Area Middle
High School
Venice Senior High
Listing courtesy of CENTURY 21 SCHMIDT REAL ESTATE (908) 692-5062


Listing information is provided by Participants of the Stellar MLS. IDX information is provided exclusively for personal, non-commercial use, and may not be used for any purpose other than to identify prospective properties consumers may be interested in purchasing. Information is deemed reliable but not guaranteed. Properties displayed may be listed or sold by various participants in the MLS Copyright 2026, Stellar MLS.
Last checked: 2026-08-13 05:30 AM EDT

Neighborhood & Commute
Source: Walkscore
Disclosure: Community information and market data powered by Constellation Data Labs. Information is deemed reliable but not guaranteed.
Save
Ask
Tour
Hide
Share