Save
Ask
Tour
Hide
Share
$325,000
New Listing

10202 COOL WATERLILY AVENUE
RIVERVIEW, FL 33578

For Sale|Single Family Residence|Active
4
Beds
3
Total Baths
2
Full Baths
1
Partial Bath
1,914
SqFt
$170
/SqFt
2019
Built
Subdivision:
TIMBERCREEK PH 1
County:
Hillsborough

Due to the health concerns created by Coronavirus we are offering personal 1-1 online video walkthough tours where possible.
Call Now: (407) 803-4049
Is this the listing for you? We can help make it yours.
(407) 803-4049
10202 COOL WATERLILY AVENUE10202 COOL WATERLILY AVENUE10202 COOL WATERLILY AVENUE10202 COOL WATERLILY AVENUE
Save
Ask
Tour
Hide
Share

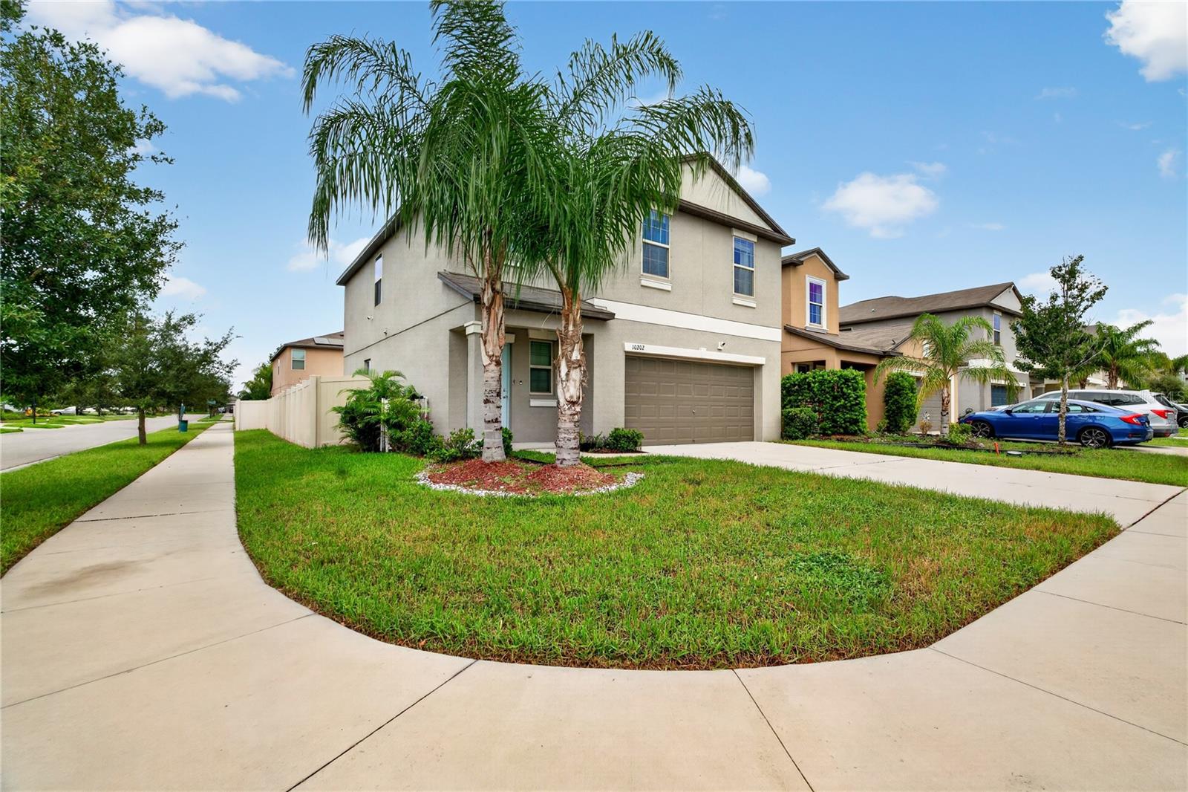
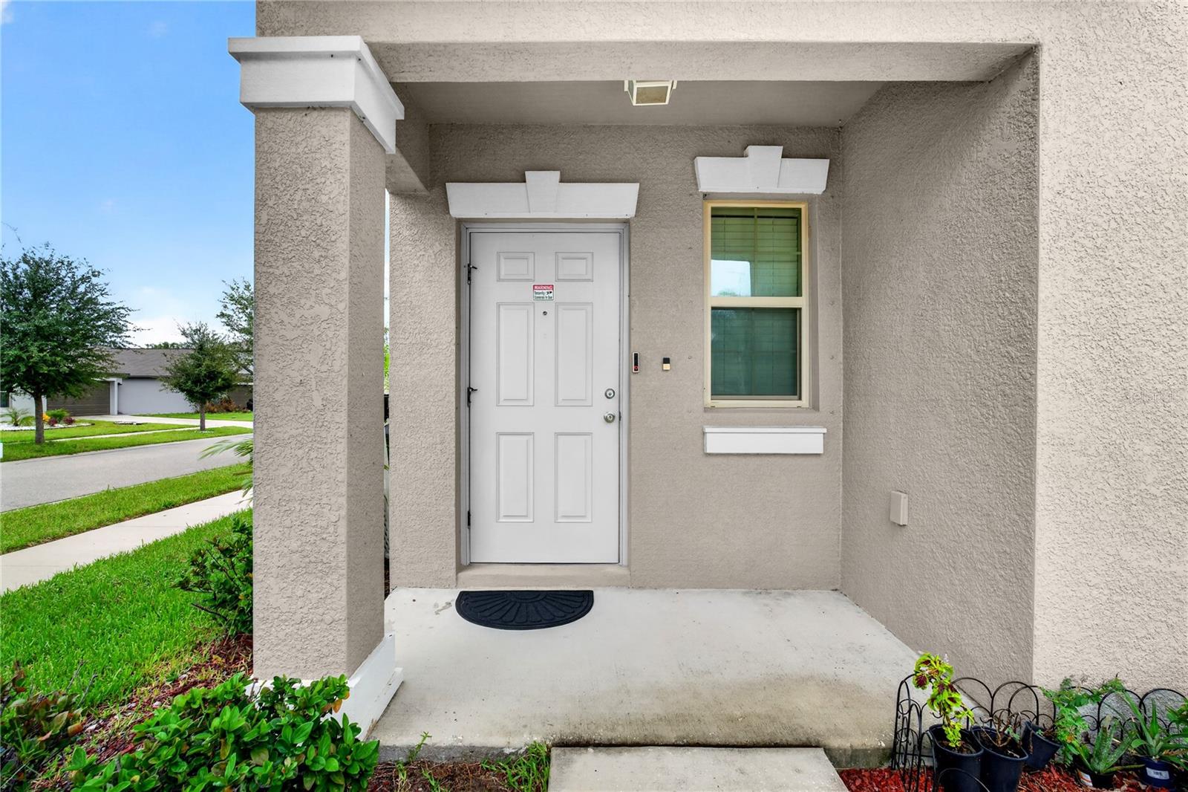
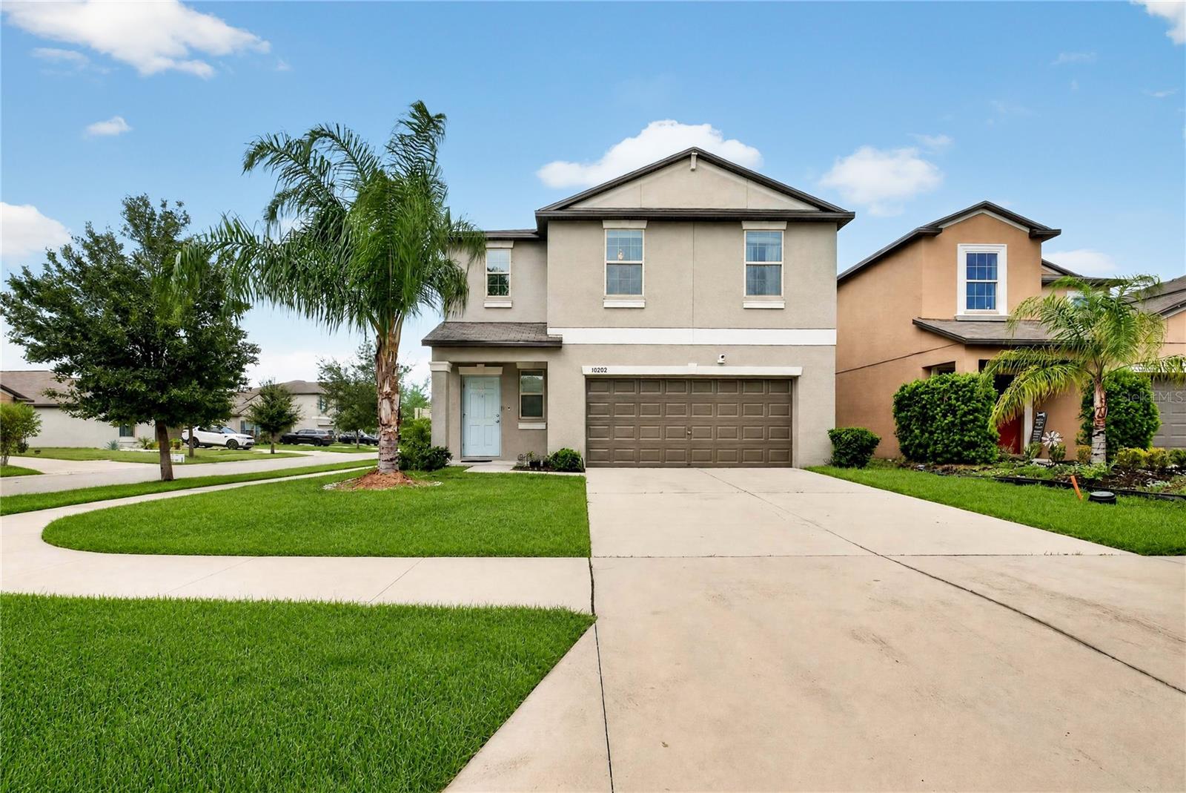
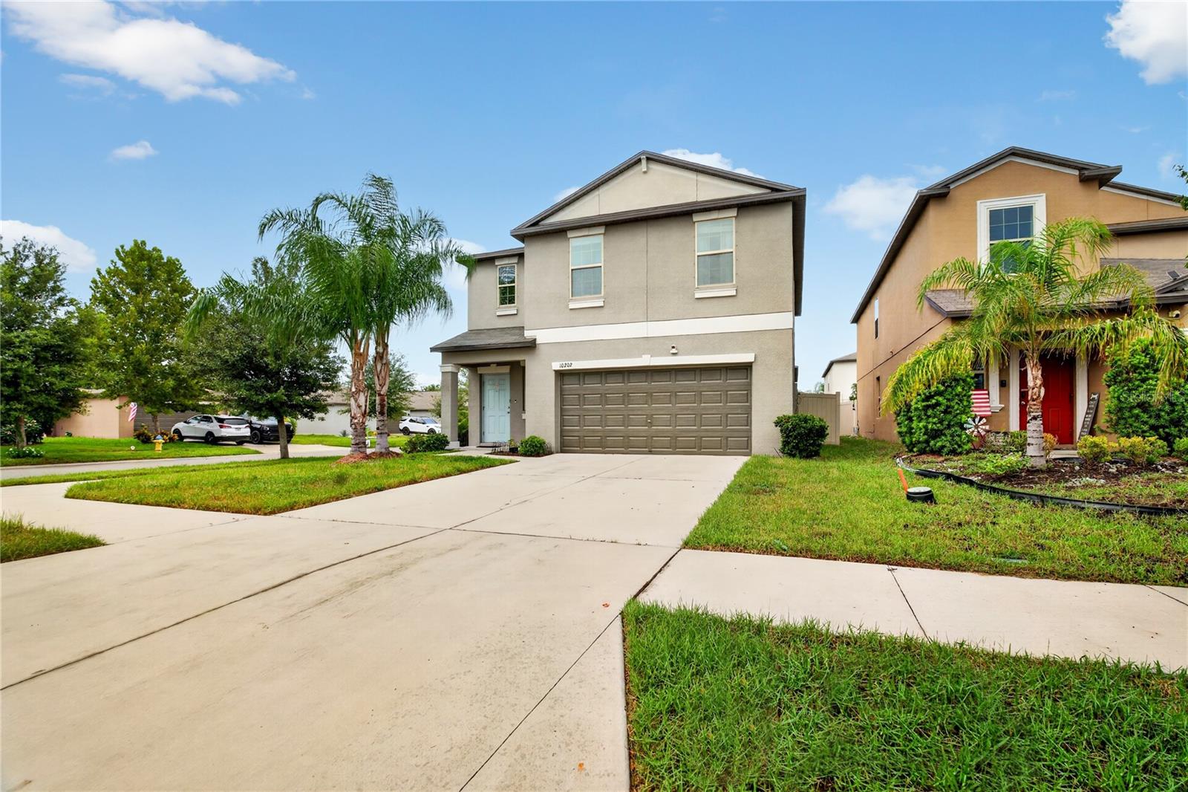
Welcome to this beautifully maintained, two-story, 4-bedroom, 2.5-bathroom single-family residence situated on a prime corner lot in the desirable Timbercreek community of Riverview, FL. Built in 2019, this 1,914 sq. ft. home features a spacious open floor plan with ceramic tile flooring across the main level, seamlessly connecting the light-filled living room, dining area, and a modern kitchen equipped with solid surface counters, solid wood cabinets, a breakfast bar, kitchen island, and a pantry. Upstairs, you'll find a versatile loft alongside all four carpeted bedrooms, including a serene primary suite complete with a walk-in closet and an en-suite bath featuring dual sinks, a tub/shower combo, and a private water closet. Additional features include a 2-car attached garage, central A/C, ceiling fans, window treatments, an irrigation system, and a private, vinyl-fenced backyard ideal for outdoor enjoyment. Residents of Timbercreek enjoy low HOA fees and top-notch community amenities, including a clubhouse, resort-style pool, dog park, playground, and fitness center. Conveniently located near top-rated schools (Sessums Elementary, Rodgers Middle, Spoto High), local shopping, dining, St. Joseph's Hospital - South, and major commuter routes (US-301 and I-75), this Move-In Ready property offers exceptional value at $325,000.

Save
Ask
Tour
Hide
Share
Listing Snapshot
Price 
$325,000
Days On Site 
0 Days
Bedrooms 
4
Inside Area (SqFt) 
1,914 sqft
Total Baths 
3
Full Baths 
2
Partial Baths 
1
Lot Size 
0.11 Acres
Year Built 
2019
MLS® Number 
N6145424
Status 
Active
Property Tax 
$6,700.71
HOA/Condo/Coop Fees 
$14.75 monthly
Sq Ft Source 
Public Records
Friends & Family
Recent Activity
4 hours agoListing updated with changes from the MLS®
4 hours agoListing first seen on site
General Features
Acres 
0.11
Attached Garage 
Yes
Direction Faces 
South
Foundation 
Slab
Garage 
Yes
Garage Spaces 
2
Levels 
Two
Number Of Stories 
2
Parking 
CoveredDrivewayGarage Door OpenerOff StreetAttached
Pets 
Yes
Property Sub Type 
Single Family Residence
Security 
Security System
Sewer 
Public Sewer
SqFt Total 
2409
Utilities 
Natural Gas AvailableCable AvailableElectricity ConnectedNatural Gas ConnectedSewer ConnectedUnderground UtilitiesWater Connected
Water Source 
Public
Zoning 
PD
Interior Features
Appliances 
DishwasherDisposalDryerMicrowaveRangeRefrigeratorWasher
Cooling 
Central Air
Flooring 
CarpetCeramic Tile
Furnished 
Negotiable
Heating 
CentralElectric
Interior 
Eat-in KitchenOpen FloorplanWalk-In Closet(s)
Laundry Features 
InsideLaundry RoomUpper Level
Window Features 
BlindsDrapes
Bedroom 2 
Dimensions - 10.1x10.4Level - Second
Bedroom 3 
Dimensions - 10x9.11Level - Second
Bedroom 4 
Dimensions - 9.2x13.5Level - Second
Dining Room 
Dimensions - 14.6x11.3Level - First
Kitchen 
Dimensions - 14.6x10Level - FirstFeatures - Breakfast Bar, Kitchen Island, Pantry
Living Room 
Dimensions - 13.9x18.7Level - First
Loft 
Dimensions - 14.4x9.1Level - Second
Master Bedroom 
Dimensions - 14.5x12.4Level - SecondFeatures - Double Vanity
Save
Ask
Tour
Hide
Share
Exterior Features
Construction Details 
BlockStucco
Exterior 
Awning(s)LightingPrivate EntrancePrivate YardRain Gutters
Fencing 
FencedVinyl
Lot Features 
Corner LotLandscapedPaved
Patio And Porch 
None
Roof 
Shingle
Windows/Doors 
BlindsDrapes
Community Features
Association Amenities 
Basketball CourtClubhouseFitness CenterPlaygroundPool
Association Dues 
177
Community Features 
ClubhouseFitness CenterPlaygroundPool
HOA Fee Frequency 
Annually
MLS Area 
33578 - Riverview
Roads 
AsphaltPaved
Township 
30
Schools
School District
Unknown
Elementary School
Sessums-HB
Middle School
Rodgers-HB
High School
Spoto High-HB
Listing courtesy of FINE PROPERTIES (206) 391-8009


Listing information is provided by Participants of the Stellar MLS. IDX information is provided exclusively for personal, non-commercial use, and may not be used for any purpose other than to identify prospective properties consumers may be interested in purchasing. Information is deemed reliable but not guaranteed. Properties displayed may be listed or sold by various participants in the MLS Copyright 2026, Stellar MLS.
Last checked: 2026-09-03 02:58 PM EDT

Neighborhood & Commute
Source: Walkscore
Disclosure: Community information and market data powered by Constellation Data Labs. Information is deemed reliable but not guaranteed.
Save
Ask
Tour
Hide
Share