Save
Ask
Tour
Hide
Share
$299,000
New Listing

703 CASA DEL LAGO WAY 703
VENICE, FL 34292

For Sale|Condominium|Active
3
Beds
2
Total Baths
2
Full Baths
1,383
SqFt
$216
/SqFt
2003
Built
Subdivision:
CASA DEL LAGO
County:
Sarasota

Due to the health concerns created by Coronavirus we are offering personal 1-1 online video walkthough tours where possible.
Call Now: (407) 803-4049
Is this the listing for you? We can help make it yours.
(407) 803-4049
703 CASA DEL LAGO WAY 703703 CASA DEL LAGO WAY 703703 CASA DEL LAGO WAY 703703 CASA DEL LAGO WAY 703
Save
Ask
Tour
Hide
Share

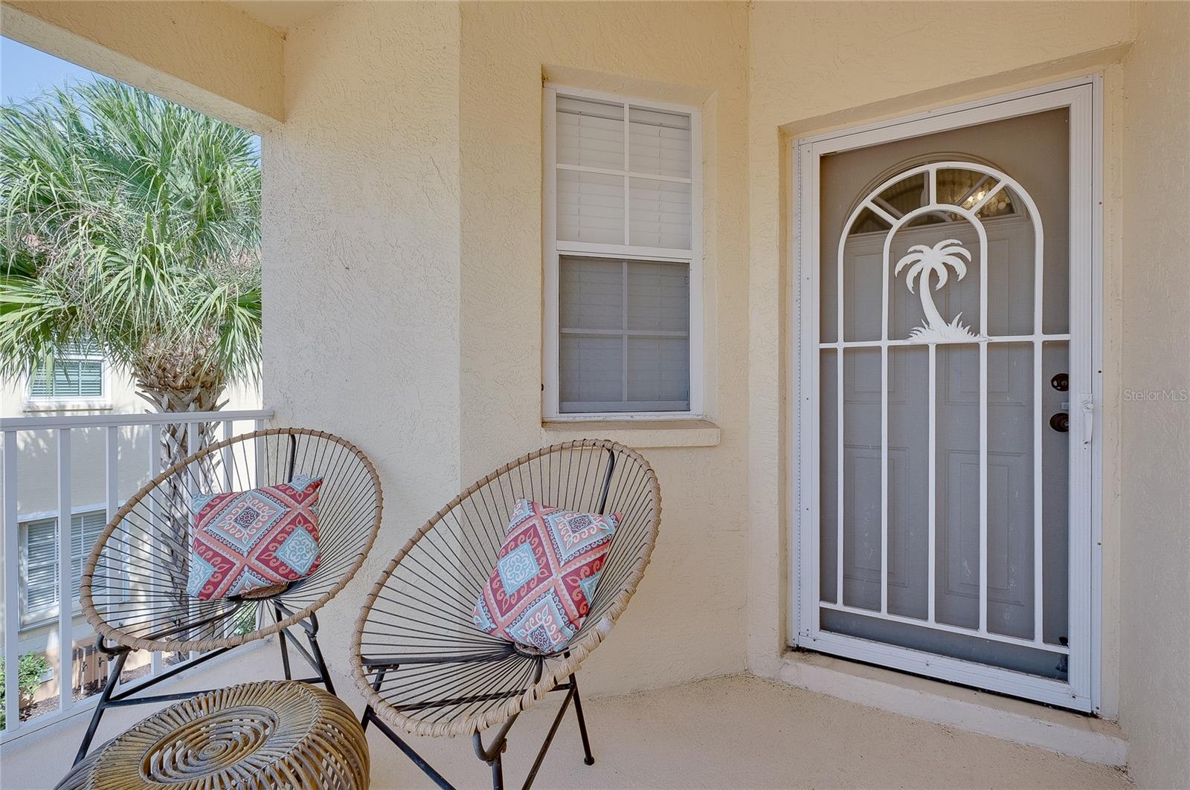
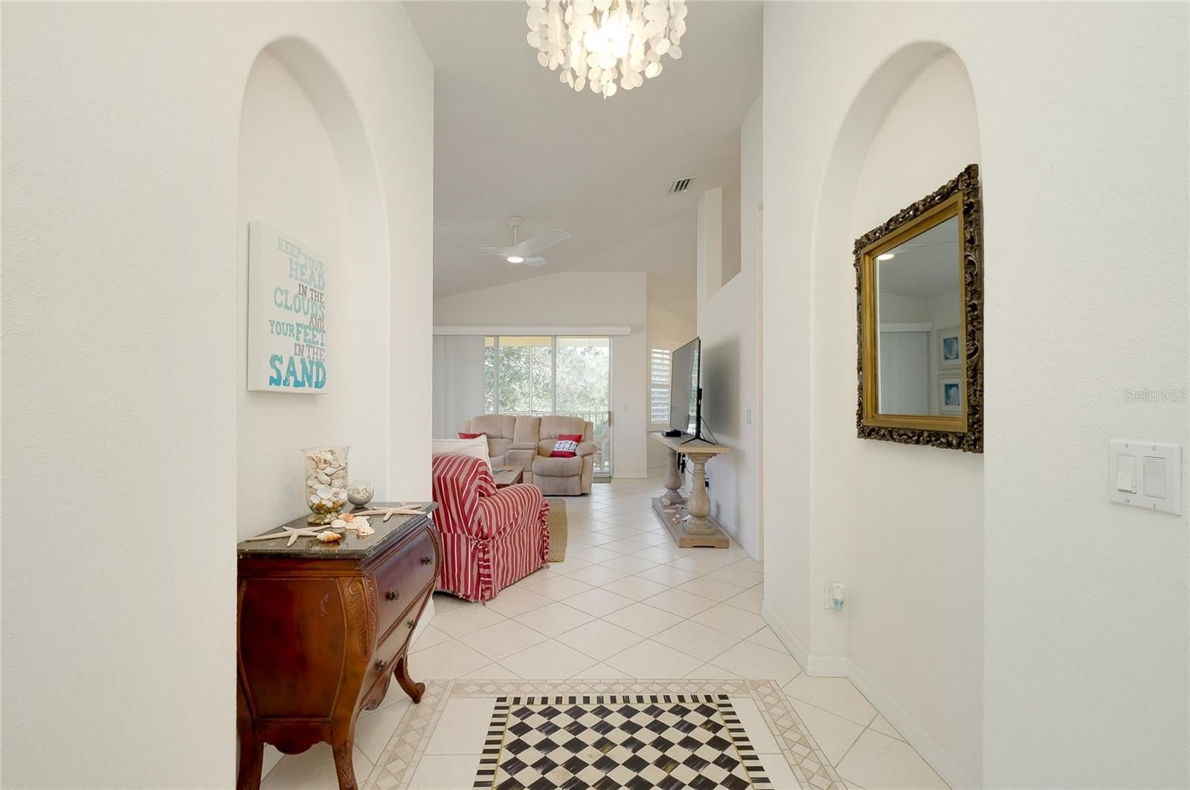
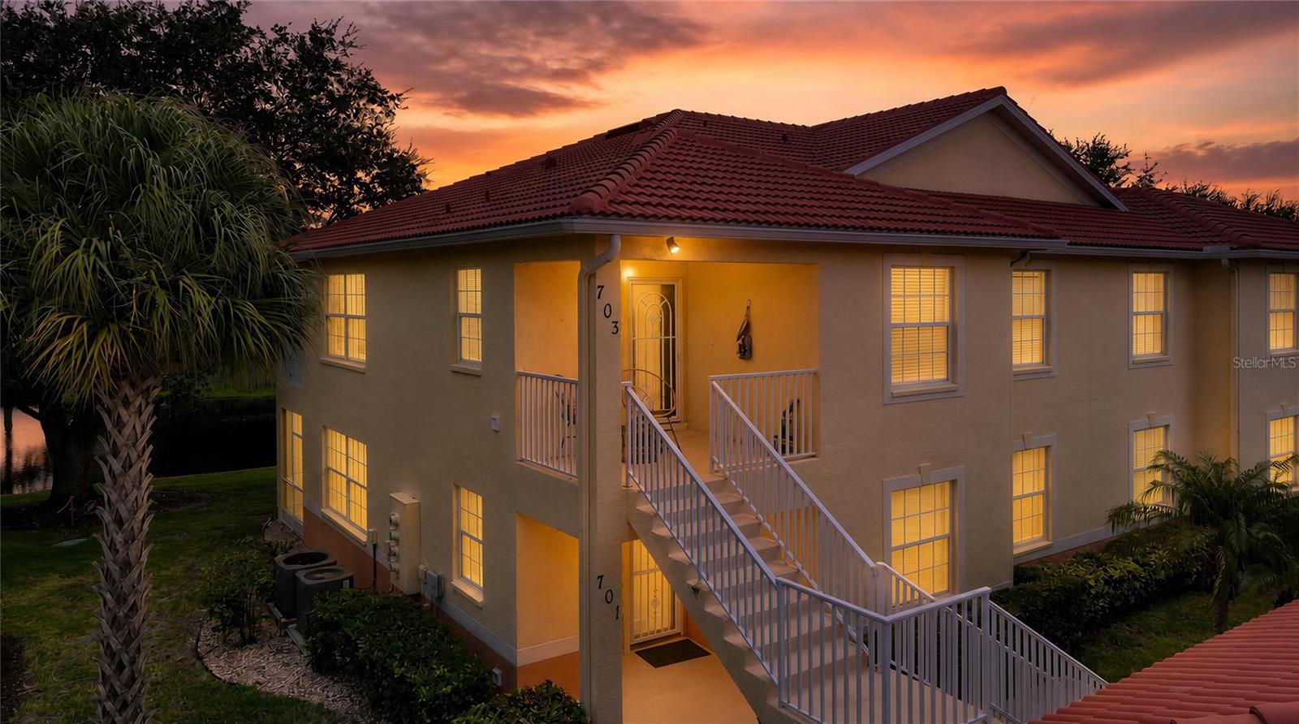
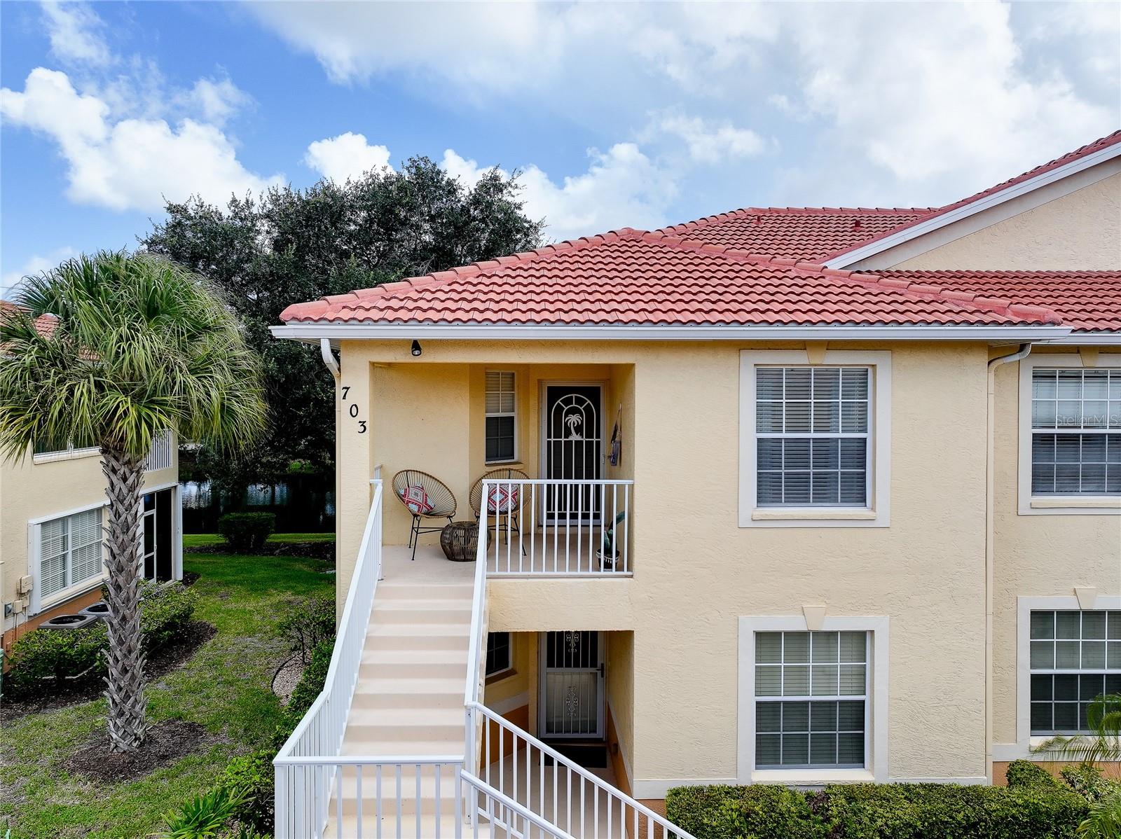
Welcome to this beautifully maintained TURNKEY FURNISHED 2nd-floor 3 Bedrooms, 2 Bathroom, Garage End Unit Condo. NO CDD & LOW HOA Step inside to a bright, OPEN CONCEPT featuring high ceilings, plenty of natural light, and serene water views. Enjoy your morning coffee in the welcoming front sitting area overlooking the quaint Gazebo, and fountain pond or unwind on the lanai while taking in the tranquil surroundings. The desirable end-unit location allows for a refreshing front-to-back breeze, creating an inviting coastal feel throughout. The spacious split-bedroom layout offers privacy for everyone, with the primary suite with dual sinks & two closets, including a walk-in on one side and two additional bedrooms on the other. The kitchen is open to the living and dining areas and features white cabinetry, stainless-steel appliances, and a breakfast bar—perfect for casual meals or entertaining. A large laundry room with a storage room. Coastal Charm Meets Easy Florida Living located in one of Venice’s most desirable communities and just minutes from the area’s beautiful gulf beaches, dining, shopping, and entertainment. Recent updates include 2024 roof, 2023 water heater, 2019 A/C with transferable warranty, stainless-steel appliances, designer lighting and fans, and Plantation Shutters. Whether you’re searching for a full-time residence, seasonal escape, or investment opportunity, this condo checks all the boxes. Your Florida paradise is waiting—come see it before it’s gone! The Beach is Calling.... Have you?

Save
Ask
Tour
Hide
Share
Listing Snapshot
Price 
$299,000
Days On Site 
0 Days
Bedrooms 
3
Inside Area (SqFt) 
1,383 sqft
Total Baths 
2
Full Baths 
2
Partial Baths 
N/A
Lot Size 
4.5 Acres
Year Built 
2003
MLS® Number 
N6145459
Status 
Active
Property Tax 
$4,035
HOA/Condo/Coop Fees 
$1,737 Quarterly
Sq Ft Source 
Public Records
Friends & Family
Recent Activity
7 hours agoListing updated with changes from the MLS®
8 hours agoListing first seen on site
General Features
Acres 
4.5
Attached Garage 
Yes
Direction Faces 
South
Foundation 
Slab
Garage 
Yes
Garage Spaces 
1
Levels 
One
Number Of Stories 
1
Parking 
CoveredGarage Door OpenerGuestAttached
Pets 
Yes
Property Sub Type 
Condominium
Security 
Fire AlarmFire Sprinkler SystemGated CommunitySecurity GateSmoke Detector(s)
Sewer 
Public Sewer
SqFt Total 
1554
Utilities 
Cable AvailableCable ConnectedElectricity ConnectedSewer ConnectedWater Connected
Water Source 
Public
Zoning 
OUE1
Interior Features
Appliances 
DishwasherDisposalDryerElectric Water HeaterExhaust FanMicrowaveRefrigeratorWasher
Cooling 
Central Air
Flooring 
Tile
Heating 
Central
Interior 
Crown MoldingEat-in KitchenHigh CeilingsOpen FloorplanWalk-In Closet(s)
Laundry Features 
Laundry Room
Window Features 
Window CoveringsBlindsShuttersWindow Treatments
Balcony/Porch/Lanai 
Dimensions - 15x7Level - First
Bathroom 2 
Level - First
Bathroom 3 
Dimensions - 11x11Level - FirstFeatures - Ceiling Fan(s)
Bedroom 2 
Dimensions - 12x11Level - FirstFeatures - Ceiling Fan(s)
Dining Room 
Dimensions - 11x10Level - First
Foyer 
Dimensions - 5x6Level - First
Kitchen 
Dimensions - 10x8Level - FirstFeatures - Breakfast Bar
Living Room 
Dimensions - 17x13Level - FirstFeatures - Ceiling Fan(s)
Master Bathroom 
Level - FirstFeatures - Double Vanity
Master Bedroom 
Dimensions - 14x12Level - FirstFeatures - Ceiling Fan(s)
Save
Ask
Tour
Hide
Share
Exterior Features
Construction Details 
BlockStucco
Lot Features 
LandscapedPavedWaterfront
Patio And Porch 
CoveredEnclosedPatioPorchRear PorchScreened
Roof 
ConcreteTile
View 
PondWaterGardenTrees/Woods
Waterfront 
Yes
Waterfront Features 
Pond
Waterview 
PondWaterGardenTrees/Woods
Windows/Doors 
Window CoveringsBlindsShuttersWindow Treatments
Community Features
Association Amenities 
ClubhouseMaintenance
Community Features 
GatedClubhousePoolSidewalksStreet Lights
Financing Terms Available 
CashConventional
HOA Fee Frequency 
Quarterly
MLS Area 
34292 - Venice
Roads 
Asphalt
Township 
39
Schools
School District
Unknown
Elementary School
Garden Elementary
Middle School
Venice Area Middle
High School
Venice Senior High
Listing courtesy of AYERS AND ASSOCIATES REAL ESTATE (917) 903-1776


Listing information is provided by Participants of the Stellar MLS. IDX information is provided exclusively for personal, non-commercial use, and may not be used for any purpose other than to identify prospective properties consumers may be interested in purchasing. Information is deemed reliable but not guaranteed. Properties displayed may be listed or sold by various participants in the MLS Copyright 2026, Stellar MLS.
Last checked: 2026-08-24 10:05 PM EDT

Neighborhood & Commute
Source: Walkscore
Disclosure: Community information and market data powered by Constellation Data Labs. Information is deemed reliable but not guaranteed.
Save
Ask
Tour
Hide
Share