Save
Ask
Tour
Hide
Share
$1,431,000
New Listing

NORTH PORT, FL 34286

For Sale|Single Family Residence|Active
4
Beds
5
Total Baths
4
Full Baths
1
Partial Bath
2,781
SqFt
$515
/SqFt
1997
Built
Subdivision:
NORTH PORT CHARLOTTE ESTATES ADD 02
County:
Sarasota

Due to the health concerns created by Coronavirus we are offering personal 1-1 online video walkthough tours where possible.
Call Now: (407) 803-4049
Is this the listing for you? We can help make it yours.
(407) 803-4049
Save
Ask
Tour
Hide
Share

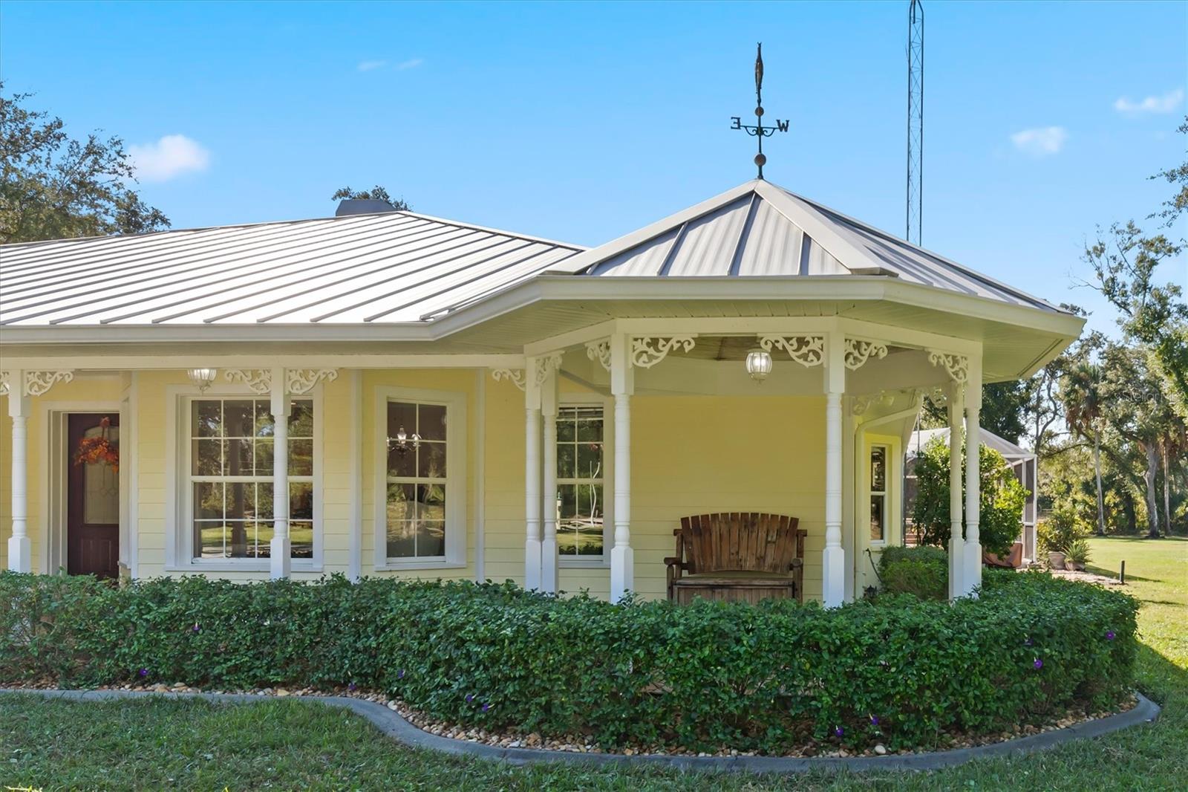
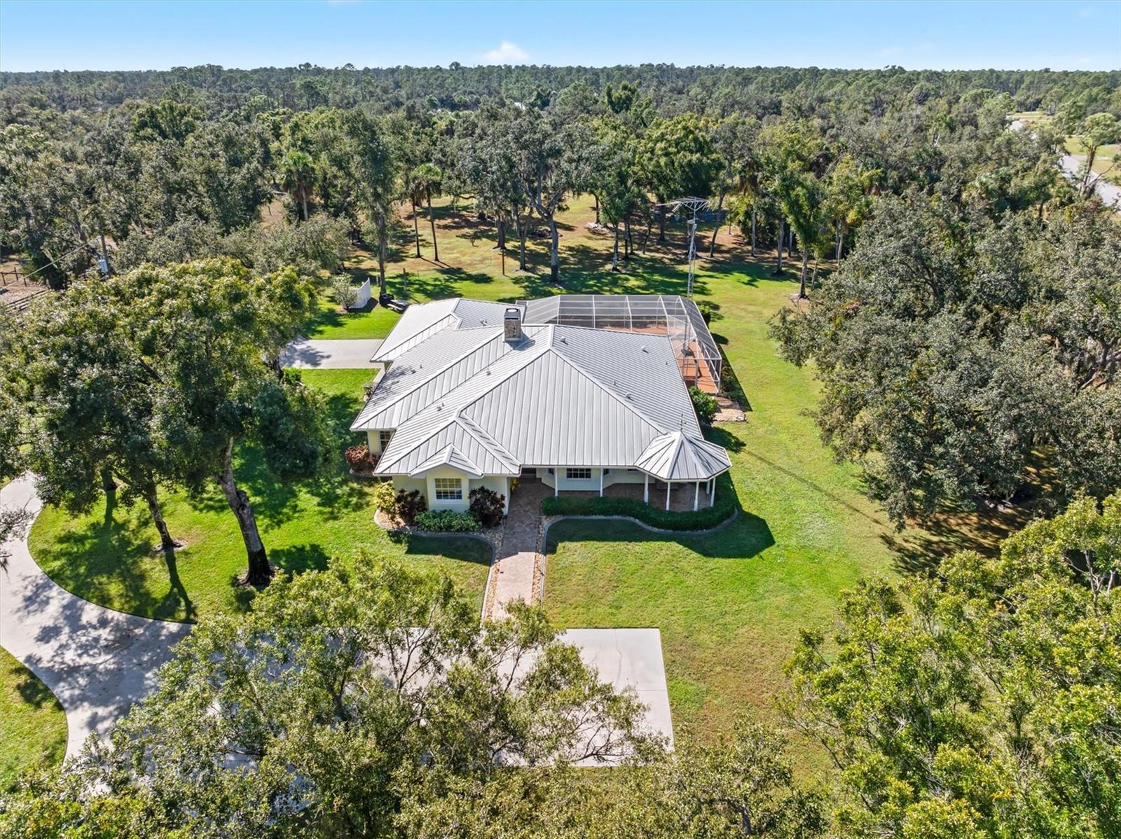
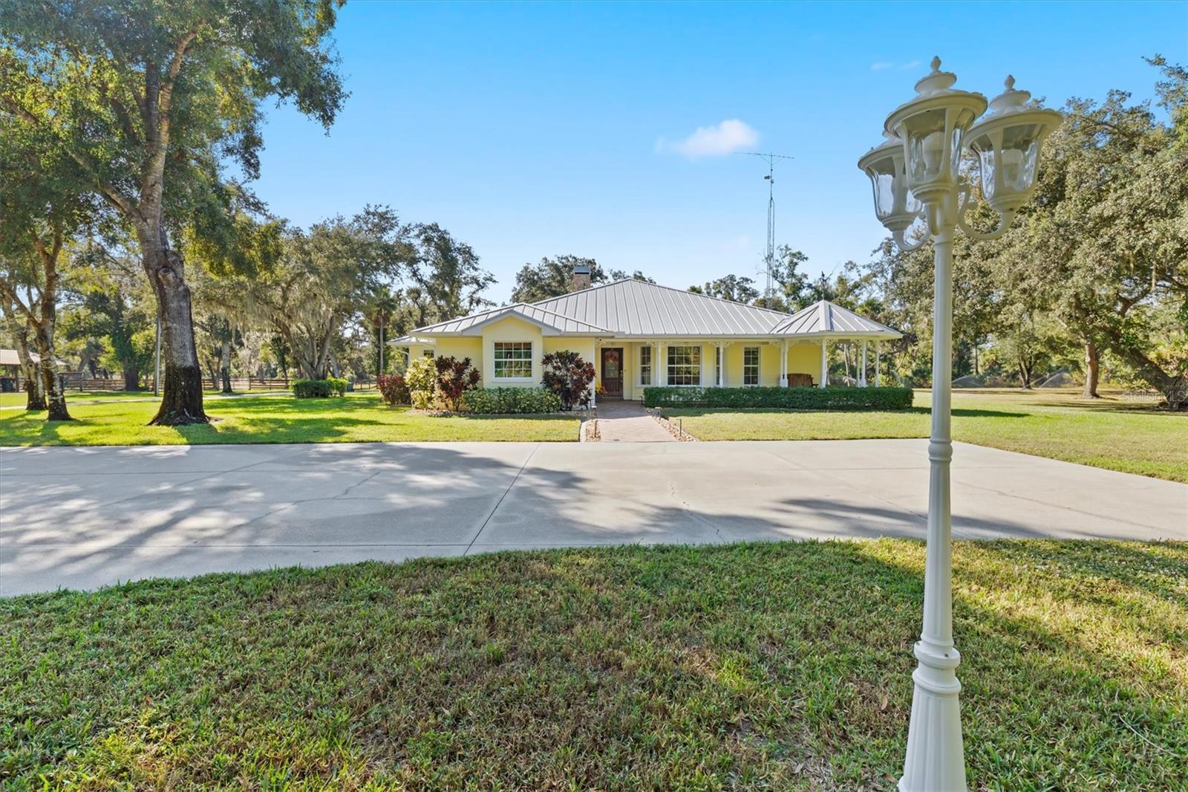
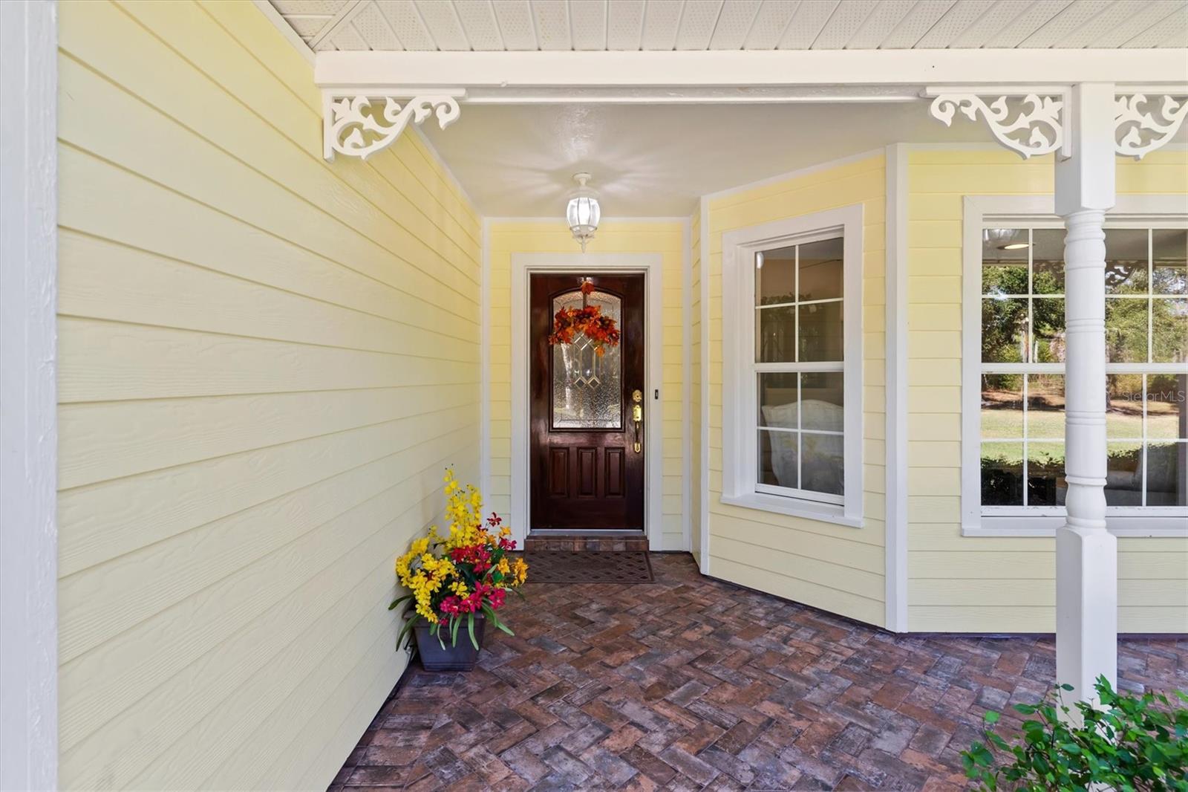
6+ Lush Acres • Ag Zoned • No HOA fees Electric gated entrance leads down a paved drive framed by beautifully manicured grounds, vibrant tropical flora, and shade trees. Fully fenced with 4-board cross-fencing into 2 pastures, a 60' round pen, 24' x 60' 4-stall barn with tack room, and a chicken coop. Warm & Welcoming Home: Custom layout featuring 3 Private bedroom En-suites (each with walk-in closets) plus a 4th bed room/office with direct outdoor access. Showcases inverted hip ceilings,glowing cherry hardwoods a cozy fireplace, and glass pocket doors opening to the pool. Primary Retreat & Kitchen: Primary suite boasts dual walk-in closets, a free-standing slipper tub, and a multi-jet rain shower. Eat-in kitchen offers maple cabinetry and a picturesque aquarium window overlooking the pool. Tropical Pool Oasis: 47' x 45' screened lanai with a 33' waterfall pool, outdoor shower, and fully equipped summer kitchen. Steps out to a stone patio with a fire pit for crisp evenings. Quality Systems & Location: Metal roof, 5-zone AC, generator, security cameras, and a 3-acre Rain Bird irrigation system. Minutes to riding trails, I-75, and 30 minutes to glistening-sand beaches.

Save
Ask
Tour
Hide
Share
Listing Snapshot
Price 
$1,431,000
Days On Site 
0 Days
Bedrooms 
4
Inside Area (SqFt) 
2,781 sqft
Total Baths 
5
Full Baths 
4
Partial Baths 
1
Lot Size 
6.4 Acres
Year Built 
1997
MLS® Number 
N6145462
Status 
Active
Property Tax 
$5,624
HOA/Condo/Coop Fees 
N/A
Sq Ft Source 
Public Records
Friends & Family
Recent Activity
2 hours agoListing updated with changes from the MLS®
7 hours agoListing first seen on site
General Features
Acres 
6.4
Attached Garage 
Yes
Direction Faces 
North
Foundation 
BlockSlab
Garage 
Yes
Garage Spaces 
2
Levels 
One
Parking 
DrivewayGarage Door OpenerGarage Faces SideRV Access/ParkingAttached
Property Sub Type 
Single Family Residence
Security 
Closed Circuit Camera(s)Fire AlarmSecured Garage/ParkingSecurity GateSecurity LightsSecurity System OwnedSmoke Detector(s)
Sewer 
Septic Tank
SqFt Total 
4113
Style 
Custom
Utilities 
Electricity ConnectedPhone Available
Water Source 
PrivateWell
Zoning 
AG
Interior Features
Appliances 
Bar FridgeConvection OvenCooktopDishwasherDisposalDryerElectric Water HeaterExhaust FanIce MakerMicrowaveRefrigeratorWasherWater Softener
Cooling 
Central AirZoned
Fireplace 
Yes
Fireplace Features 
Family RoomStoneWood Burning
Flooring 
Ceramic TileHardwoodLaminateTileWood
Furnished 
Negotiable
Heating 
CentralElectricExhaust FanZoned
Interior 
Cathedral Ceiling(s)Crown MoldingEat-in KitchenTray Ceiling(s)Walk-In Closet(s)
Laundry Features 
Electric Dryer HookupInsideLaundry RoomWasher Hookup
Window Features 
Aluminum FramesBlindsDouble Pane WindowsInsulated Windows
Bathroom 1 
Dimensions - 10.4x12Level - First
Bedroom 2 
Dimensions - 16.1x16Level - First
Bedroom 3 
Dimensions - 12.1x14.3Level - First
Bedroom 4 
Dimensions - 14.11x177Level - FirstFeatures - Ceiling Fan(s)
Dining Room 
Dimensions - 13.3x13.5Level - First
Family Room 
Dimensions - 16x25.5Level - FirstFeatures - Ceiling Fan(s)
Kitchen 
Dimensions - 16.2x15.5Level - First
Laundry 
Dimensions - 8.2x9Level - First
Living Room 
Dimensions - 13.31x17.5Level - FirstFeatures - Ceiling Fan(s)
Master Bedroom 
Dimensions - 20.11x17.1Level - First
Save
Ask
Tour
Hide
Share
Exterior Features
Construction Details 
BlockHardiPlank TypeStucco
Exterior 
Fire PitGardenLightingOutdoor GrillOutdoor KitchenOutdoor ShowerPrivate YardRV Hookup
Fencing 
Cross FencedFencedWire
Lot Features 
ClearedCorner LotFarmLandscapedLevelPrivatePaved
Other Structures 
Barn(s)OtherOutdoor Kitchen
Patio And Porch 
CoveredDeckEnclosedFront PorchPatioRear PorchScreened
Pool Features 
GuniteHeatedIn GroundPool SweepScreen EnclosureTilePrivate
Private Pool 
Yes
Roof 
Metal
View 
Trees/Woods
Waterview 
Trees/Woods
Windows/Doors 
Aluminum FramesBlindsDouble Pane WindowsInsulated Windows
Community Features
Community Features 
ParkStreet Lights
Financing Terms Available 
CashConventional
Horse Allowed 
Yes
Horse Property 
Round Pen
MLS Area 
34286 - North Port/Venice
Roads 
ConcretePaved
Township 
39
Schools
School District
Unknown
Elementary School
Lamarque Elementary
Middle School
Woodland Middle School
High School
North Port High
Listing courtesy of MAPP REALTY & INVESTMENT CO (941) 468-3084


Listing information is provided by Participants of the Stellar MLS. IDX information is provided exclusively for personal, non-commercial use, and may not be used for any purpose other than to identify prospective properties consumers may be interested in purchasing. Information is deemed reliable but not guaranteed. Properties displayed may be listed or sold by various participants in the MLS Copyright 2026, Stellar MLS.
Last checked: 2026-08-25 11:23 PM EDT

Neighborhood & Commute
Source: Walkscore
Disclosure: Community information and market data powered by Constellation Data Labs. Information is deemed reliable but not guaranteed.
Save
Ask
Tour
Hide
Share