Save
Ask
Tour
Hide
Share
$99,000
New Listing

6800 PLACIDA ROAD TH-3D
ENGLEWOOD, FL 34224

For Sale|Townhouse|Active
3
Beds
2
Total Baths
2
Full Baths
1,516
SqFt
$65
/SqFt
1990
Built
Subdivision:
FIDDLERS GREEN 02 PH 03 BLDG 03
County:
Charlotte

Due to the health concerns created by Coronavirus we are offering personal 1-1 online video walkthough tours where possible.
Call Now: (407) 803-4049
Is this the listing for you? We can help make it yours.
(407) 803-4049
6800 PLACIDA ROAD TH-3D6800 PLACIDA ROAD TH-3D6800 PLACIDA ROAD TH-3D6800 PLACIDA ROAD TH-3D
Save
Ask
Tour
Hide
Share

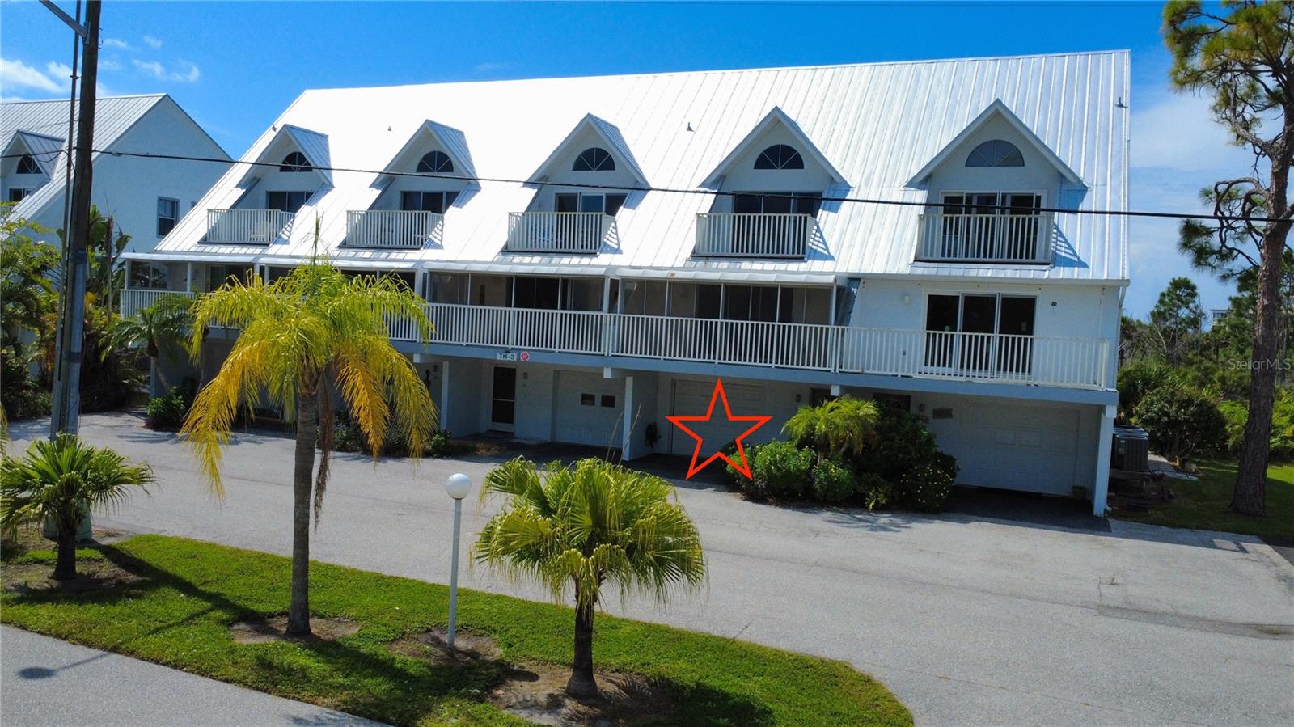
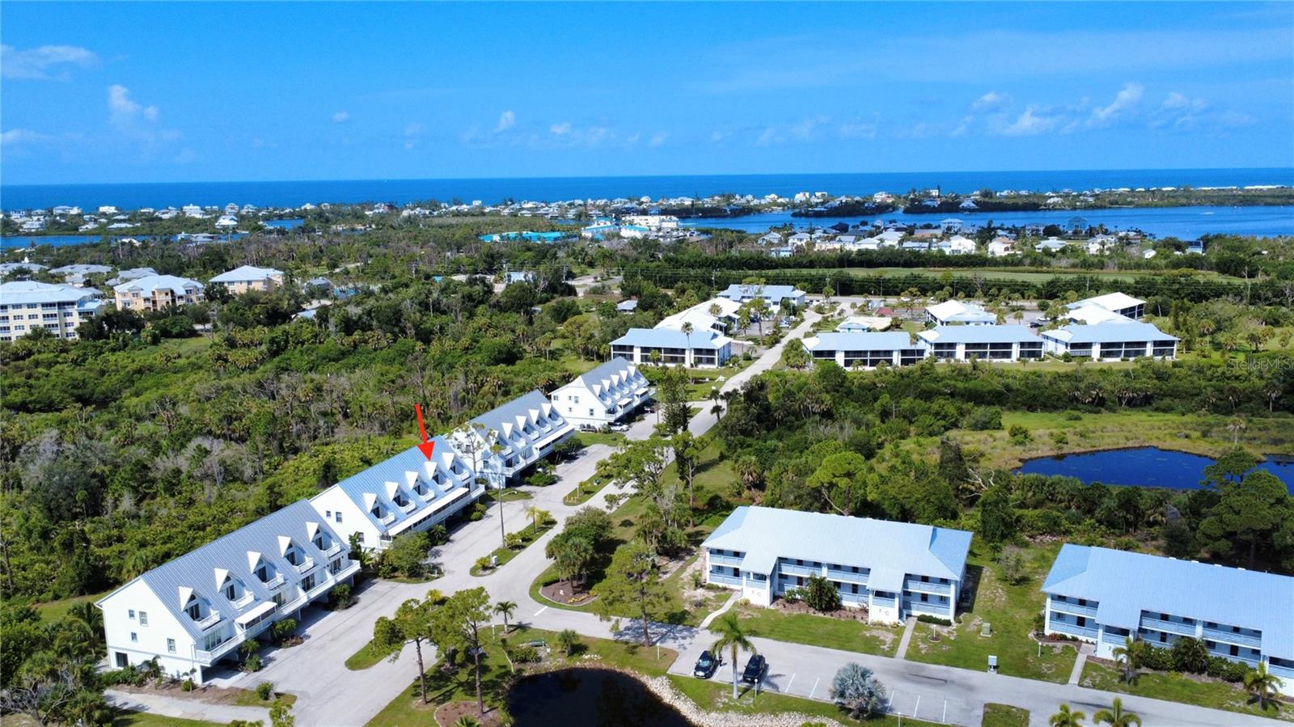
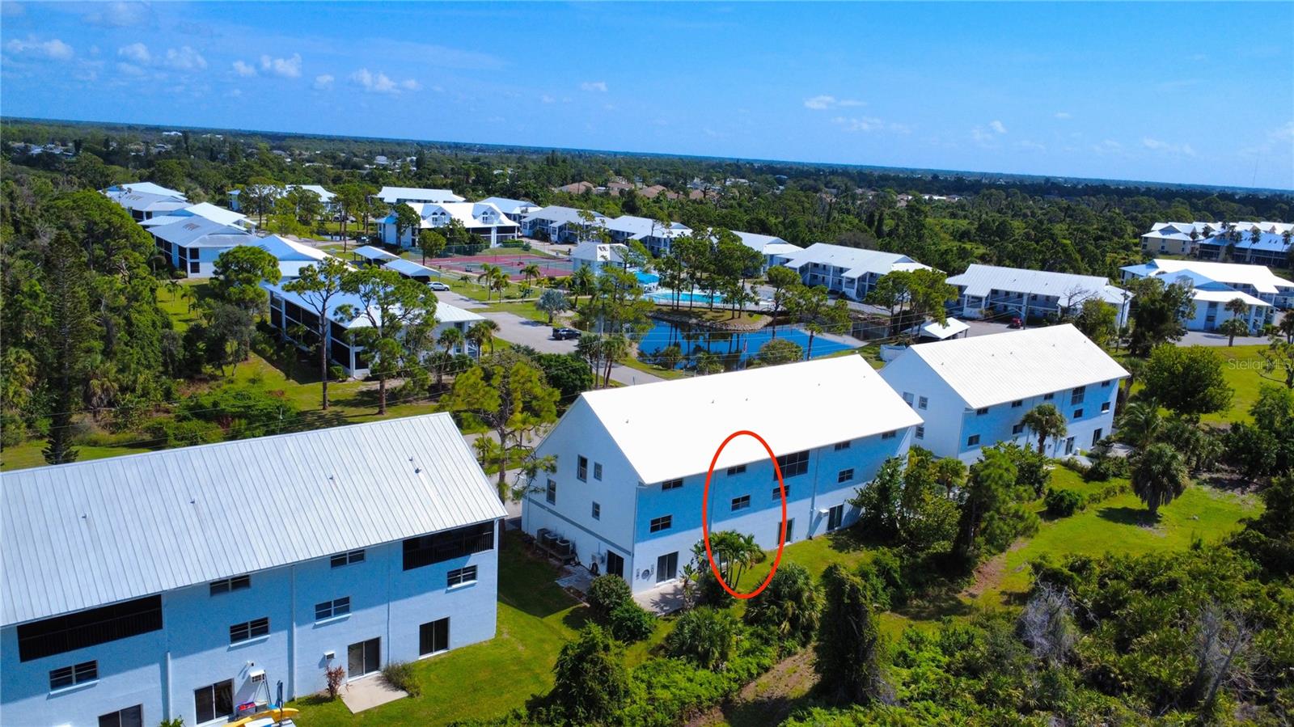
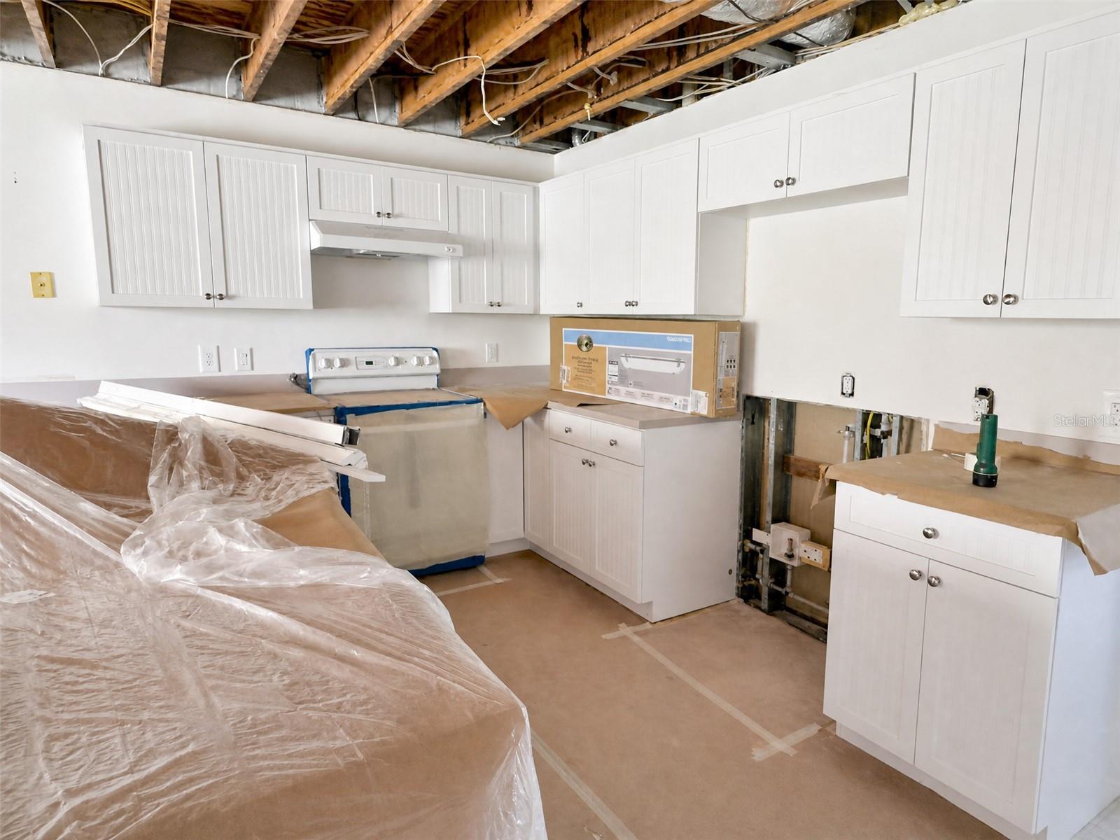
INVESTOR OPPORTUNITY IN FIDDLER'S GREEN! Rarely available 3-bedroom, 2-bath townhome with a bonus room, oversized 1-car garage, and over 1,500 square feet of living area. This property is being sold AS IS and offers an excellent opportunity for an investor or buyer looking for a full renovation project. The interior has been opened up for renovation allowing the next owner to bring their own vision and complete the home to their specifications. The spacious floor plan offers an open-concept main living level with kitchen, living and dining areas, a bedroom, full bathroom, laundry area, and access to a balcony. The upper level features the primary suite with vaulted ceiling, dual walk-in closets, ensuite bathroom and balcony, along with an additional bedroom. The lower level includes an oversized garage, storage area and bonus room with sliders overlooking the natural surroundings. Fiddler's Green offers an array of community amenities, including a clubhouse, heated pool, tennis courts, fitness center, shuffleboard and picnic area. Conveniently located near Gulf beaches, waterfront dining, boating, fishing, kayaking, Don Pedro Island State Park, Englewood Beach and Boca Grande. Bring your contractor and vision and take advantage of this opportunity to create a customized townhome in a desirable coastal community.

Save
Ask
Tour
Hide
Share
Listing Snapshot
Price 
$99,000
Days On Site 
0 Days
Bedrooms 
3
Inside Area (SqFt) 
1,516 sqft
Total Baths 
2
Full Baths 
2
Partial Baths 
N/A
Lot Size 
N/A
Year Built 
1990
MLS® Number 
N6145471
Status 
Active
Property Tax 
$895.65
HOA/Condo/Coop Fees 
$2,619
Sq Ft Source 
Public Records
Friends & Family
Recent Activity
8 hours agoListing updated with changes from the MLS®
8 hours agoListing first seen on site
General Features
Attached Garage 
Yes
Direction Faces 
North
Foundation 
Slab
Garage 
Yes
Garage Spaces 
1
Levels 
Three Or More
Number Of Stories 
3
Parking 
GuestOversizedAttached
Pets 
Yes
Property Condition 
Fixer
Property Sub Type 
Townhouse
Sewer 
Public Sewer
SqFt Total 
1516
Utilities 
Cable AvailableElectricity AvailableSewer AvailableWater Available
Water Source 
Public
Zoning 
RMF12
Interior Features
Appliances 
DishwasherDryerMicrowaveRangeRange HoodRefrigeratorWasher
Cooling 
Central Air
Flooring 
Other
Furnished 
Unfurnished
Heating 
Electric
Interior 
Cathedral Ceiling(s)Walk-In Closet(s)
Laundry Features 
Laundry ClosetUpper Level
Bedroom 2 
Level - Third
Bedroom 3 
Level - Second
Bonus Room 
Level - First
Dining Room 
Level - Second
Kitchen 
Level - Second
Living Room 
Level - Second
Master Bedroom 
Level - Third
Save
Ask
Tour
Hide
Share
Exterior Features
Construction Details 
BlockStucco
Exterior 
Awning(s)Balcony
Roof 
Metal
Community Features
Association Amenities 
ClubhouseFitness Center
Community Features 
ClubhouseFitness CenterPoolTennis Court(s)
Financing Terms Available 
Cash
MLS Area 
34224 - Englewood
Roads 
AsphaltPaved
Township 
41S
Schools
School District
Unknown
Elementary School
Vineland Elementary
Middle School
L.A. Ainger Middle
High School
Lemon Bay High
Listing courtesy of EXIT KING REALTY (941) 287-9085


Listing information is provided by Participants of the Stellar MLS. IDX information is provided exclusively for personal, non-commercial use, and may not be used for any purpose other than to identify prospective properties consumers may be interested in purchasing. Information is deemed reliable but not guaranteed. Properties displayed may be listed or sold by various participants in the MLS Copyright 2026, Stellar MLS.
Last checked: 2026-08-25 11:23 PM EDT

Neighborhood & Commute
Source: Walkscore
Disclosure: Community information and market data powered by Constellation Data Labs. Information is deemed reliable but not guaranteed.
Save
Ask
Tour
Hide
Share