
170 BELLA VISTA TERRACE 20CNORTH VENICE, FL 34275
Due to the health concerns created by Coronavirus we are offering personal 1-1 online video walkthough tours where possible.
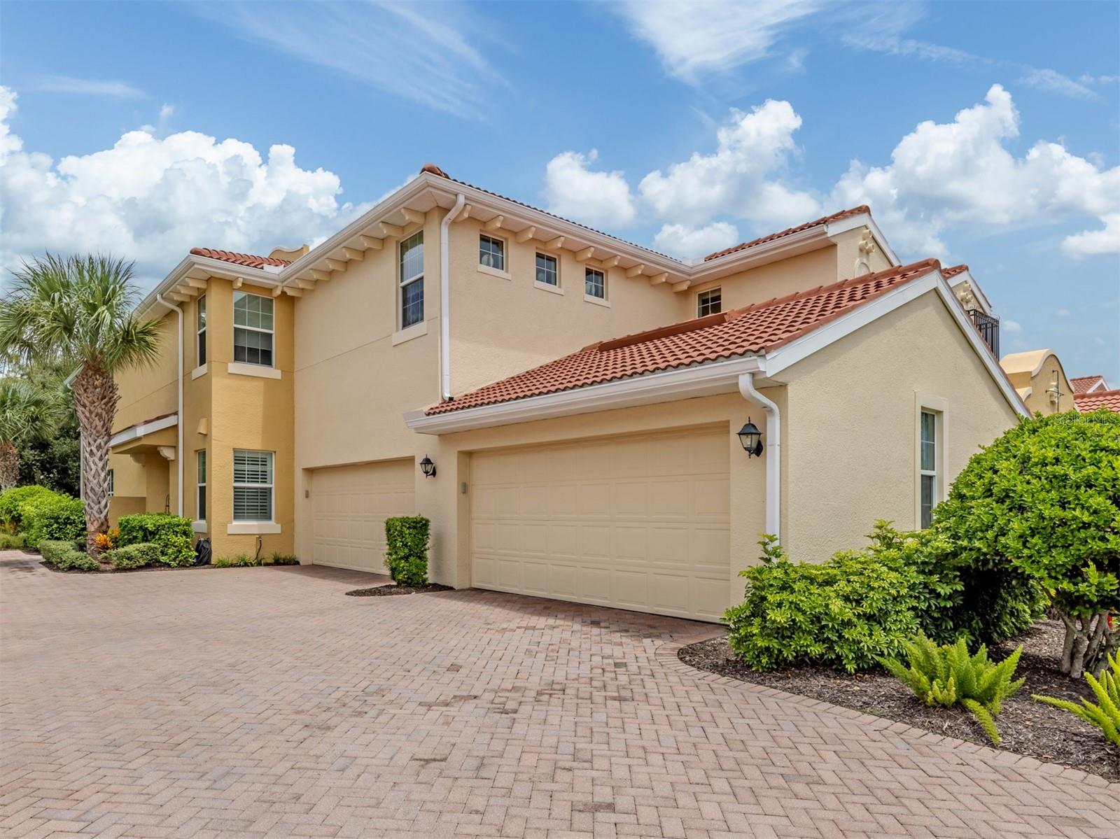
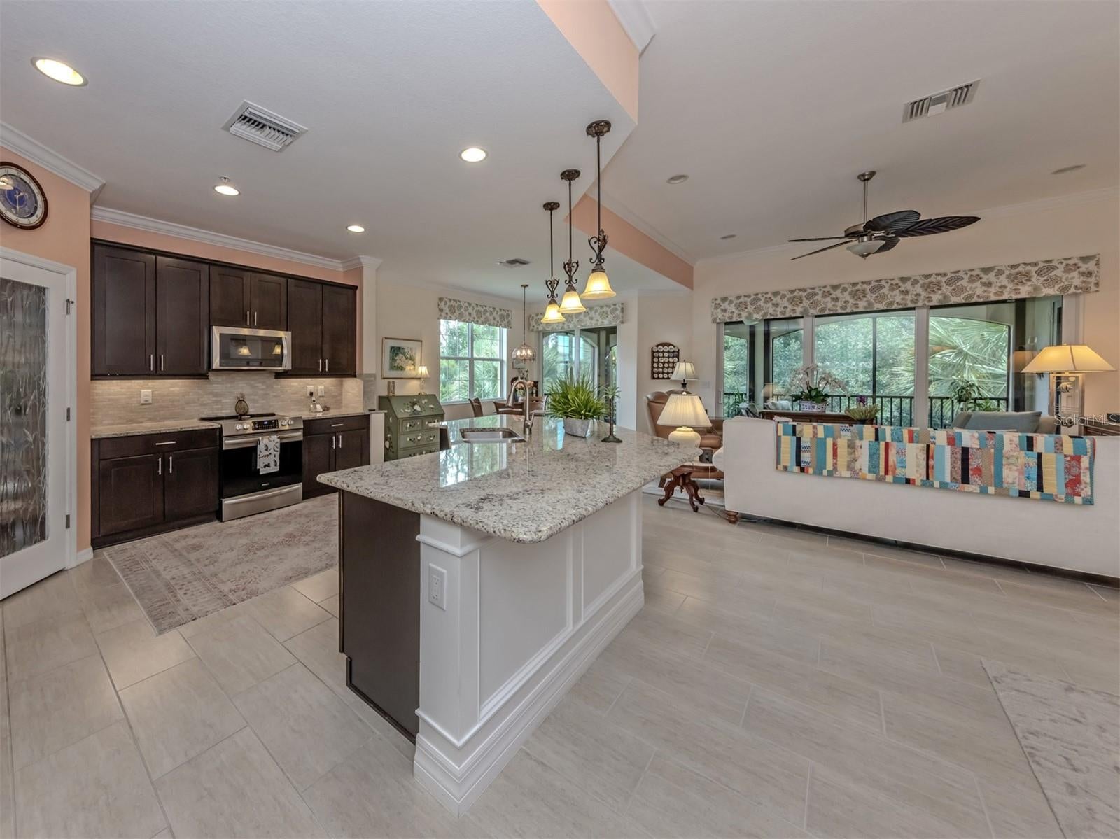
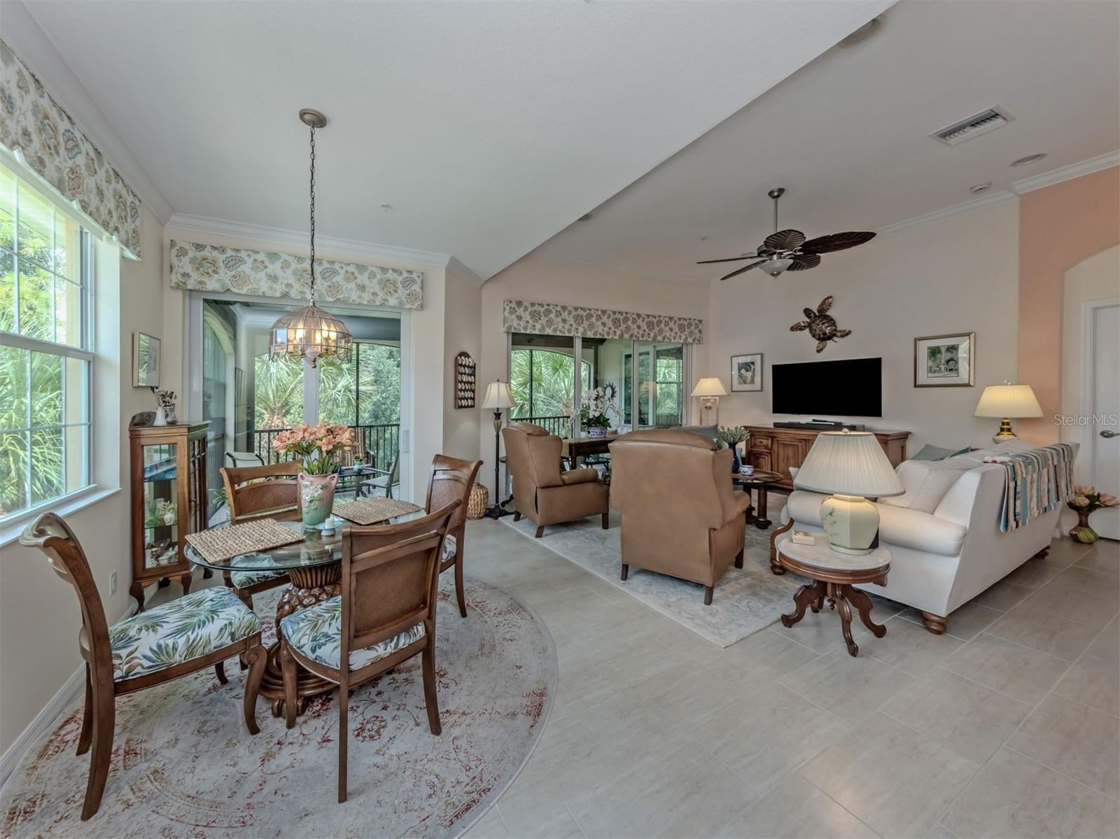
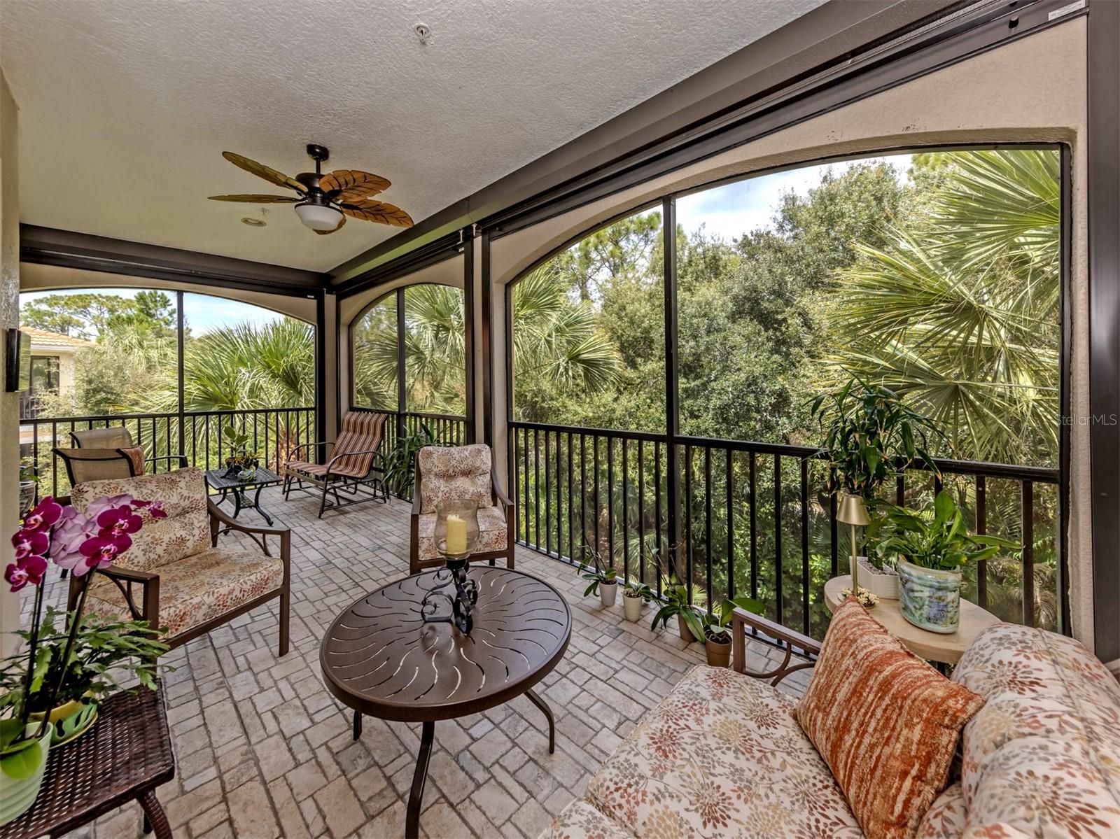
Step inside and discover a sophisticated treetop retreat, where lush greenery surrounds the residence and creates the wonderful sensation of living in hour own private treehouse. This Monaco model offers 2334 square feet of light-filled living space, offering 3 spacious bedrooms, a dedicated study, two full baths, a private elevator, and breathtaking panoramic views of a protected nature preserve. From the moment you enter, you'll appreciate the thoughtful updates and attention to detail Choose between the staircase showcasing designer carpeting, or enjoy the convenience of your private elevator. Three sets of hurricane impact sliding glass doors frame spectacular preserve views, creating a seamless connection between indoor and outdoor living. The screened lanai, enhanced with tile flooring and storm smart screens, is where morning coffee feels especially peaceful, with treetops just beyond the screens and nature seemingly wrapped around the home. The main living level offers an inviting open floor plan designed for both everyday comfort and effortless entertaining. Two guest bedrooms provide flexible accommodations, while the study is ideal for working from home or pursuing personal interests. Crown molding, elegant features, lighting and abundant natural light add warmth and sophistication throughout. At the heart o the home is a bright kitchen featuring warm wood cabinetry, stone counters, new electric range with built-in airfryer, walk-in pantry, and huge center island. The kitchen flows seamlessly into the dining and living areas, all enhanced by the stunning preserve back-drop. A formal dining room comfortably accommodates family gatherings and entertaining. The spacious primary suite serves as a private retreat, featuring direct lanai access through sliding glass doors, two closets, a walk-in closet and an en-suite bath with dual vanities and a glass enclosed shower Additional highlights include a laundry room with utility sink, overhead cabinets, and new washer and dryer, as well as a new water heater, plus a 2-car garage with terrazzo type flooring. Located within the highly sought-after Venetian Golf & River Club, residents enjoy a resort lifestyle with a championship 18 hole golf club available through a separate membership, two resort type pools, six har-tru tennis courts, three pickleball courts, a state-of-the art fitness center, tiki bar, fine dining, scenic boardwalk trails down to the Myakka River, and a vibrant social calendar. All of this is conveniently located just minutes from the interstate, a new hospital, shopping, dining, beautiful Gulf beaches, and charming downtown Venice. This is a rare opportunity to enjoy luxury, privacy, breatataking views, and the very best of Florida living.
| 7 hours ago | Listing updated with changes from the MLS® | |
| 8 hours ago | Listing first seen on site |

Listing information is provided by Participants of the Stellar MLS. IDX information is provided exclusively for personal, non-commercial use, and may not be used for any purpose other than to identify prospective properties consumers may be interested in purchasing. Information is deemed reliable but not guaranteed. Properties displayed may be listed or sold by various participants in the MLS Copyright 2026, Stellar MLS.
Last checked: 2026-09-01 11:32 PM EDT
