
614 165TH STREET EBRADENTON, FL 34212
Due to the health concerns created by Coronavirus we are offering personal 1-1 online video walkthough tours where possible.
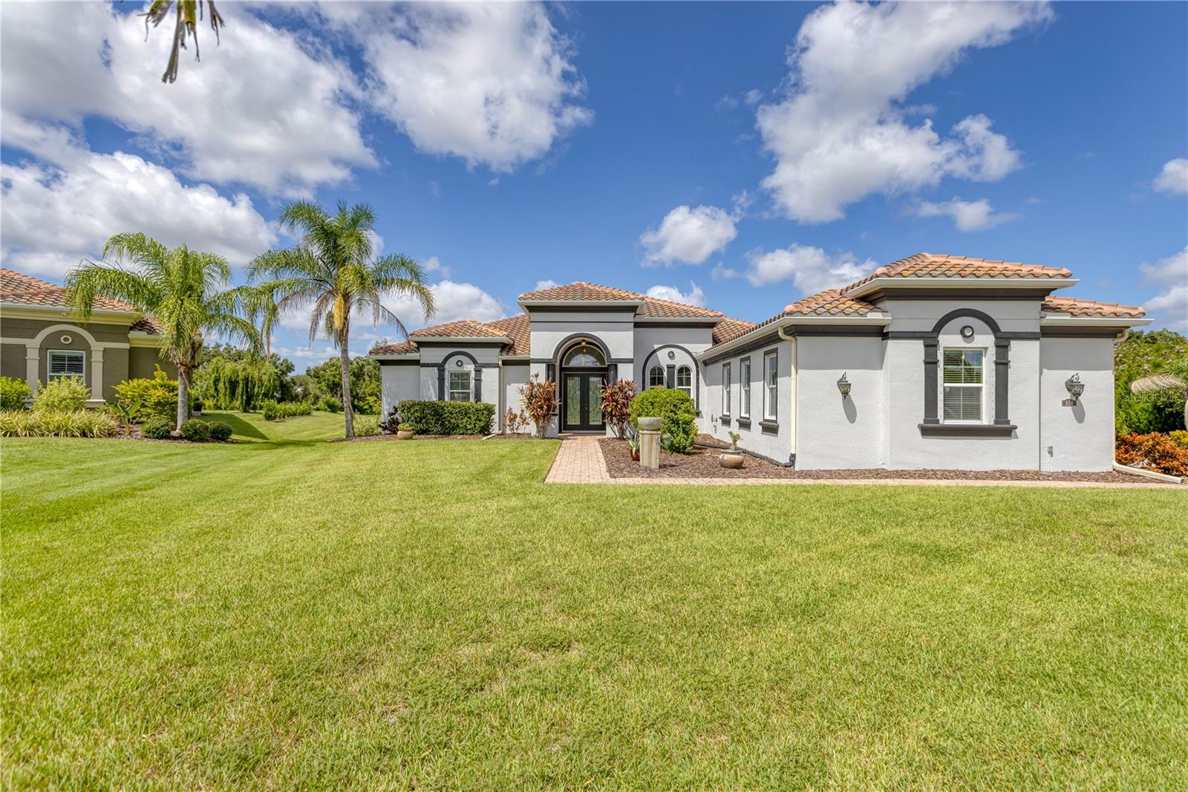
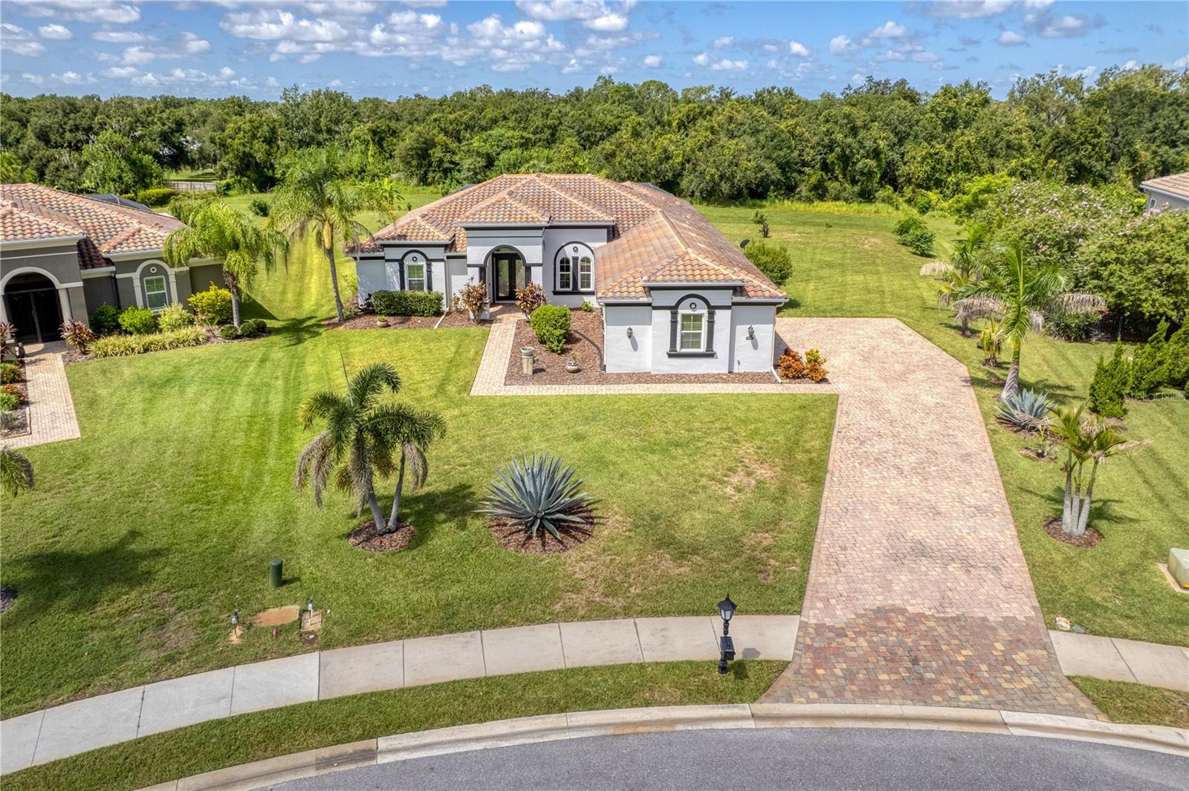
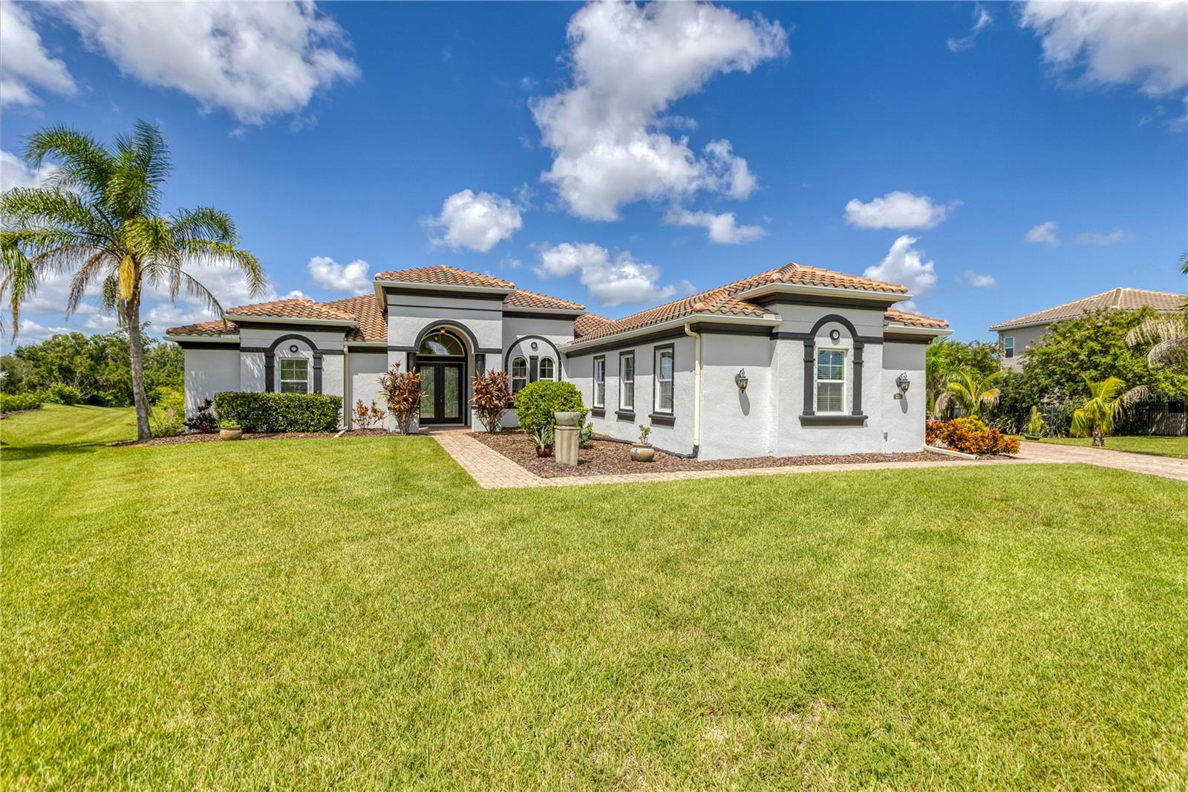
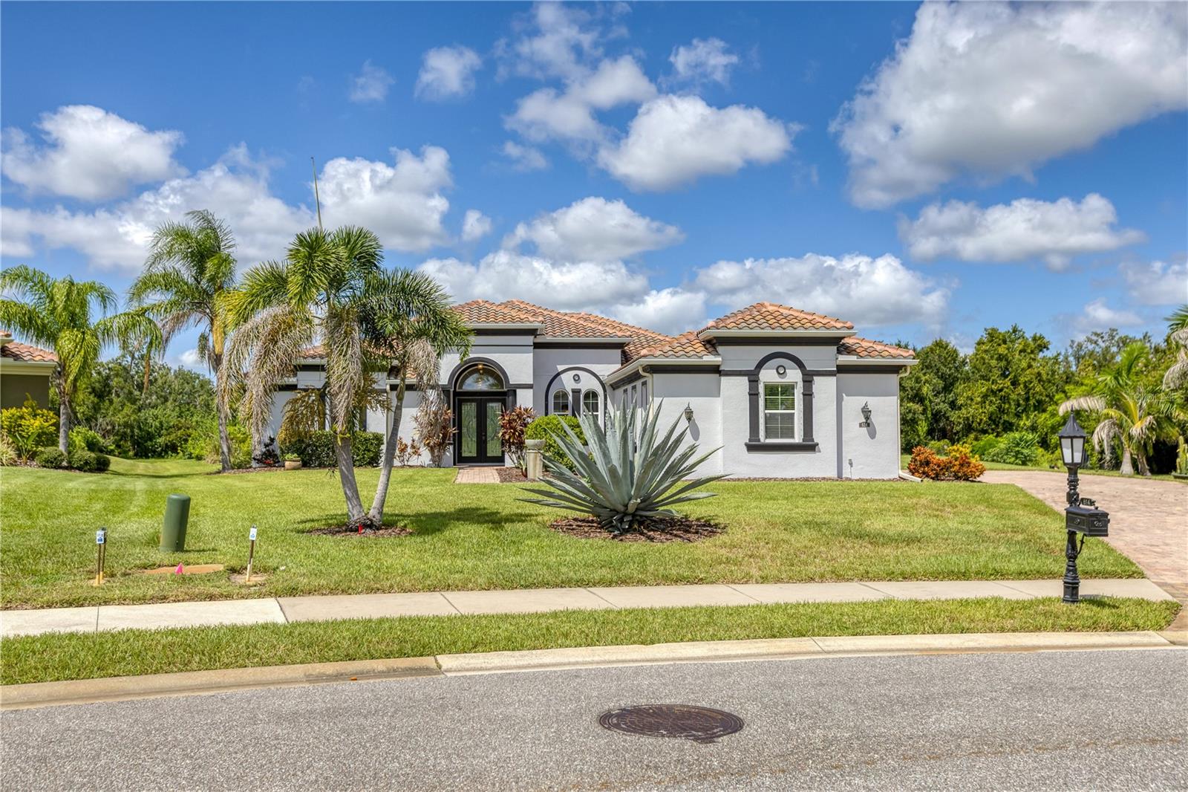
Luxury Living in Rye Wilderness Estates. Welcome to an exceptional Florida retreat where elegance, privacy, and resort-style living come together beautifully. Located in the highly sought-after Rye Wilderness Estates, this stunning 4-bedroom, 4-bathroom residence offers more than 3,114 square feet of beautifully designed living space and an extraordinary outdoor lifestyle. From the moment you enter, you'll appreciate the home's spacious open-concept design, elegant crown molding, and refined finishes. The generous living and dining areas create an inviting atmosphere for entertaining, while the thoughtfully designed layout provides both comfort and privacy. Beautiful tile flooring flows throughout the home, complementing the Florida aesthetic. The luxurious primary suite offers a peaceful private retreat, complete with two walk-in closets and plenty of space to unwind after a long day. With four spacious bedrooms and four bathrooms, this home provides exceptional flexibility for family, guests, or those who desire generous living space.Step outside and discover what truly sets this property apart. The expansive outdoor living area features a private resort-style pool and spa with a beautiful waterfall, creating the perfect setting for relaxing, entertaining, and enjoying the Florida lifestyle. The oversize screened-in porch and lanai, customized by the owner, extends the living space outdoors while allowing you to enjoy the beautiful surroundings year-round. Beyond the pool, a peaceful preserve view provides a rare sense of privacy and tranquility, with no homes planned to be built directly behind the property. Wake up to the sights and sounds of nature and enjoy beautiful birdsong from your own private oasis. Adding to the charm is a collection of fruit trees, including mango, plum, bananas, plantains, and more, creating a beautiful and unique backyard experience that feels like your own private tropical garden. A 3-car garage provides abundant space for vehicles, storage, and all the extras that come with the Florida lifestyle. Situated in Rye Wilderness Estates, one of the area's most desirable communities, this exceptional residence offers the perfect balance of privacy and convenience. Enjoy easy access to Lakewood Ranch, premier shopping, dining, entertainment, and everyday conveniences, while coming home to your own peaceful retreat. This is more than a home—it's an opportunity to experience the very best of Florida living, with a private pool and spa, custom outdoor living space, preserve views, mature fruit trees, and an abundance of beautifully designed living space.Don't miss the opportunity to make this extraordinary Rye Wilderness Estates residence your own. Schedule your private showing today and experience the beauty, privacy, and lifestyle this exceptional property has.
| yesterday | Listing updated with changes from the MLS® | |
| yesterday | Listing first seen on site |

Listing information is provided by Participants of the Stellar MLS. IDX information is provided exclusively for personal, non-commercial use, and may not be used for any purpose other than to identify prospective properties consumers may be interested in purchasing. Information is deemed reliable but not guaranteed. Properties displayed may be listed or sold by various participants in the MLS Copyright 2026, Stellar MLS.
Last checked: 2026-08-29 07:26 PM EDT

Did you know? You can invite friends and family to your search. They can join your search, rate and discuss listings with you.