
495 CORAL CREEK DRIVEPLACIDA, FL 33946
Due to the health concerns created by Coronavirus we are offering personal 1-1 online video walkthough tours where possible.
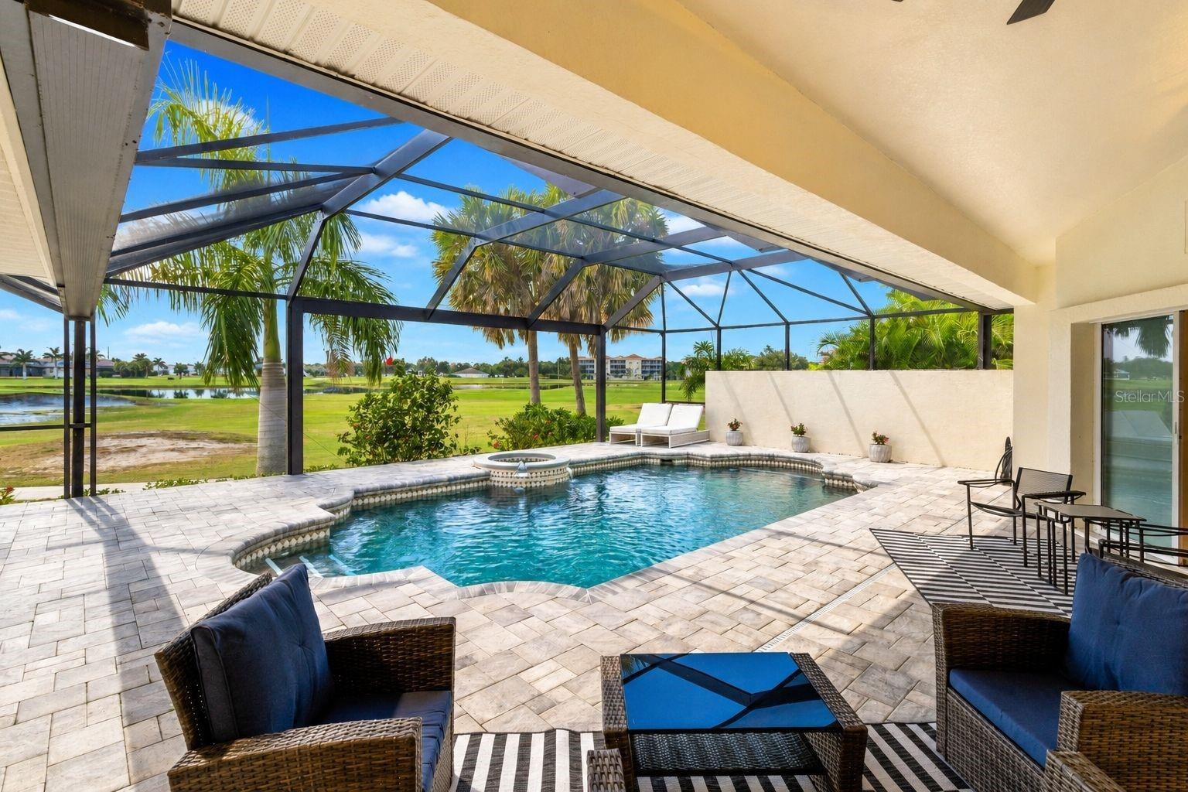
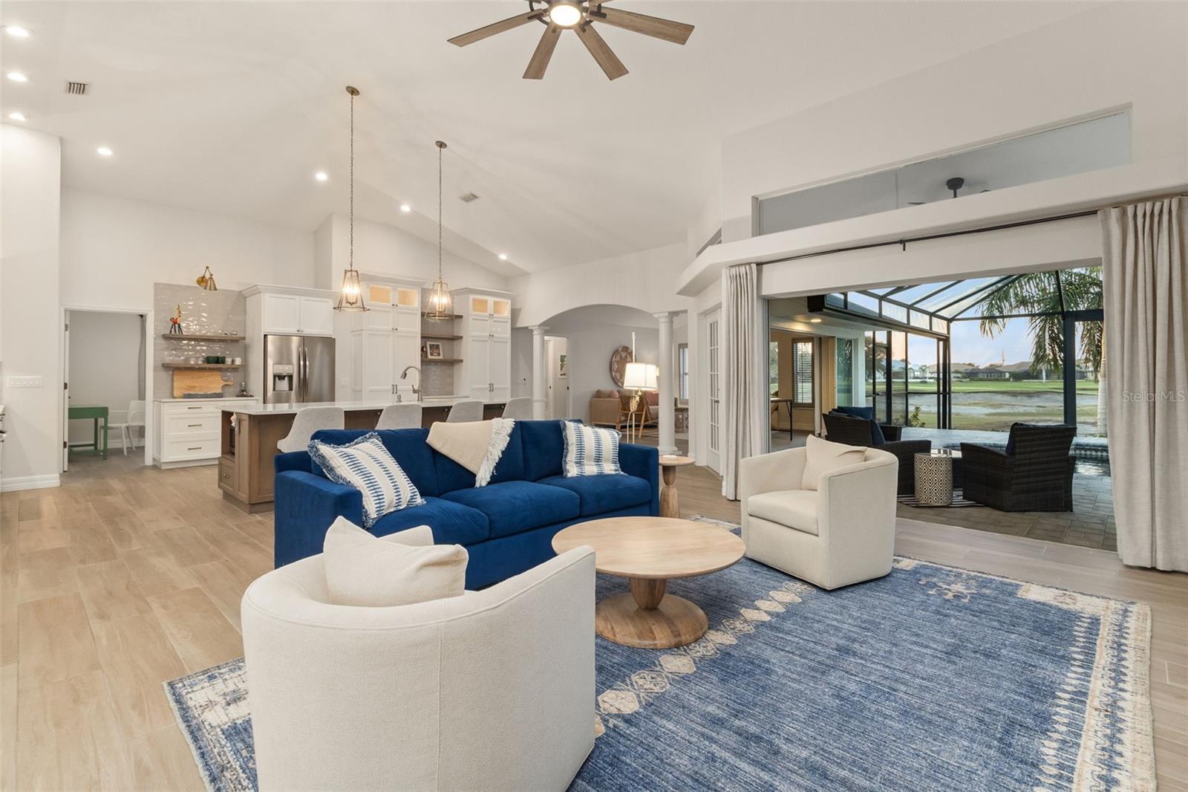
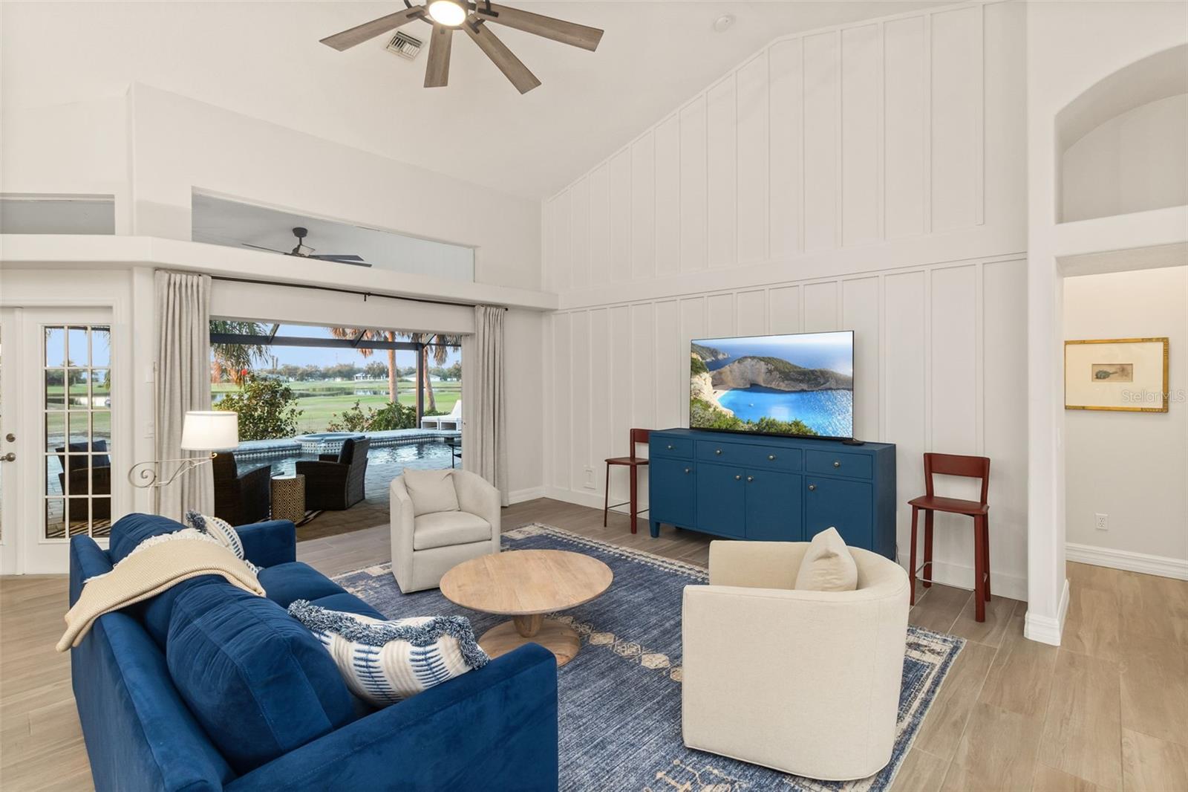
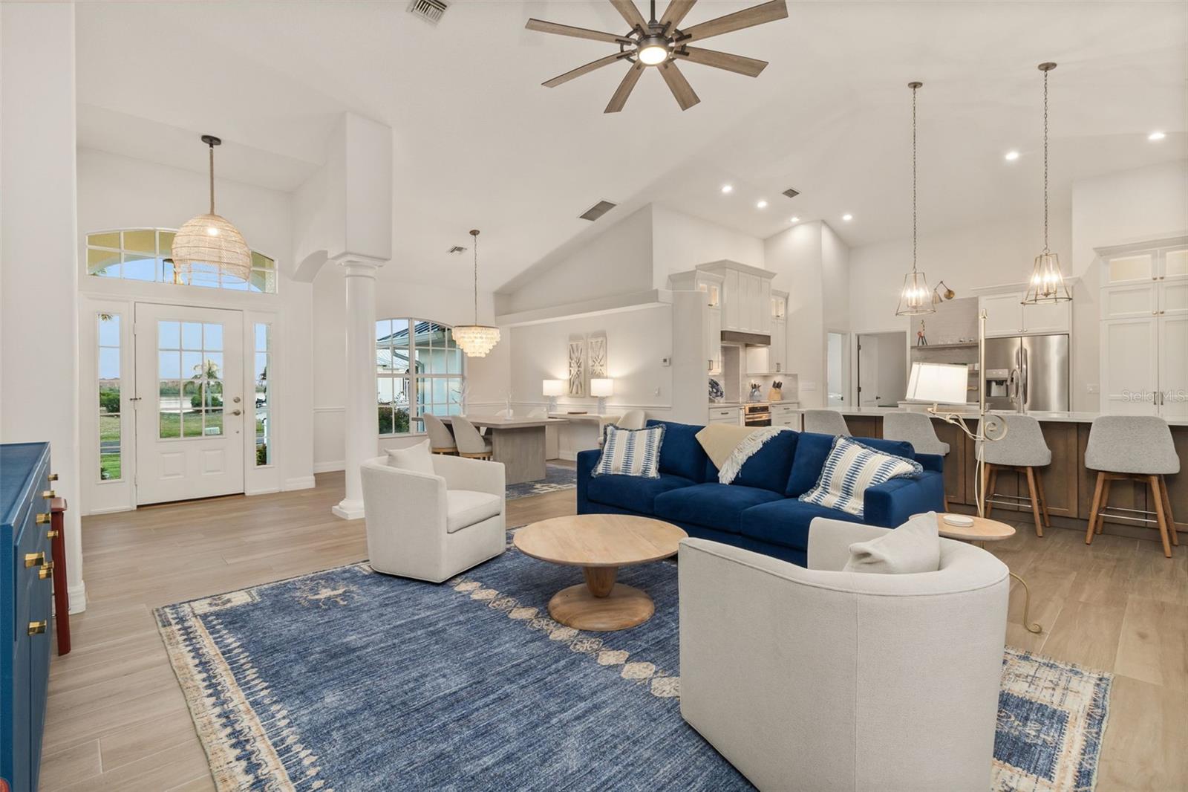
SELLER OFFERING $15,000 BUYER INCENTIVE! Use it toward closing costs, an interest rate buy-down, or other allowable expenses with an acceptable offer. This fully remodeled 4-bedroom plus office, 4-bath pool home offers 2,721 square feet of beautifully updated living space in the sought-after Cape Haze Windward community. Ideally positioned on a corner lot overlooking the Links Golf Course, the home combines extensive renovations, impressive indoor-outdoor living, and beautiful golf course, lake, and sunset views. Step inside to soaring vaulted ceilings, an open floor plan, and multiple sets of pocket sliding glass doors that fill the home with natural light and showcase the surrounding views. Designed to disappear when opened, the pocket sliders create a seamless transition between the interior and the expansive screened lanai and pool area, perfect for entertaining or simply enjoying the Florida lifestyle. Renovated from top to bottom, the home features plank tile flooring throughout, designer finishes, and a layout equally suited for everyday living and hosting family and friends. At the heart of the home is the chef's kitchen, featuring a massive island, custom cabinetry, quartz countertops, high-end stainless-steel appliances, a statement range and hood, and a built-in desk area designed for both function and style. The kitchen flows effortlessly into the living and family rooms, where expansive views and pocket sliders connect the main living spaces directly to the pool and lanai. The primary suite is a private retreat with direct access to the pool area, a walk-in closet, and a beautifully renovated en-suite bath featuring a large walk-in shower and dual marble vanities. Two additional guest bedrooms feature their own private en-suite bathrooms, each updated with quartz countertops and modern finishes, creating an ideal arrangement for visiting family and guests. Outside, the expansive screened lanai becomes an extension of the home. The heated pool features a brand-new pool heater, while new pavers and an upgraded panoramic-view pool cage maximize the sweeping golf course setting. Partial views of Coral Creek and colorful evening sunsets provide an incredible backdrop for morning coffee, afternoons by the pool, or evenings entertaining friends. Additional improvements include a premium metal roof approximately three years old, HVAC replaced in 2022, newer pool cage, updated electrical, and refreshed landscaping and irrigation, providing added peace of mind and long-term value. Located near full-service marinas, shopping, dining, public and private golf courses, and some of Southwest Florida's best boating and fishing, Cape Haze Windward puts the Florida lifestyle right outside your door. The beaches and charming village of Boca Grande are just minutes away. Furnishings are negotiable, providing buyers the opportunity for an even more turnkey transition to Florida living. Offered at $799,000 with a $15,000 buyer incentive, this move-in-ready home offers an exceptional opportunity to own a beautifully remodeled pool home in one of Placida's most desirable settings. Schedule your private showing of 495 Coral Creek Drive today.
| 4 hours ago | Listing updated with changes from the MLS® | |
| 8 hours ago | Listing first seen on site |

Listing information is provided by Participants of the Stellar MLS. IDX information is provided exclusively for personal, non-commercial use, and may not be used for any purpose other than to identify prospective properties consumers may be interested in purchasing. Information is deemed reliable but not guaranteed. Properties displayed may be listed or sold by various participants in the MLS Copyright 2026, Stellar MLS.
Last checked: 2026-09-01 11:32 PM EDT
