Save
Ask
Tour
Hide
Share
$489,900
New Listing

381 FOXGLOVE ROAD
VENICE, FL 34293

For Sale|Single Family Residence|Active
3
Beds
3
Total Baths
2
Full Baths
1
Partial Bath
2,082
SqFt
$235
/SqFt
2005
Built
Subdivision:
SOUTH VENICE
County:
Sarasota

Due to the health concerns created by Coronavirus we are offering personal 1-1 online video walkthough tours where possible.
Call Now: (407) 803-4049
Is this the listing for you? We can help make it yours.
(407) 803-4049
381 FOXGLOVE ROAD381 FOXGLOVE ROAD381 FOXGLOVE ROAD381 FOXGLOVE ROAD
Save
Ask
Tour
Hide
Share

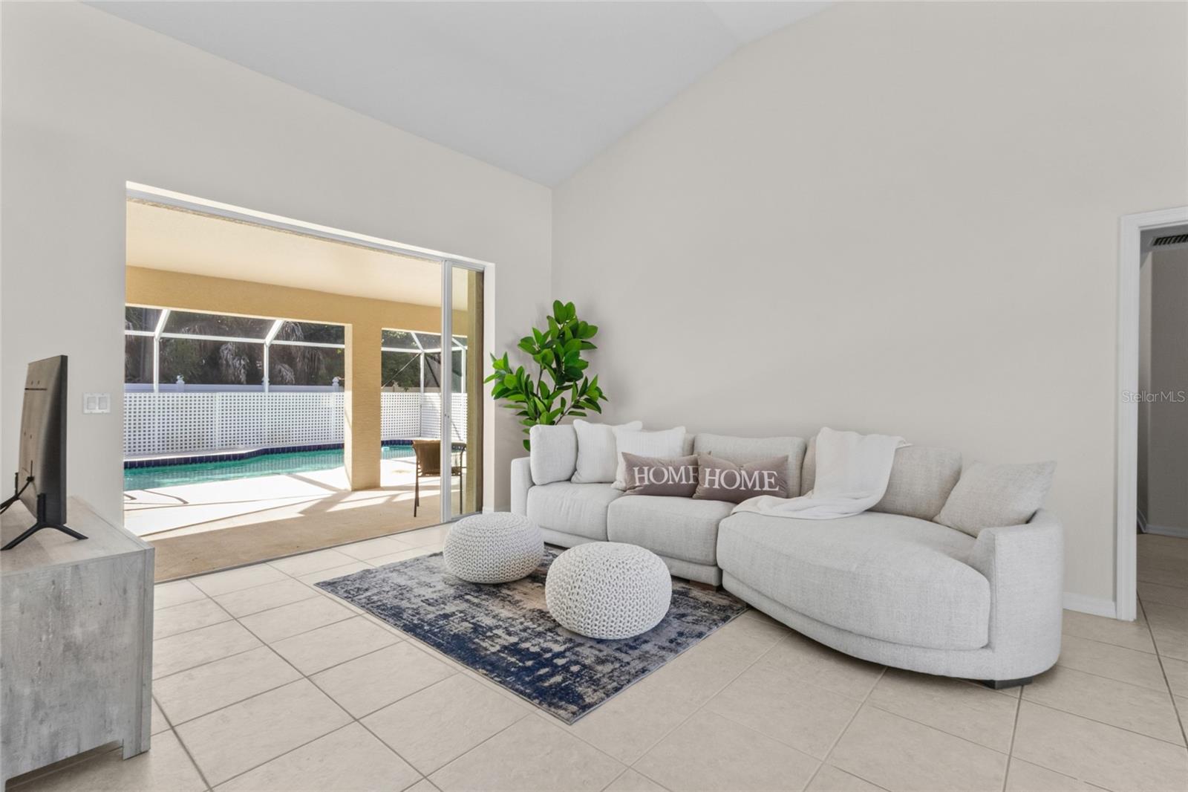
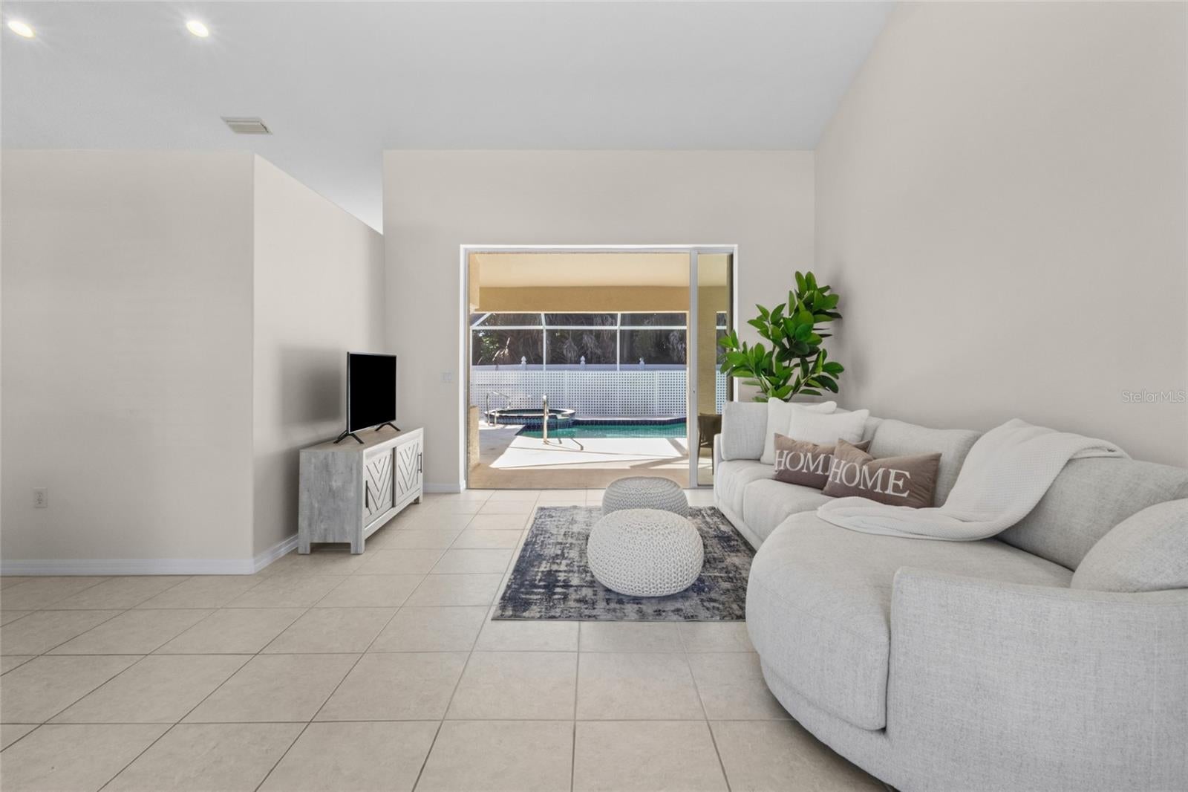
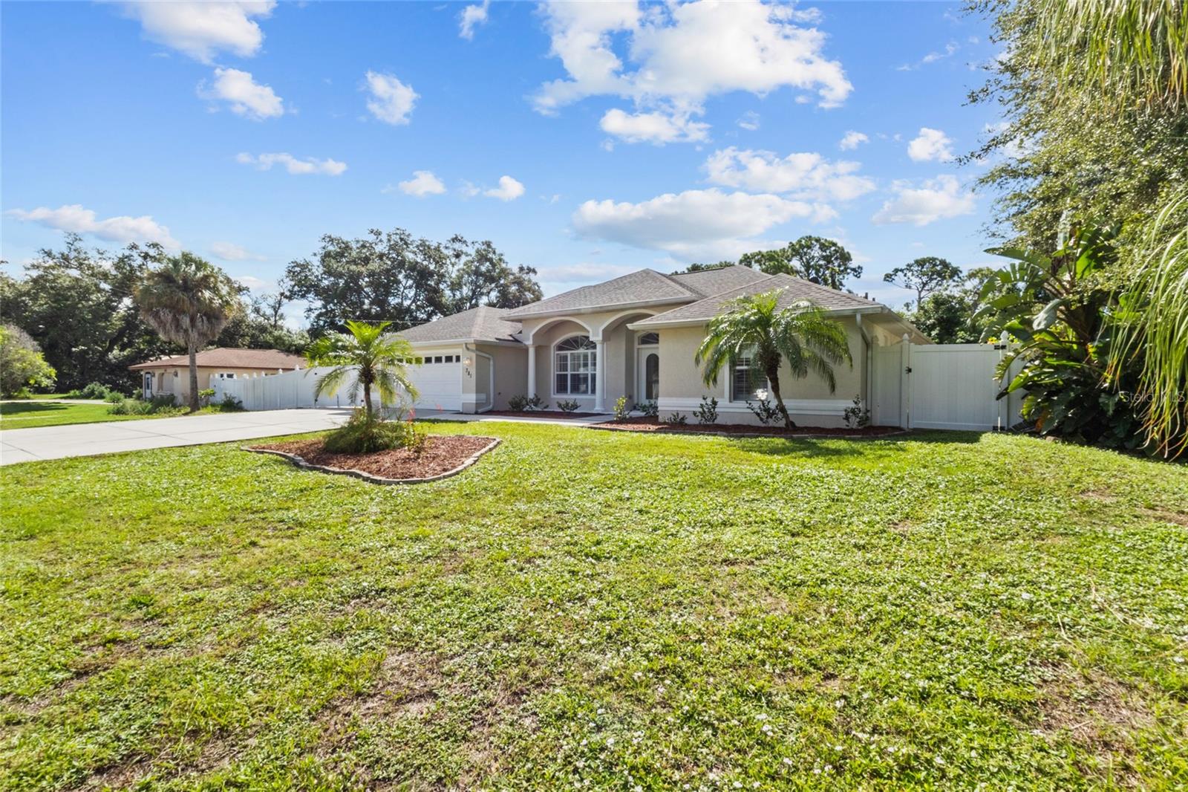
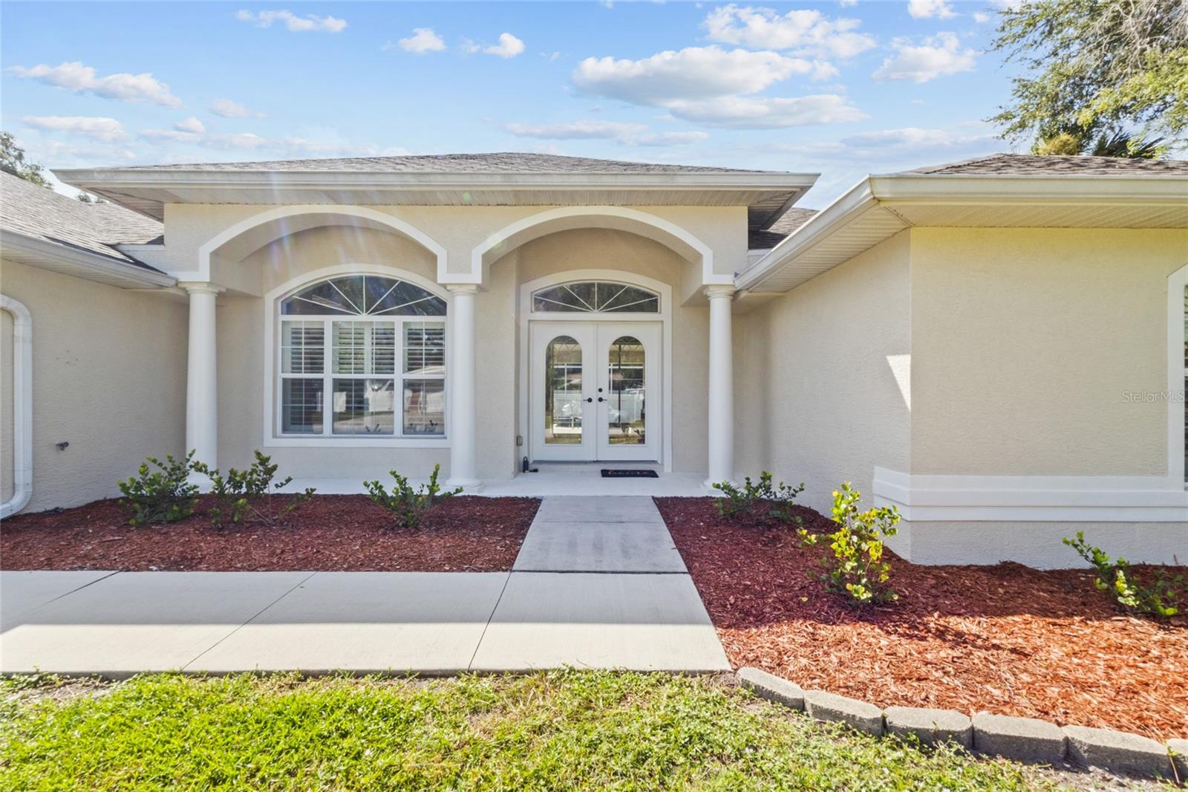
Welcome to Florida living in the heart of South Venice! This spacious 3-bedroom, 2.5-bath pool home has been freshly updated inside and out, making it ready for its next owner. Step inside to find new luxury vinyl plank flooring in the bedroom and dining area, fresh interior paint, updated lighting and new hardware in kitchen and bathrooms. The large kitchen offers plenty of room to gather, with abundant cabinetry and an eat-at breakfast bar that opens to the living space—perfect for everyday living and entertaining. This home offers excellent flexibility for family and guests. Recent improvements include a new roof in 2022, refreshed plumbing fixtures, updated vanity and recessed lighting, and new exterior carriage lights. Outside, enjoy your own private Florida retreat on 3 lots with a screened-in pool, refreshed landscaping, fresh exterior paint, and a storage shed for all your beach gear, tools and extras. Best of all, enjoy the freedom South Venice is known for—NO HOA and NO CDD—all while being conveniently located near Gulf beaches, historic Downtown Venice, shopping, restaurants, boating, parks and everyday conveniences.

Save
Ask
Tour
Hide
Share
Listing Snapshot
Price 
$489,900
Days On Site 
0 Days
Bedrooms 
3
Inside Area (SqFt) 
2,082 sqft
Total Baths 
3
Full Baths 
2
Partial Baths 
1
Lot Size 
0.28 Acres
Year Built 
2005
MLS® Number 
N6145568
Status 
Active
Property Tax 
$3,130
HOA/Condo/Coop Fees 
N/A
Sq Ft Source 
Public Records
Friends & Family
Recent Activity
7 hours agoListing updated with changes from the MLS®
8 hours agoListing first seen on site
General Features
Acres 
0.28
Attached Garage 
Yes
Direction Faces 
North
Foundation 
Slab
Garage 
Yes
Garage Spaces 
2
Levels 
One
Parking 
BoatParking PadRV Access/ParkingAttached
Property Sub Type 
Single Family Residence
Sewer 
Septic Tank
SqFt Total 
2847
Utilities 
Cable AvailableElectricity Available
Water Source 
PrivateWell
Zoning 
RSF3
Interior Features
Appliances 
CooktopDishwasherDryerRefrigeratorWasher
Cooling 
Central Air
Flooring 
Ceramic Tile
Furnished 
Unfurnished
Heating 
Central
Interior 
Coffered Ceiling(s)Crown MoldingWalk-In Closet(s)
Laundry Features 
Laundry Room
Spa 
Yes
Balcony/Porch/Lanai 
Dimensions - 25x10Level - First
Bedroom 1 
Dimensions - 12x13.2Level - FirstFeatures - Ceiling Fan(s)
Bedroom 2 
Dimensions - 11x12Level - FirstFeatures - Ceiling Fan(s)
Dining Room 
Dimensions - 12.8x14.6Level - First
Family Room 
Dimensions - 12.5x15Level - First
Kitchen 
Dimensions - 16.4x20.4Level - FirstFeatures - Breakfast Bar
Living Room 
Dimensions - 13.4x19.5Level - First
Master Bedroom 
Dimensions - 14.3x16.1Level - First
Utility Room 
Dimensions - 7.7x7.6Level - First
Save
Ask
Tour
Hide
Share
Exterior Features
Construction Details 
Block
Exterior 
LightingOutdoor ShowerPrivate Yard
Fencing 
Vinyl
Pool Features 
GunitePrivate
Private Pool 
Yes
Roof 
Shingle
Spa 
Yes
Spa Features 
In Ground
Community Features
Financing Terms Available 
CashConventionalFHA
MLS Area 
34293 - Venice
Roads 
Asphalt
Township 
39
Schools
School District
Unknown
Elementary School
Venice Elementary
Middle School
Venice Area Middle
High School
Venice Senior High
Listing courtesy of EXIT KING REALTY (941) 270-6139


Listing information is provided by Participants of the Stellar MLS. IDX information is provided exclusively for personal, non-commercial use, and may not be used for any purpose other than to identify prospective properties consumers may be interested in purchasing. Information is deemed reliable but not guaranteed. Properties displayed may be listed or sold by various participants in the MLS Copyright 2026, Stellar MLS.
Last checked: 2026-09-01 11:32 PM EDT

Neighborhood & Commute
Source: Walkscore
Disclosure: Community information and market data powered by Constellation Data Labs. Information is deemed reliable but not guaranteed.
Save
Ask
Tour
Hide
Share