
20110 GRANLAGO DRIVEVENICE, FL 34293
Due to the health concerns created by Coronavirus we are offering personal 1-1 online video walkthough tours where possible.
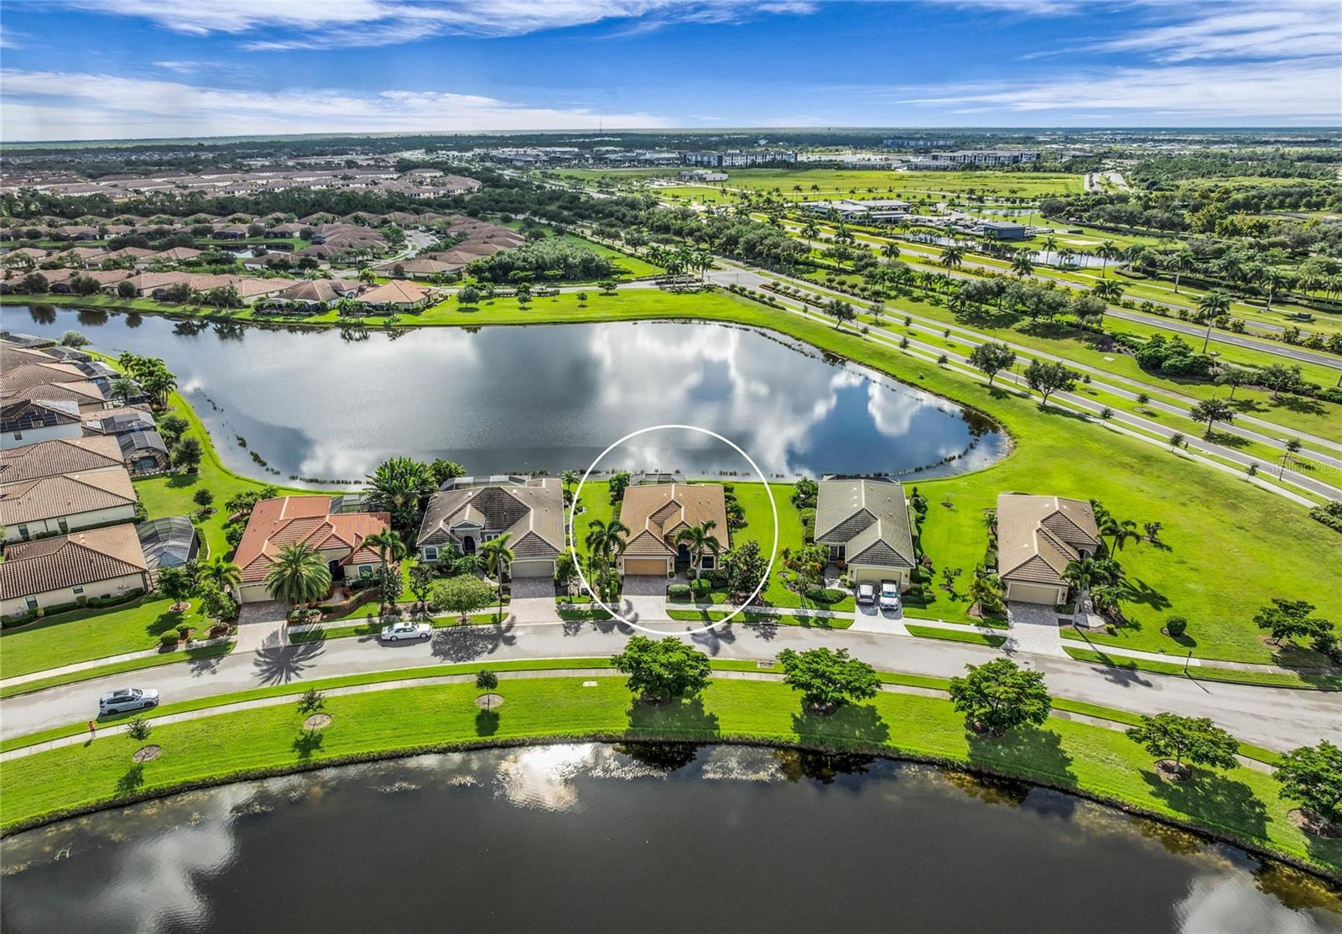
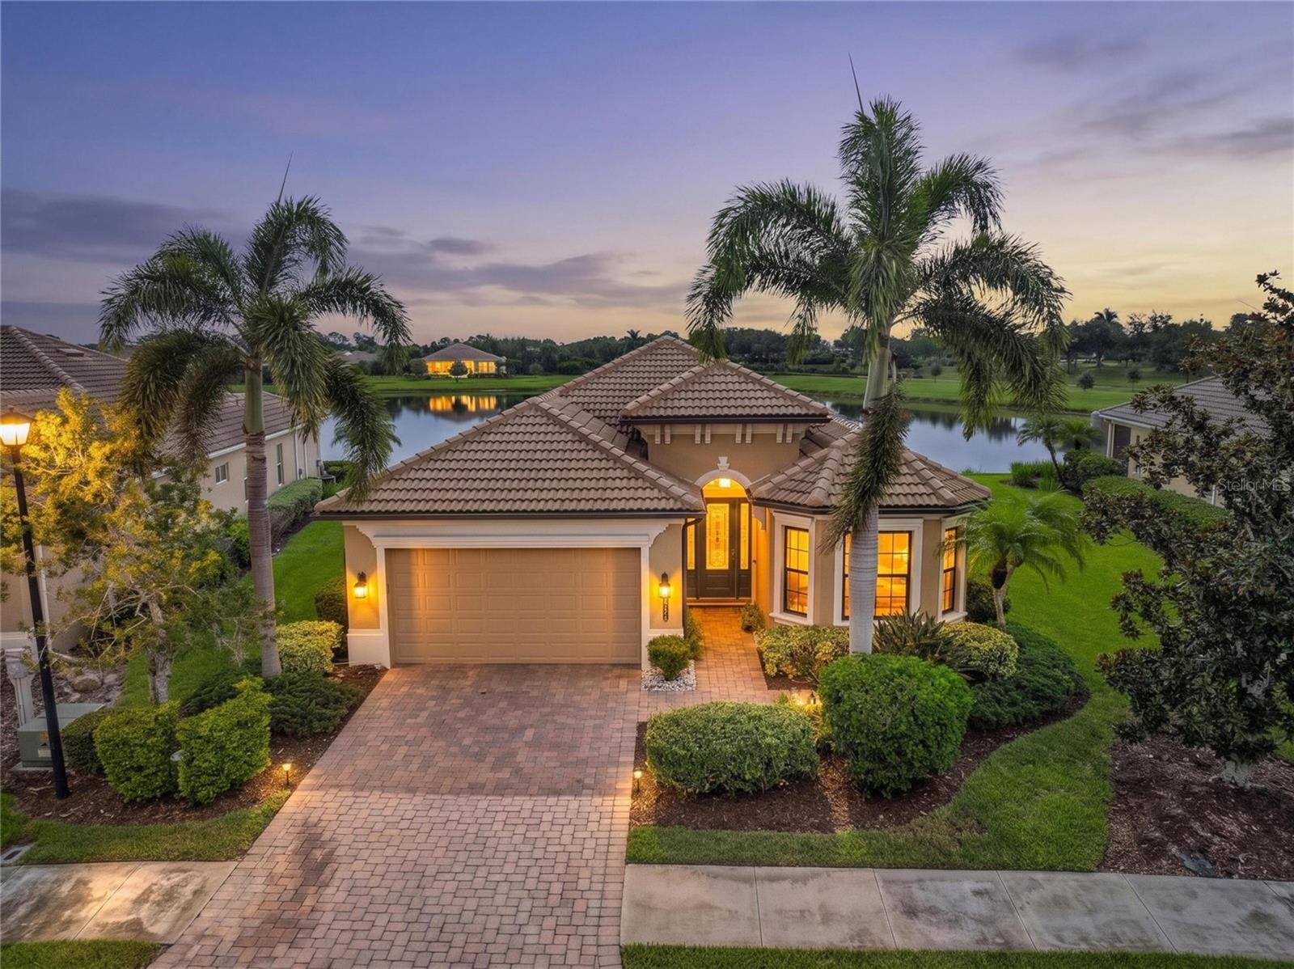
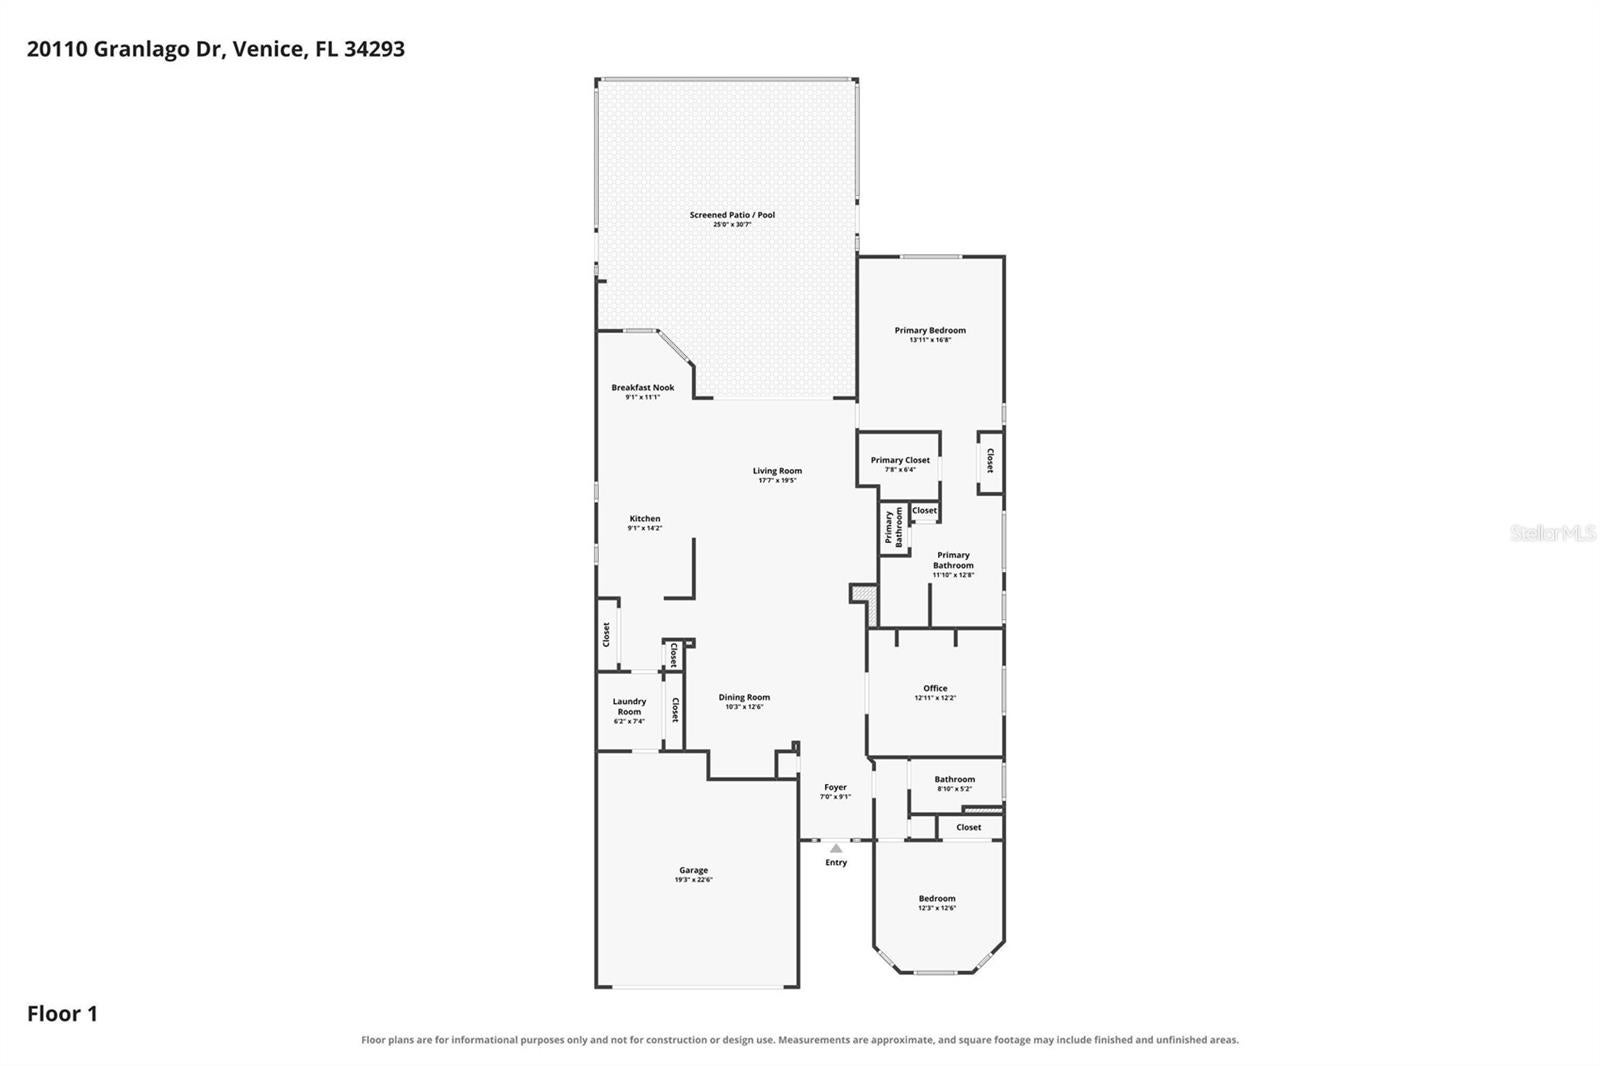
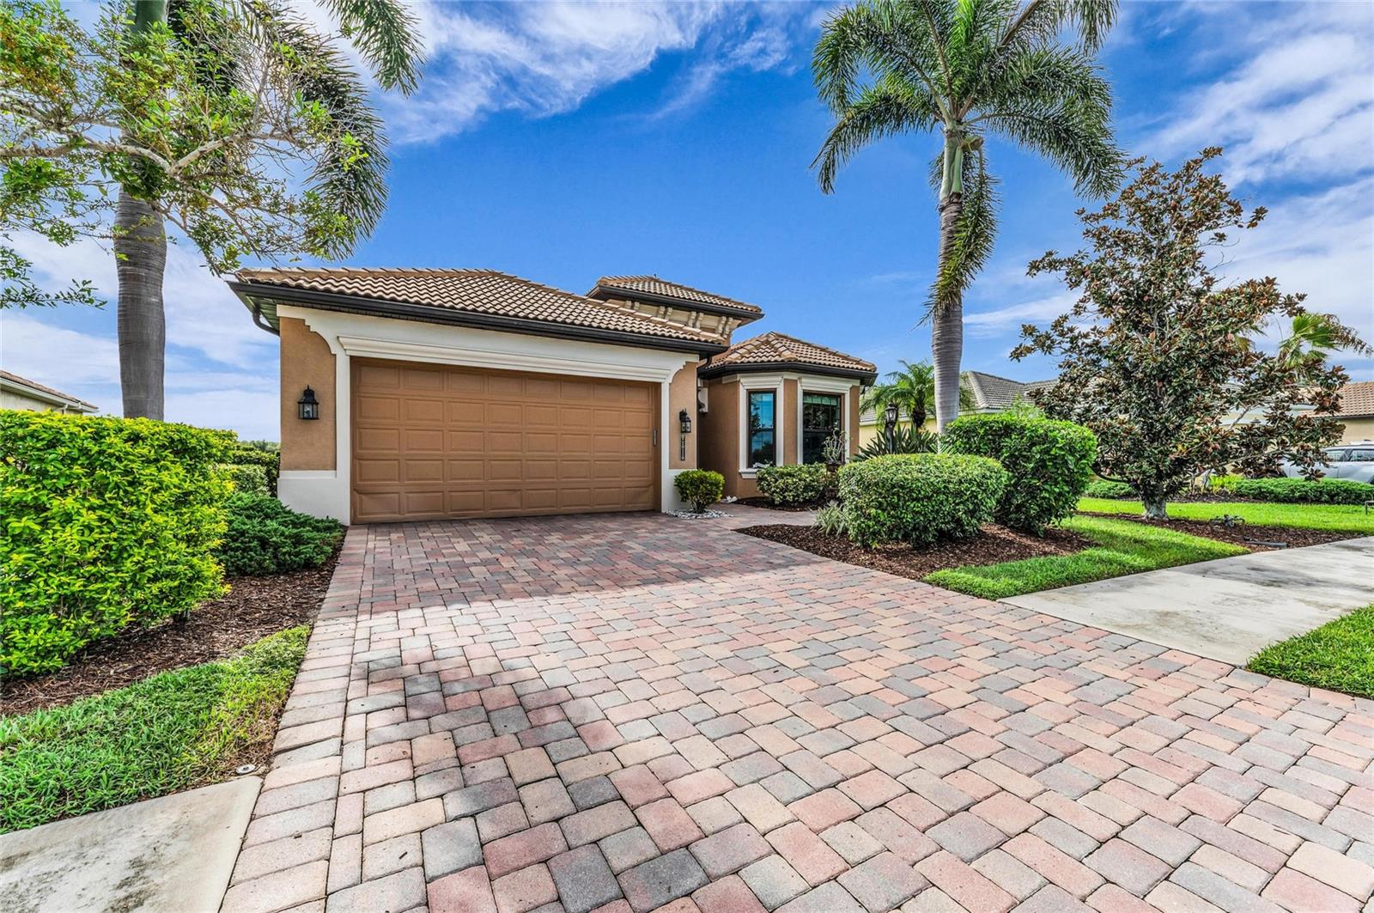
This exquisite Luxury WATERFRONT POOL HOME was a FORMER MODEL HOME custom-built by Lee Wetherington and nestled in the sought-after Tuscan-inspired RESORT STYLE COMMUNITY of Gran Paradiso, featuring 2 spacious bedrooms, 2 baths, a den, and a 2-car garage within an open floor plan designed for comfort and elegance. The western front exposure offers breathtaking SUNSETS overlooking the LAKE IN FRONT of the home, while glorious SUNRISES overlook the LAKE IN THE BACK from the SCREENED-IN POOL LANAI. Located just steps away from the community CLUBHOUSE. A host of premium interior and exterior features await its new owner. Inside, elegant COFFERED CEILINGS with RECESSED LIGHTING and refined WOOD TRIM DETAIL embellish the living room, dining room, and front entry, complemented by CUSTOM TILE WITH INLAYS, WOOD FLOORS and CROWN MOLDING. The inviting living room features a striking BUILT-IN ENTERTAINMENT CENTER WITH SHELVING, while the formal dining room boasts a stylish DRY BAR / SERVING STATION WITH DISPLAY CABINETS and MASSIVE CEILING BEAM DETAIL. The chef in the family will enjoy the executive kitchen complete with rich WOOD CABINETS and HOOD VENT, GLASS DISPLAY CABINETS, a polished GRANITE BACKSPLASH and COUNTERTOPS, sleek STAINLESS STEEL APPLIANCES, a COOKTOP with wall-mounted OVEN, and LARGE PANTRY, plus a charming EAT-IN DINETTE AREA WITH AQUARIUM WINDOW. The guest room is enhanced by a bright BAY WINDOW, and the primary bedroom is complete with a luxurious TRAY CEILING and custom BUILT-IN MULTI-LEVEL DRY WALL FEATURES. DUAL SINKS, a FRAMED MIRROR, a MAKEUP COUNTER, GRANITE COUNTERTOPS, a SOAKING TUB, and WALK-IN SHOWER complement the spa-like primary bathroom. Outside, a sparkling SALTWATER HEATED POOL with a tranquil waterfall and a spacious LANAI invites relaxation, while protective ACCORDION HURRICANE SHUTTERS frame every window and GUTTERS surround the home for peace of mind. Gran Paradiso is a gated, deed-restricted community with on-site management and exceptional amenities including a RESORT STYLE POOL and SPA, clubhouse, fitness center, GYM, SAUNA and steam rooms, TENNIS and PICKLEBALL courts, playgrounds, basketball, library, craft rooms, billiards, aerobics room, walking and biking paths, and an active social calendar filled with year-round events. GOLF CARTS ARE WELCOME—you can even grocery shop, dine out, or attend concerts and ballgames in your golf cart! The monthly HOA fee covers the clubhouse, cable, internet, lawn mowing, and irrigation. Conveniently located within 15 MINUTES OF 11 COUNTY BEACHES! Minutes from Downtown Wellen Park, Atlanta Braves Spring Training, Downtown Venice, shopping, dining, fishing, and golf. This home is ideal for full-time living or a seasonal retreat. Enjoy easy access to Fort Myers, Punta Gorda, and Sarasota airports. Don’t miss this incredible opportunity to own a luxurious home in paradise!
| 2 hours ago | Listing updated with changes from the MLS® | |
| yesterday | Listing first seen on site |

Listing information is provided by Participants of the Stellar MLS. IDX information is provided exclusively for personal, non-commercial use, and may not be used for any purpose other than to identify prospective properties consumers may be interested in purchasing. Information is deemed reliable but not guaranteed. Properties displayed may be listed or sold by various participants in the MLS Copyright 2026, Stellar MLS.
Last checked: 2026-09-07 08:47 AM EDT
