Save
Ask
Tour
Hide
Share
$819,000
New Listing

209 RIO TERRA
VENICE, FL 34285

For Sale|Single Family Residence|Active
3
Beds
3
Total Baths
3
Full Baths
2,028
SqFt
$404
/SqFt
2003
Built
Subdivision:
BELLAGIO ON VENICE ISLAND
County:
Sarasota

Due to the health concerns created by Coronavirus we are offering personal 1-1 online video walkthough tours where possible.
Call Now: (407) 803-4049
Is this the listing for you? We can help make it yours.
(407) 803-4049
209 RIO TERRA209 RIO TERRA209 RIO TERRA209 RIO TERRA
Save
Ask
Tour
Hide
Share

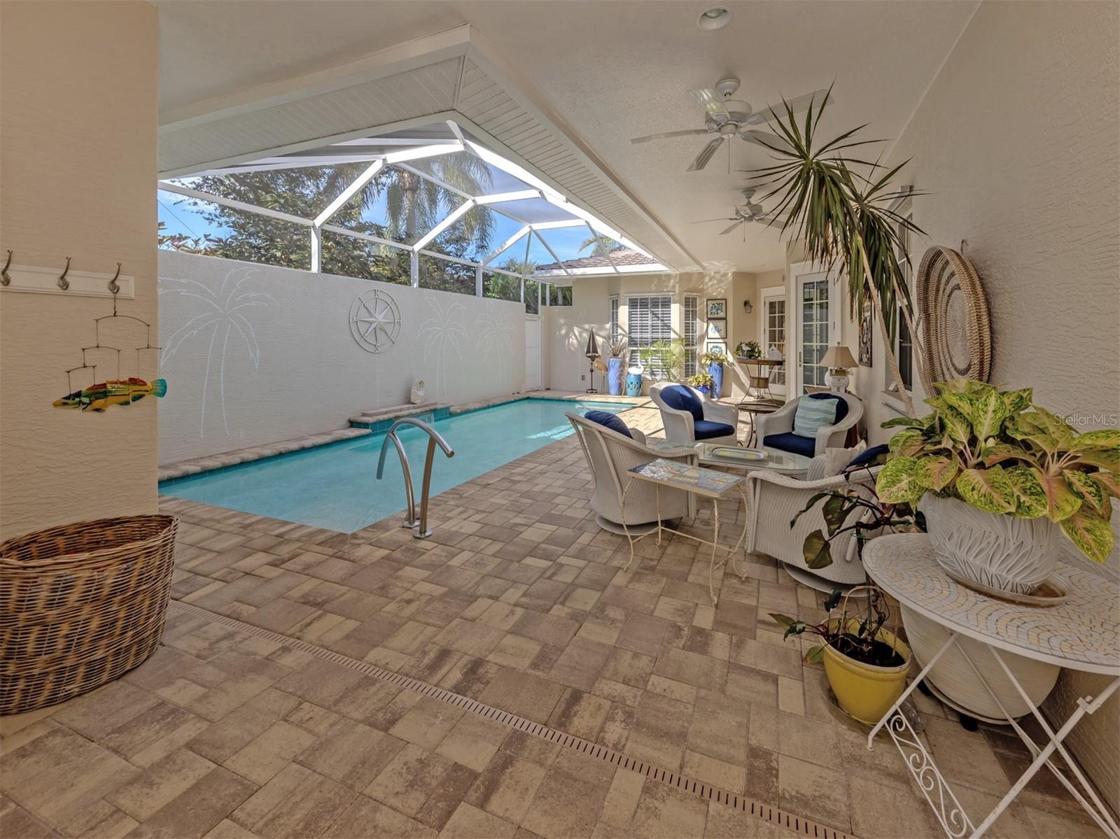
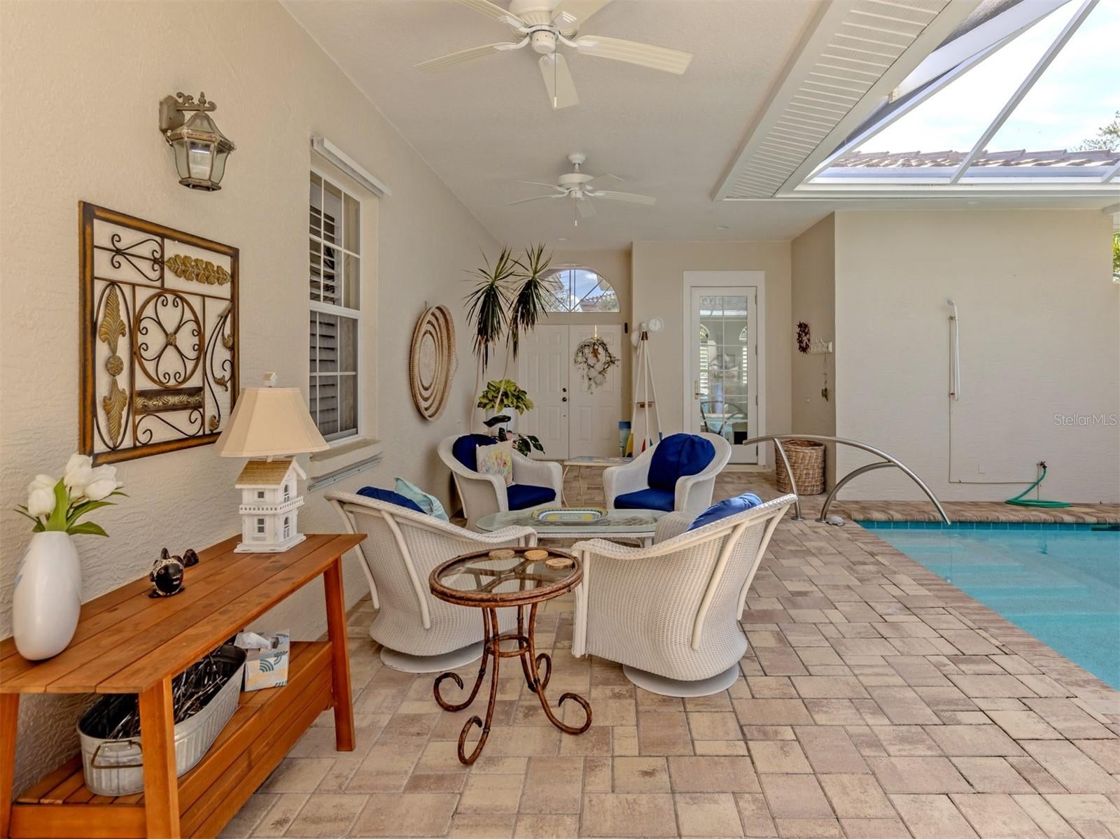
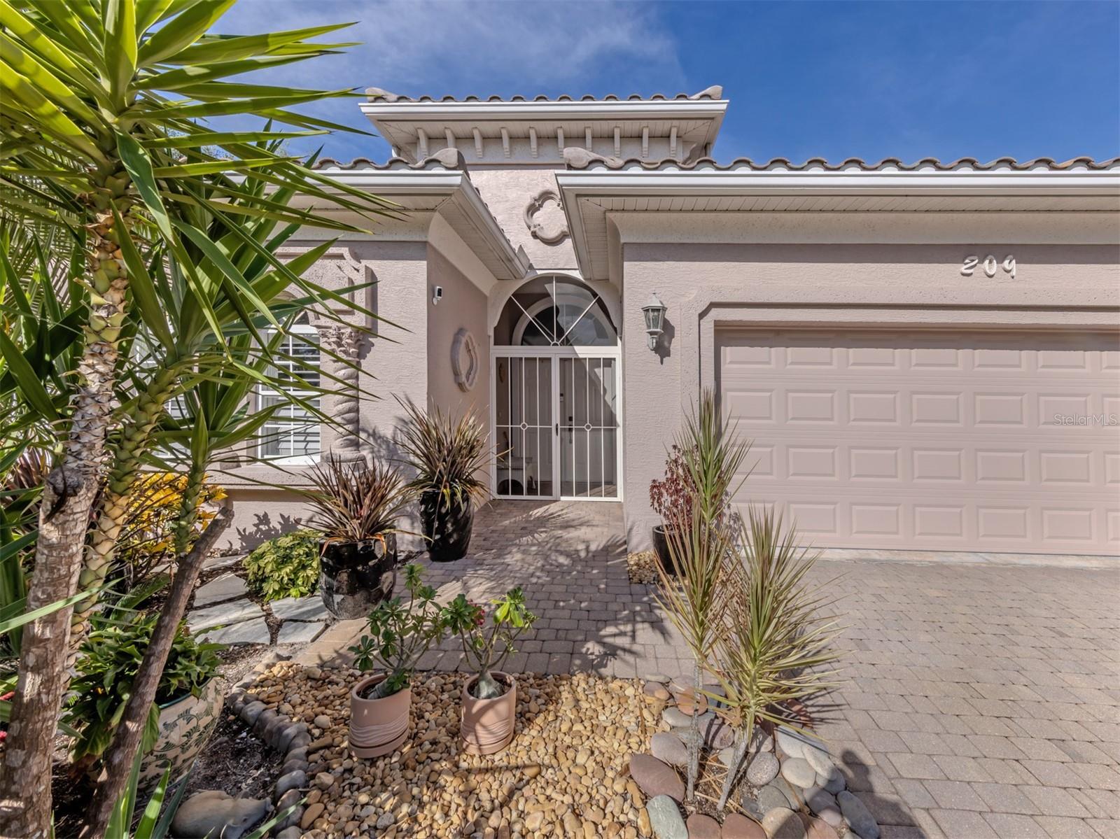
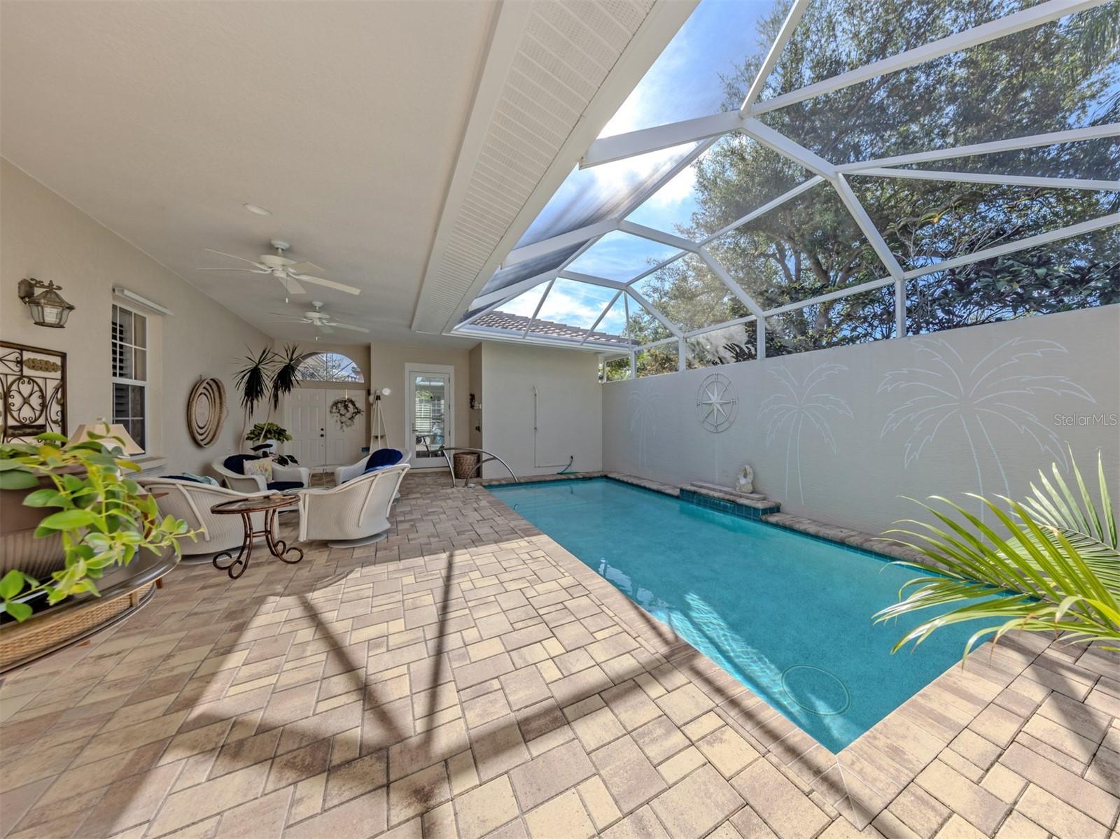
Bellagio is the only gated residential community on Venice Island, offering clubhouse amenities, community pool, tennis, and opportunities for socializing. The courtyard layout at 209 Rio Terra is among the most desired plans. The customized courtyard in this home adds over 700 sq. ft. of bright but sheltered and very private space to enjoy. Each room inside has been thoughtfully updated. Great room, kitchen and dining room are designed as one flowing, open living space. Its kitchen features an ample breakfast bar, seemingly miles of granite tops, all new stainless appliances and transom window that adds to the natural lighting ambiance. The great room features coffered ceiling, luxury vinyl flooring and custom window shutters. A restful primary bedroom has coffered ceilings and ensuite bath, all updated in smooth ocean tones. A guest bath near the 2nd bedroom expresses the intentional livability that awaits. A stand alone "Casita" suite offers versatile design options. Besides a serene guest suite, it could serve as a home office, quiet get-away or playful pool adjacent refresher. This beautiful home is move-in ready, low maintenance, with sensible HOA fees and close to all that Venice Island has to offer.

Save
Ask
Tour
Hide
Share
Listing Snapshot
Price 
$819,000
Days On Site 
0 Days
Bedrooms 
3
Inside Area (SqFt) 
2,028 sqft
Total Baths 
3
Full Baths 
3
Partial Baths 
N/A
Lot Size 
0.17 Acres
Year Built 
2003
MLS® Number 
N6145626
Status 
Active
Property Tax 
$6,644
HOA/Condo/Coop Fees 
$372 monthly
Sq Ft Source 
Public Records
Friends & Family
Recent Activity
2 hours agoListing updated with changes from the MLS®
18 hours agoListing first seen on site
General Features
Acres 
0.17
Attached Garage 
Yes
Direction Faces 
East
Foundation 
Slab
Garage 
Yes
Garage Spaces 
2
Levels 
One
Parking 
Attached
Pets 
Yes
Property Sub Type 
Single Family Residence
Security 
Gated Community
Sewer 
Public Sewer
SqFt Total 
2919
Style 
Courtyard
Utilities 
Cable AvailableCable ConnectedElectricity ConnectedSewer ConnectedWater Connected
Water Source 
Private
Zoning 
RSF3
Interior Features
Appliances 
CooktopDishwasherElectric Water HeaterMicrowaveRangeRefrigeratorWasher
Cooling 
Central Air
Flooring 
Ceramic Tile
Furnished 
Unfurnished
Heating 
CentralElectric
Interior 
Eat-in KitchenHigh CeilingsOpen FloorplanStone CountersWalk-In Closet(s)In-Law Floorplan
Laundry Features 
Electric Dryer HookupInsideWasher Hookup
Bedroom 2 
Dimensions - 11x14Level - First
Bedroom 3 
Dimensions - 12x14Level - First
Dining Room 
Dimensions - 13x10Level - First
Great Room 
Dimensions - 19x19Level - First
Kitchen 
Dimensions - 13x15Level - FirstFeatures - Stone Counters
Laundry 
Dimensions - 10x8Level - First
Master Bedroom 
Dimensions - 15x16Level - First
Save
Ask
Tour
Hide
Share
Exterior Features
Construction Details 
BlockStucco
Exterior 
CourtyardOutdoor Shower
Lot Features 
LandscapedLevelPrivatePaved
Other Structures 
Cabana
Patio And Porch 
CoveredPatioScreened
Pool Features 
In GroundScreen EnclosurePrivate
Private Pool 
Yes
Roof 
Tile
View 
Pool
Waterview 
Pool
Community Features
Association Amenities 
ClubhouseGatedMaintenancePoolRecreation Facilities
Association Fee 
$1116.0
Association Fee Frequency 
Quarterly
Community Features 
GatedClubhouseFitness CenterPoolSidewalksTennis Court(s)Street Lights
MLS Area 
34285 - Venice
Township 
39
Financing Terms Available 
CashConventional
Roads 
Paved
Schools
School District
Unknown
Elementary School
Venice Elementary
Middle School
Venice Area Middle
High School
Venice Senior High
Listing courtesy of MICHAEL SAUNDERS & COMPANY (941) 724-2030


Listing information is provided by Participants of the Stellar MLS. IDX information is provided exclusively for personal, non-commercial use, and may not be used for any purpose other than to identify prospective properties consumers may be interested in purchasing. Information is deemed reliable but not guaranteed. Properties displayed may be listed or sold by various participants in the MLS Copyright 2026, Stellar MLS.
Last checked: 2026-09-09 10:58 AM EDT

Neighborhood & Commute
Source: Walkscore
Disclosure: Community information and market data powered by Constellation Data Labs. Information is deemed reliable but not guaranteed.
Save
Ask
Tour
Hide
Share