Save
Ask
Tour
Hide
Share
$850,000
New Listing

26500 MICKELSON DRIVE
ENGLEWOOD, FL 34223

For Sale|Single Family Residence|Active
3
Beds
3
Total Baths
2
Full Baths
1
Partial Bath
2,427
SqFt
$350
/SqFt
2024
Built
Subdivision:
BOCA ROYALE PH 1 UN 14
County:
Sarasota

Due to the health concerns created by Coronavirus we are offering personal 1-1 online video walkthough tours where possible.
Call Now: (407) 803-4049
Is this the listing for you? We can help make it yours.
(407) 803-4049
26500 MICKELSON DRIVE26500 MICKELSON DRIVE26500 MICKELSON DRIVE26500 MICKELSON DRIVE
Save
Ask
Tour
Hide
Share

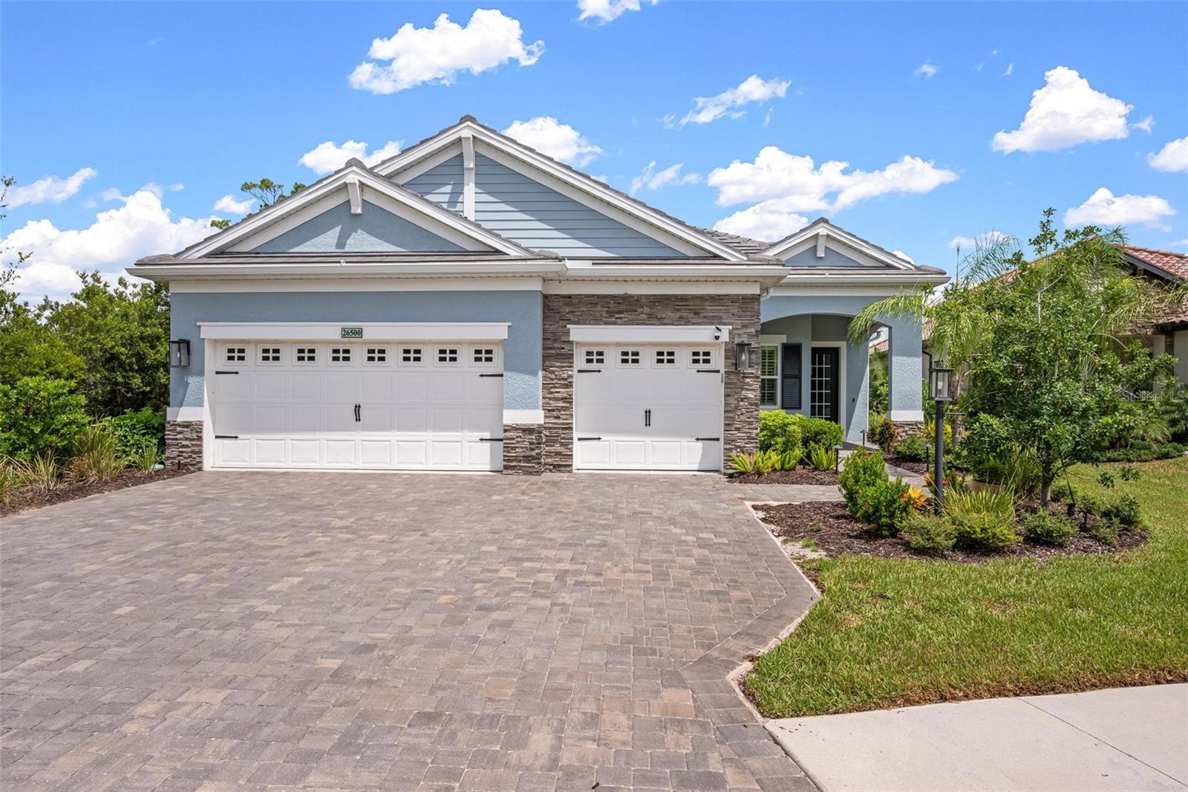
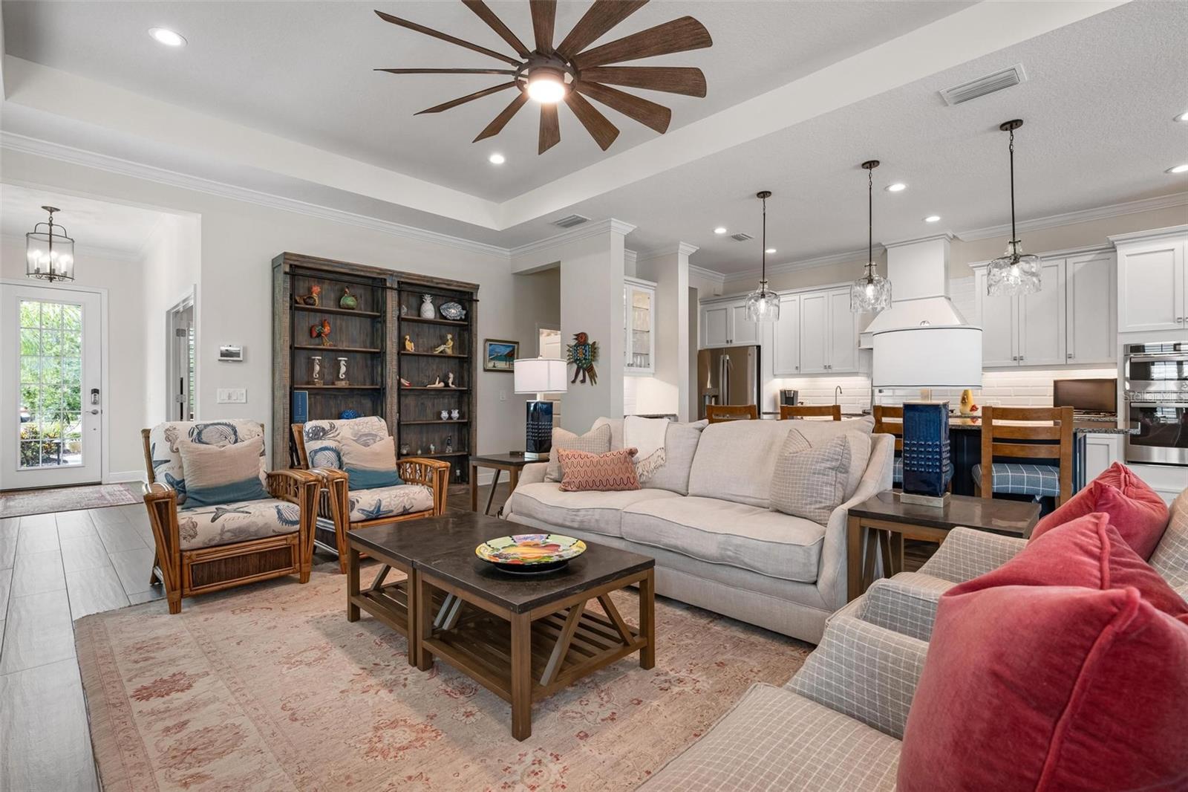
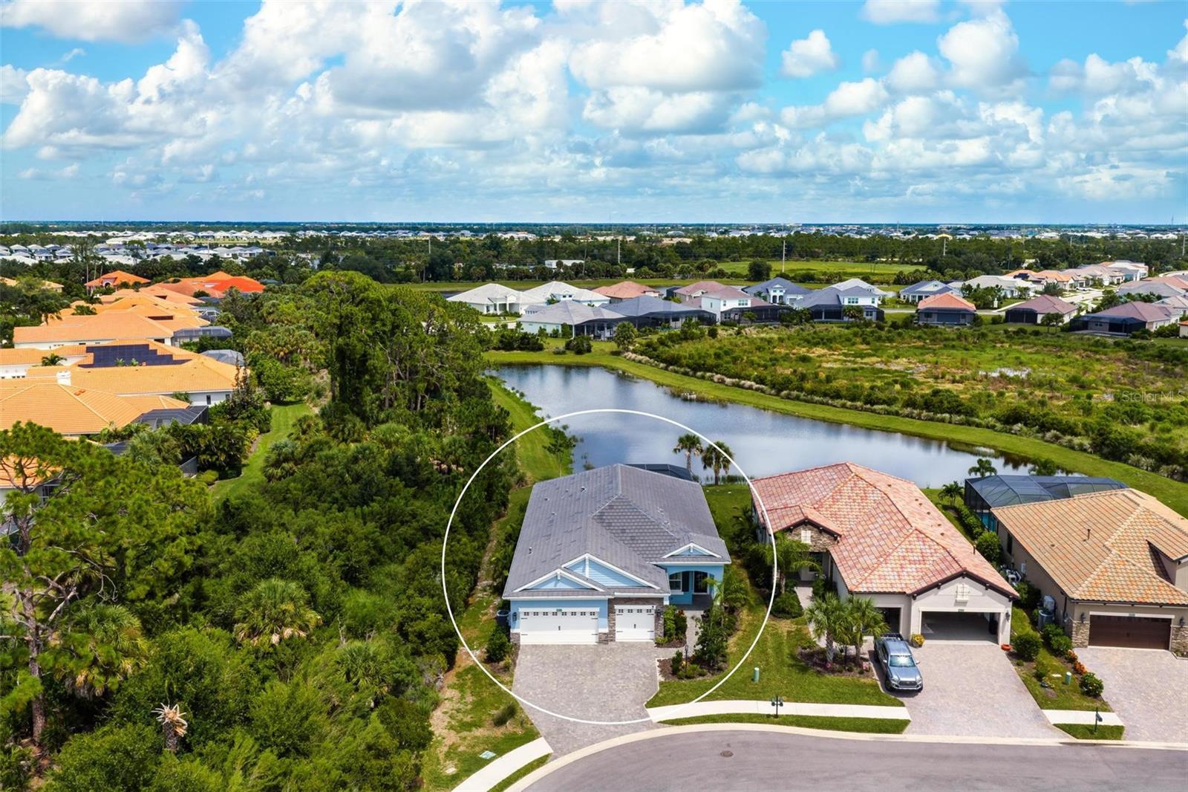
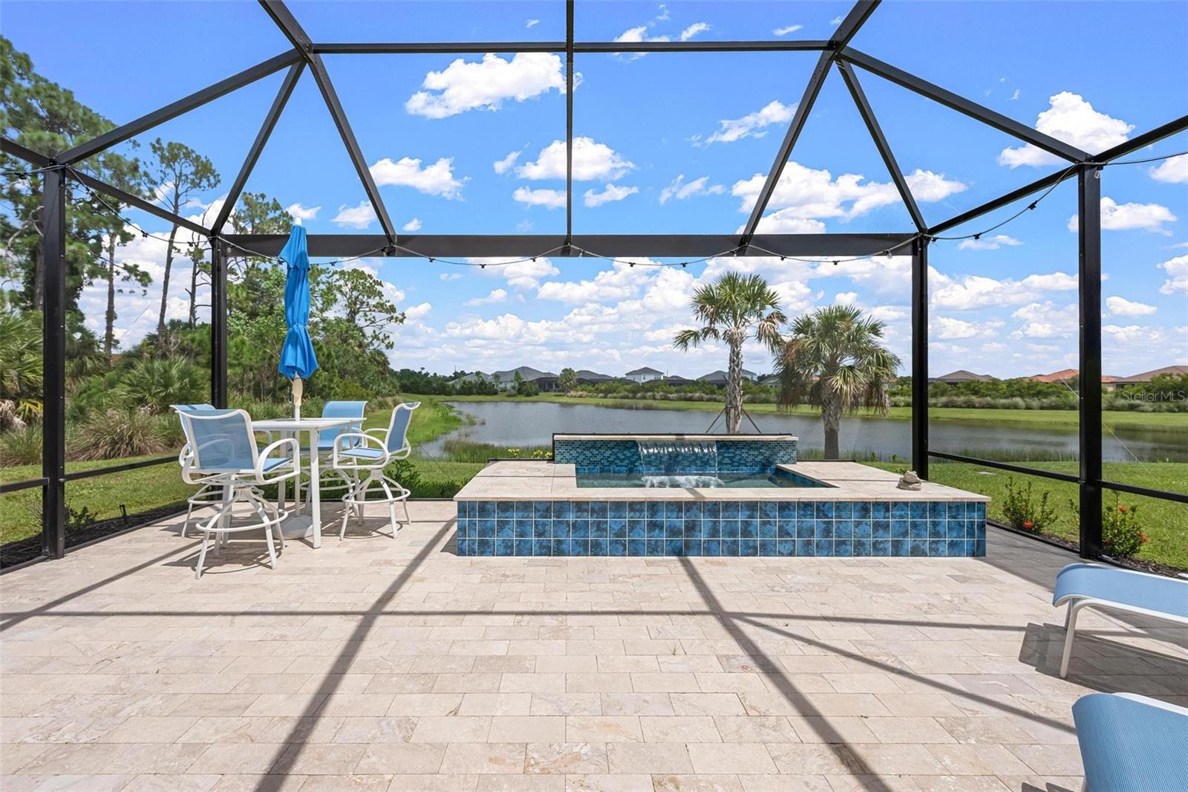
Spectacularly appointed "Sea Mist" home, set at the end of a quiet cul-de-sac against a gorgeous southeast-facing lakefront backdrop. Sophisticated contemporary coastal interiors in shades of blue, white and greige create an effortless sense of style throughout this 3-bedroom, private study/office, 2.5-bath great-room residence curated well beyond the builder's original offerings. The open kitchen pairs granite, soft-close cabinetry and a farmhouse sink with touchless faucet, two-zone wine cooler, and built-in wine storage. Designer lighting, plantation shutters, custom wallcoverings, tray ceilings and extensive crown molding add layers of refinement throughout. The lakefront lanai is designed for quintessential Florida living: expanded no-see-um screening, travertine pavers, outdoor kitchen, two-under roof dining/lounging areas, gas heated spa, and ambient outdoor lighting. Impact-resistant windows provide whole-house storm protection, while Storm Smart electronically operated roll-down shutters allow the lanai furnishings to remain protected and in place. Thoughtful upgrades extend throughout the home, including a whole-house generator, water softener and reverse osmosis, all-closet and walk-in pantry organization built-in systems, double-walled custom cabinetry in laundry room with LG washer and dryer, and an air-conditioned 3-car garage with epoxy flooring, custom cabinetry, shelving and upright freezer. Beautifully finished, exceptionally equipped and framed by a tranquil lakefront setting; this is Florida living with style, comfort, and ease. At Boca Royale Golf & Country Club, social membership is included, while golf and racquet ball are optional. Owners have full use of the of the Boca Royale Resort, its resort pool and spa, tiki hut/pavilion/facilities/clubroom, and dog park. Association fees also include guard house access, maintenance of common areas, and landscape maintenance. In close proximity to dining, shopping, beaches, boating, golfing and other recreational activities and cultural venues of Wellen Park and Venice Island.

Save
Ask
Tour
Hide
Share
Listing Snapshot
Price 
$850,000
Days On Site 
0 Days
Bedrooms 
3
Inside Area (SqFt) 
2,427 sqft
Total Baths 
3
Full Baths 
2
Partial Baths 
1
Lot Size 
0.21 Acres
Year Built 
2024
MLS® Number 
N6145662
Status 
Active
Property Tax 
$4,132
HOA/Condo/Coop Fees 
$620.33 monthly
Sq Ft Source 
Public Records
Friends & Family
Recent Activity
8 hours agoListing updated with changes from the MLS®
8 hours agoListing first seen on site
General Features
Acres 
0.21
Attached Garage 
Yes
Direction Faces 
Southwest
Foundation 
Slab
Garage 
Yes
Garage Spaces 
3
Levels 
One
Parking 
DrivewayAttached
Pets 
Yes
Property Sub Type 
Single Family Residence
Security 
Gated CommunitySecurity System OwnedSmoke Detector(s)
Sewer 
Public Sewer
SqFt Total 
3558
Utilities 
Cable AvailableNatural Gas AvailableCable ConnectedElectricity ConnectedNatural Gas ConnectedSewer ConnectedUnderground UtilitiesWater Connected
Water Source 
Public
Zoning 
RSF1
Interior Features
Appliances 
Bar FridgeCooktopDishwasherDisposalDryerExhaust FanFreezerGas Water HeaterMicrowaveRangeRange HoodRefrigeratorTrash CompactorWasherWater SoftenerWine Refrigerator
Cooling 
Central AirHumidity Control
Flooring 
Ceramic Tile
Furnished 
Unfurnished
Heating 
CentralElectricHeat Pump
Interior 
Built-in FeaturesCrown MoldingDry BarHigh CeilingsOpen FloorplanStone CountersTray Ceiling(s)Walk-In Closet(s)
Laundry Features 
Gas Dryer HookupInsideLaundry RoomWasher Hookup
Spa 
Yes
Window Features 
Window CoveringsShuttersStorm Window(s)Window Treatments
Balcony/Porch/Lanai 
Dimensions - 26x28Level - First
Bathroom 2 
Dimensions - 5.4x8Level - FirstFeatures - Stone Counters
Bedroom 2 
Dimensions - 11x15Level - First
Bedroom 3 
Dimensions - 12.11x12.5Level - FirstFeatures - Ceiling Fan(s)
Den 
Dimensions - 12x17.2Level - FirstFeatures - Ceiling Fan(s)
Dining Room 
Level - First
Foyer 
Dimensions - 6x12Level - First
Great Room 
Dimensions - 15x24.5Level - FirstFeatures - Ceiling Fan(s)
Kitchen 
Dimensions - 11.8x18Level - FirstFeatures - Stone Counters
Laundry 
Dimensions - 10x10.4Level - First
Master Bathroom 
Dimensions - 14x15.8Level - FirstFeatures - Stone Counters
Master Bedroom 
Dimensions - 14x17.5Level - First
Save
Ask
Tour
Hide
Share
Exterior Features
Construction Details 
BlockStucco
Exterior 
LightingOutdoor KitchenRain Gutters
Lot Features 
Cul-De-SacLandscapedLevelNear Golf CoursePavedPrivateWaterfront
Patio And Porch 
Front PorchRear PorchScreened
Roof 
Tile
Spa 
Yes
Spa Features 
HeatedIn Ground
View 
LakeWater
Waterfront 
Yes
Waterfront Features 
Lake Front
Waterview 
LakeWater
Windows/Doors 
Window CoveringsShuttersStorm Window(s)Window Treatments
Community Features
Association Amenities 
Fitness CenterGatedParkPoolRecreation Facilities
Association Fee 
$1861.0
Association Fee Frequency 
Quarterly
Community Features 
GatedClubhouseGolfParkPoolRestaurantSidewalksTennis Court(s)Street Lights
MLS Area 
34223 - Englewood
Township 
40
Financing Terms Available 
CashConventional
Roads 
Asphalt
Schools
School District
Unknown
Elementary School
Englewood Elementary
Middle School
L.A. Ainger Middle
High School
Lemon Bay High
Listing courtesy of MICHAEL SAUNDERS & COMPANY (941) 400-2756


Listing information is provided by Participants of the Stellar MLS. IDX information is provided exclusively for personal, non-commercial use, and may not be used for any purpose other than to identify prospective properties consumers may be interested in purchasing. Information is deemed reliable but not guaranteed. Properties displayed may be listed or sold by various participants in the MLS Copyright 2026, Stellar MLS.
Last checked: 2026-09-09 11:53 PM EDT

Neighborhood & Commute
Source: Walkscore
Disclosure: Community information and market data powered by Constellation Data Labs. Information is deemed reliable but not guaranteed.
Save
Ask
Tour
Hide
Share