
554 FALLBROOK DRIVEVENICE, FL 34292
Due to the health concerns created by Coronavirus we are offering personal 1-1 online video walkthough tours where possible.
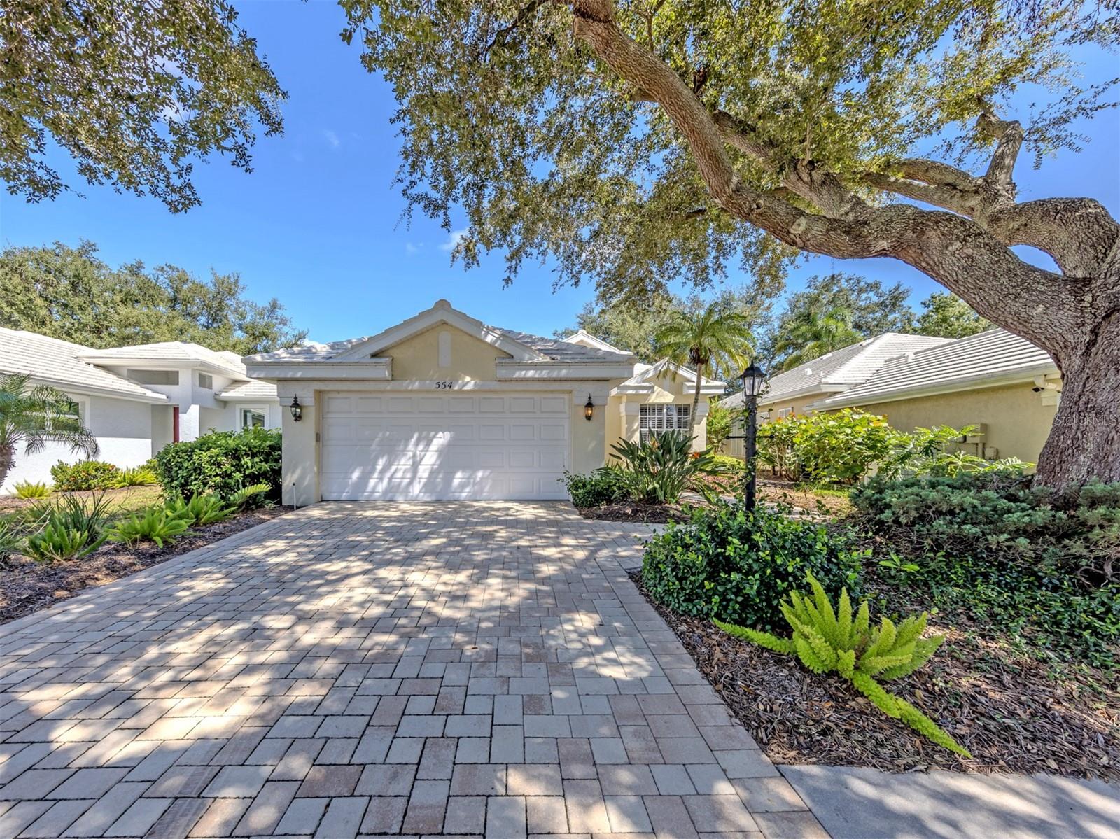
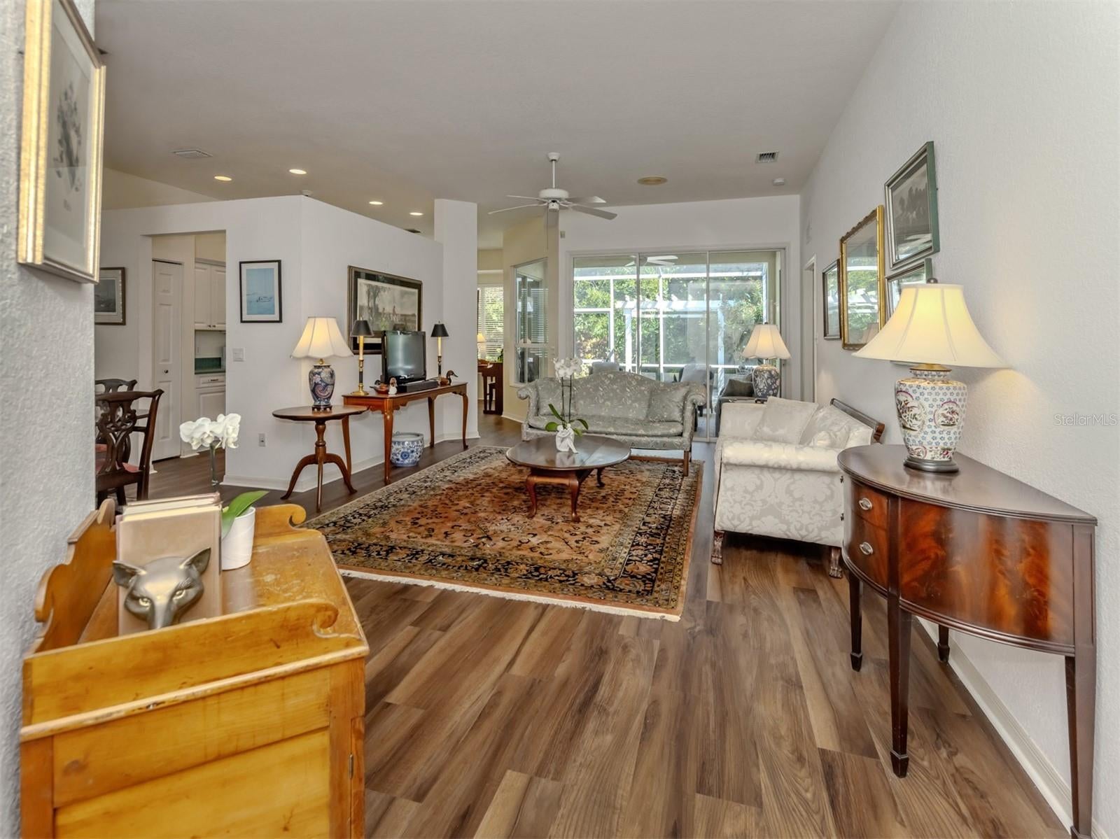
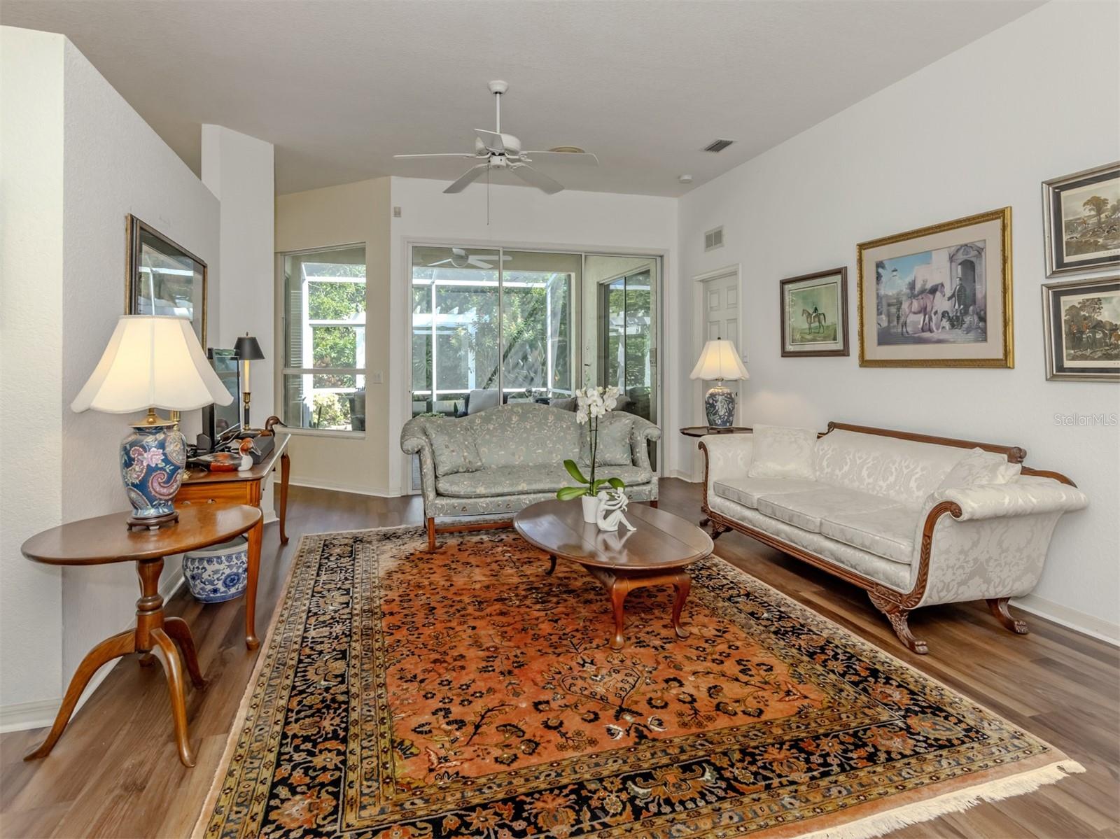
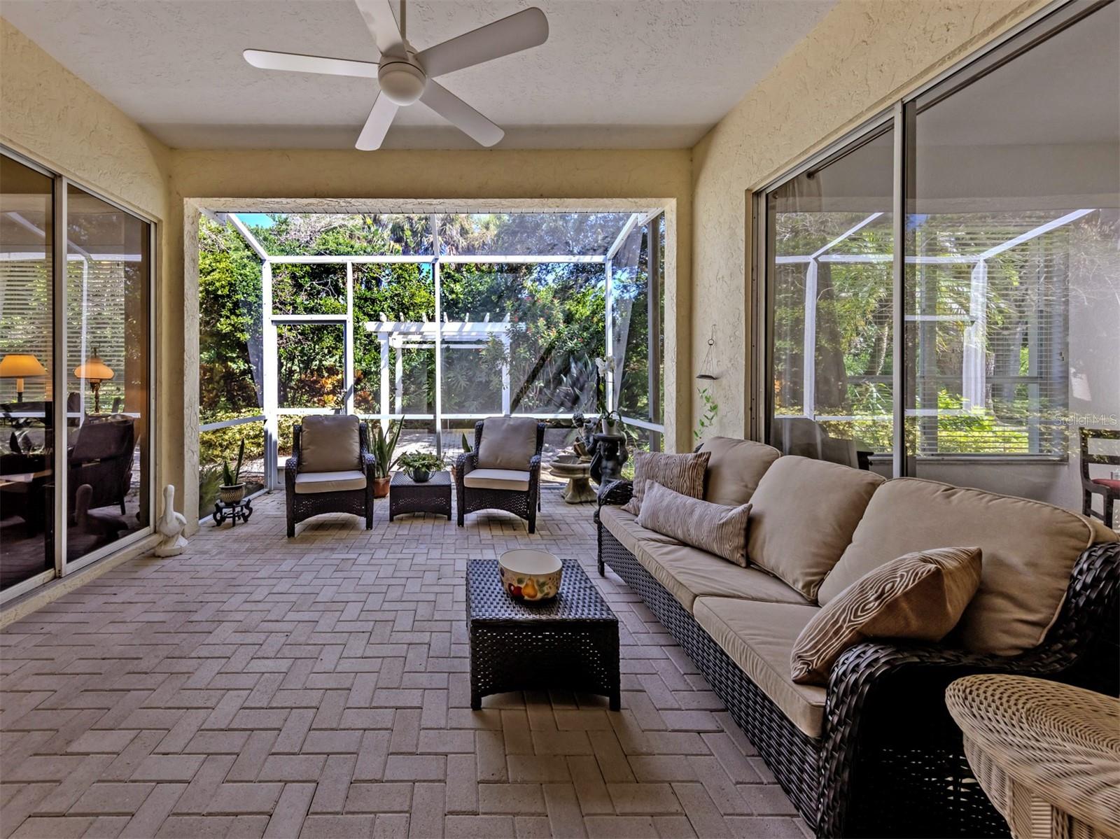
Welcome to the member-owned, gated, private Venice Golf and Country Club, where an appealing Florida lifestyle meets comfort, privacy, and effortless indoor-outdoor living. Surrounded by mature landscaping, this charming 3 bedroom, 2 bath, maintained community residence greets you with a paver walkway and an entry door framed by side and transom windows. Inside, high ceilings and an easy-flowing layout create a wonderful sense of space. The living room opens through sliding glass doors to a peaceful, screened lanai with brick pavers, creating an extension of the living space and a wonderful setting to relax or enjoy the outdoors. Beyond, a private paver patio with pergola provides another inviting outdoor retreat. The dining room, accented by plantation shutters, flows naturally into the kitchen featuring light cabinetry, a double porcelain sink, and pantry storage, while the adjacent breakfast nook features a bay window that fills the space with natural light. The spacious primary suite features a walk-in closet and en-suite bath with dual sinks, vanity, tub, separate shower, and private water closet. Two additional bedrooms and a full bath comfortably accommodate guests. A laundry room with cabinetry and utility sink and an attached two-car garage add everyday convenience. With its tranquil outdoor spaces, comfortable interior, and inviting connection to the surrounding Florida lifestyle, this home affords a wonderful opportunity to enjoy life to the fullest. The Venice Golf and Country Club is a private, premier, gated, member-owned and highly desirable friendly community. The recently renovated and expanded Clubhouse footprint features a large fire pit for gathering, new gourmet and commercial kitchen, an additional large gathering bar and a state-of-the-art Wellness Center with massage, exercise classes, yoga, physical therapy and personal training. The treasured renovated Ted McAnlis 18-hole championship golf course, Har-Tru tennis courts, pickleball, bocce courts and a Junior Olympic pool and spa create an active yet relaxing lifestyle. The VGCC is a GEO Certified Club. Additionally, the golf course is an Audubon Certified Sanctuary course. Experience all The Venice Golf and Country Club's lifestyle has to offer with an A+ financial rating. Conveniently close to airports, shopping, restaurants, Interstate 75, theater, cultural events, Wellen Park, Atlanta Braves spring training ballpark and a world-renowned city on the Island of Venice with treasured beaches boasting 14 miles of open coastline awaits. Discover The Venice Golf and Country Club, where an elevated lifestyle, timeless luxury, and an exceptional location converge.
| 39 minutes ago | Listing updated with changes from the MLS® | |
| 3 hours ago | Listing first seen on site |

Listing information is provided by Participants of the Stellar MLS. IDX information is provided exclusively for personal, non-commercial use, and may not be used for any purpose other than to identify prospective properties consumers may be interested in purchasing. Information is deemed reliable but not guaranteed. Properties displayed may be listed or sold by various participants in the MLS Copyright 2026, Stellar MLS.
Last checked: 2026-09-24 05:15 PM EDT
