
9230 PINE COVE DRIVEENGLEWOOD, FL 34224
Due to the health concerns created by Coronavirus we are offering personal 1-1 online video walkthough tours where possible.
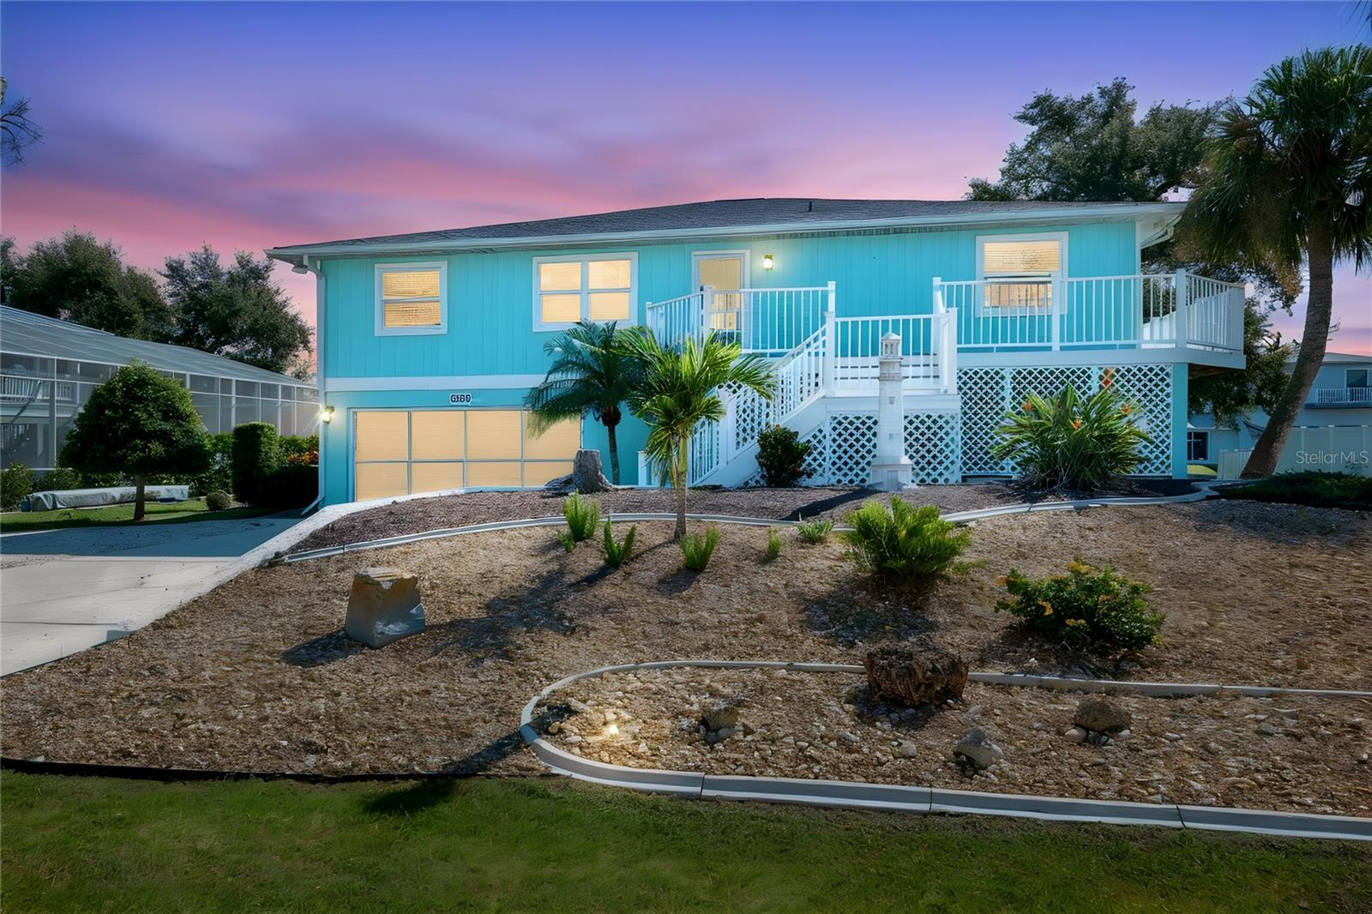
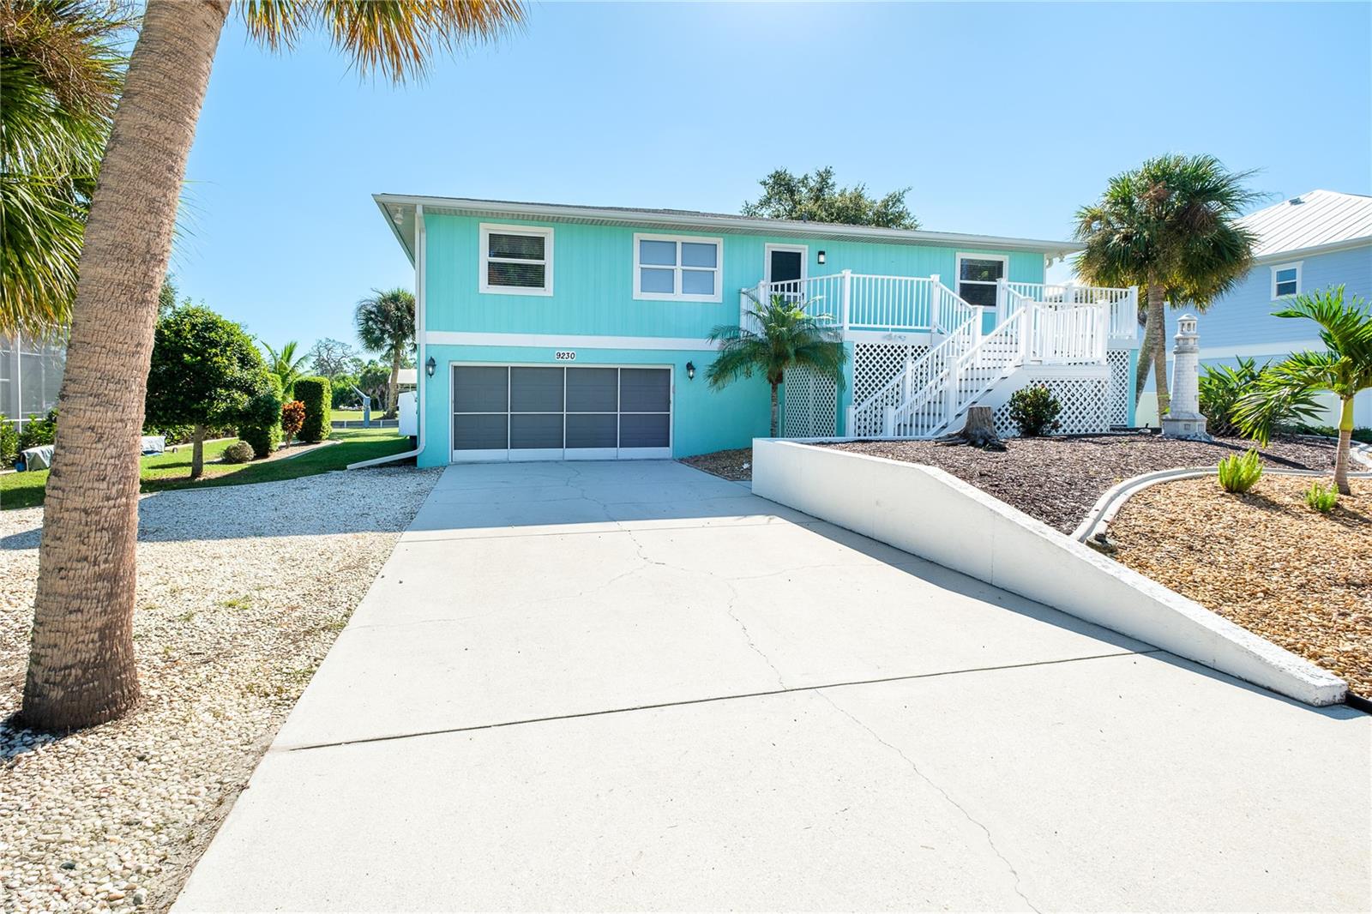
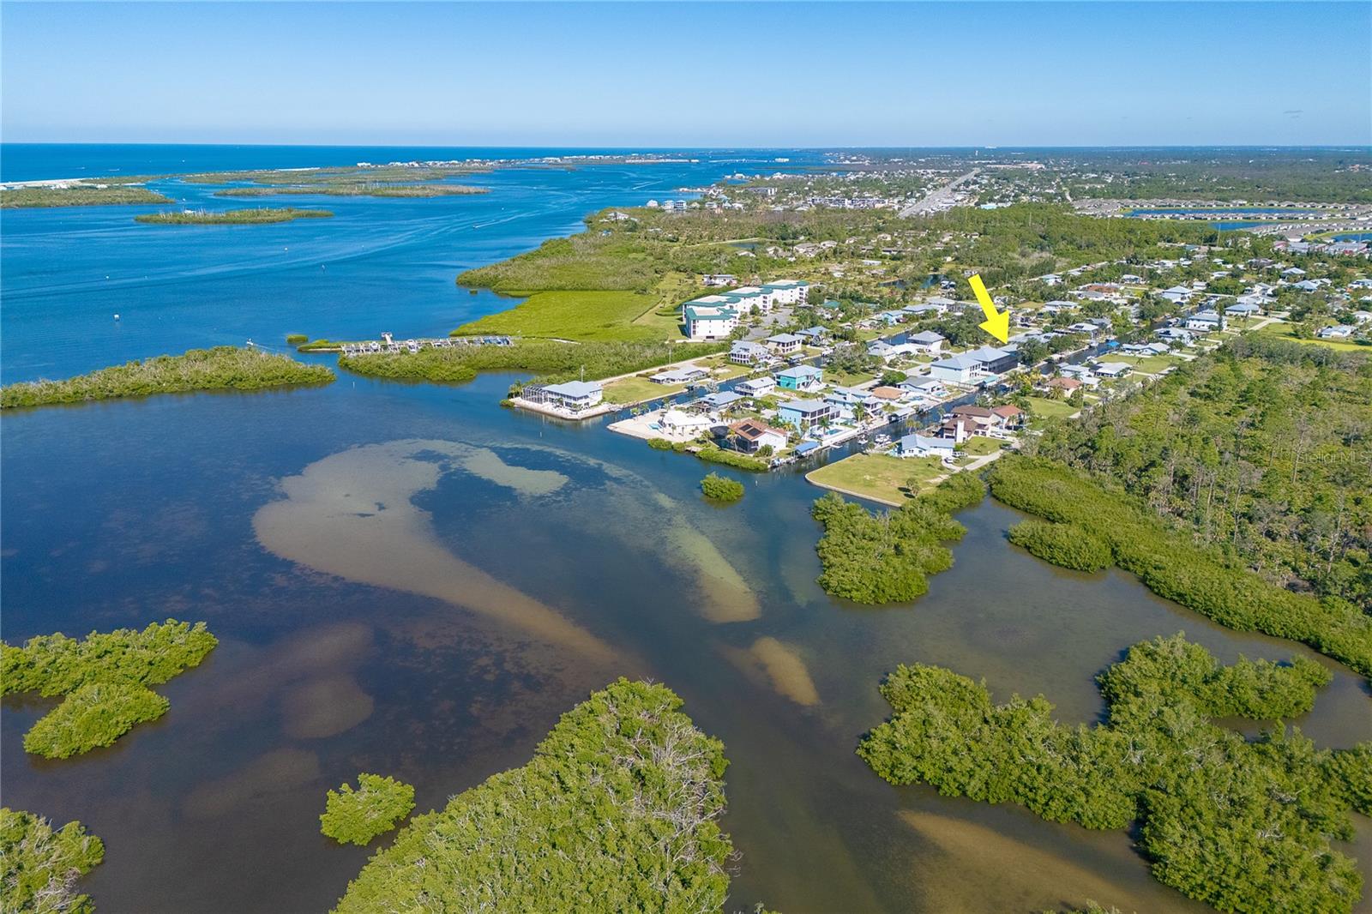
Virtually Staged. Experience exceptional Florida waterfront living in this ELEVATED 3-bedroom, 2-bath coastal retreat offering BOATABLE DEEP-WATER ACCESS and a short ride to the Intracoastal Waterway and Gulf. Perfectly positioned on an oversized lot, the property boasts 100 FEET OF CONCRETE SEAWALL, a CEMENT DOCK WITH POWER, and a COVERED BOAT LIFT, creating an outstanding setup for serious boaters. With sailboat-accessible water and no fixed bridges to limit your boating lifestyle, this is a rare opportunity to enjoy effortless access to some of Southwest Florida’s most desirable waterways. Multiple outdoor living spaces elevate the coastal experience, with screened lanais on both levels capturing peaceful water views and a wraparound porch perfectly positioned to enjoy both sunrise and sunset. An extended waterfront entertaining area provides even more space to relax, gather with friends, and take in the views just steps from your dock. A truly exceptional feature is the entire 1,774-square-foot lower-level garage and storage area, offering an extraordinary amount of flexible space rarely found in a waterfront property. BRAND NEW durable epoxy/polyaspartic floor coating with TRANSFERRABLE Warranty, fresh paint, and NEW LIGHTING, this expansive area also includes built-in shelving and a workbench. There is abundant room for a golf cart, boating and fishing gear, kayaks, bicycles, workshop space, recreational equipment, and extensive storage. The improvements continue into the lower-level lanai, creating a clean, bright, finished space that adds even more versatility for entertaining, hobbies, and waterfront living. The elevated main living level is designed to embrace the views, with large sliding glass doors filling the spacious great room and dining area with natural light while creating a seamless connection to the waterfront lanai. The updated kitchen features granite countertops, beautiful cabinetry, three pantries, a built-in desk, and direct lanai access, making it equally suited for everyday living and entertaining. The primary suite offers a private retreat with dual built-in closets and an ensuite bath featuring granite countertops and a walk-in shower. Two additional guest bedrooms provide excellent flexibility, including one with a Murphy bed and direct lanai access that works beautifully as a home office or guest suite, along with an oversized secondary guest room and well-appointed guest bath. All three bedrooms have been refreshed with NEW CARPET, enhancing the home's clean, move-in-ready appeal. Additional updates include a 2023 roof, 2023 A/C, 2024 water heater, and 2024 refrigerator and microwave, along with elevated HVAC placement for added peace of mind. The elevated design provides an important advantage for waterfront living, with NO FLOODING TO THE MAIN LIVING LEVEL during past storms or storm surge events. Beautiful landscaping further enhances the property's coastal setting. With deep-water boating access, approximately 100 feet of seawall, private dock and boat lift, expansive garage and storage space, multiple waterfront living areas, and an elevated main living level, this property delivers the lifestyle waterfront buyers are searching for. Move-in ready and designed around the water, it is a rare opportunity to enjoy boating, breathtaking views, and effortless access to the Intracoastal Waterway and Gulf—all from your own backyard.
| 51 minutes ago | Listing updated with changes from the MLS® | |
| 16 hours ago | Listing first seen on site |

Listing information is provided by Participants of the Stellar MLS. IDX information is provided exclusively for personal, non-commercial use, and may not be used for any purpose other than to identify prospective properties consumers may be interested in purchasing. Information is deemed reliable but not guaranteed. Properties displayed may be listed or sold by various participants in the MLS Copyright 2026, Stellar MLS.
Last checked: 2026-09-30 07:31 AM EDT

Did you know? You can invite friends and family to your search. They can join your search, rate and discuss listings with you.