Save
Ask
Tour
Hide
Share
$259,000
New Listing

1041 CAPRI ISLES BOULEVARD 216
VENICE, FL 34292

For Sale|Condominium|Active
3
Beds
2
Total Baths
2
Full Baths
1,338
SqFt
$194
/SqFt
1994
Built
Subdivision:
GOLF GREEN
County:
Sarasota

Due to the health concerns created by Coronavirus we are offering personal 1-1 online video walkthough tours where possible.
Call Now: (407) 803-4049
Is this the listing for you? We can help make it yours.
(407) 803-4049
1041 CAPRI ISLES BOULEVARD 2161041 CAPRI ISLES BOULEVARD 2161041 CAPRI ISLES BOULEVARD 2161041 CAPRI ISLES BOULEVARD 216
Save
Ask
Tour
Hide
Share

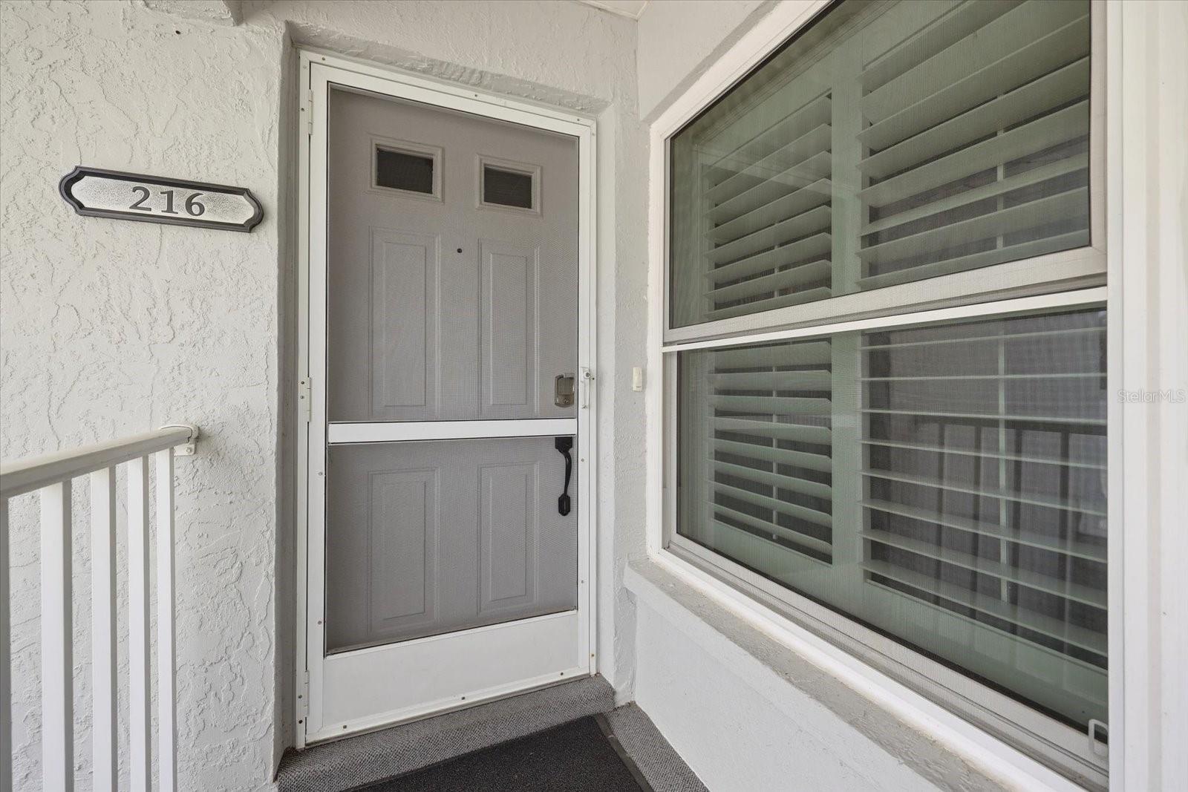
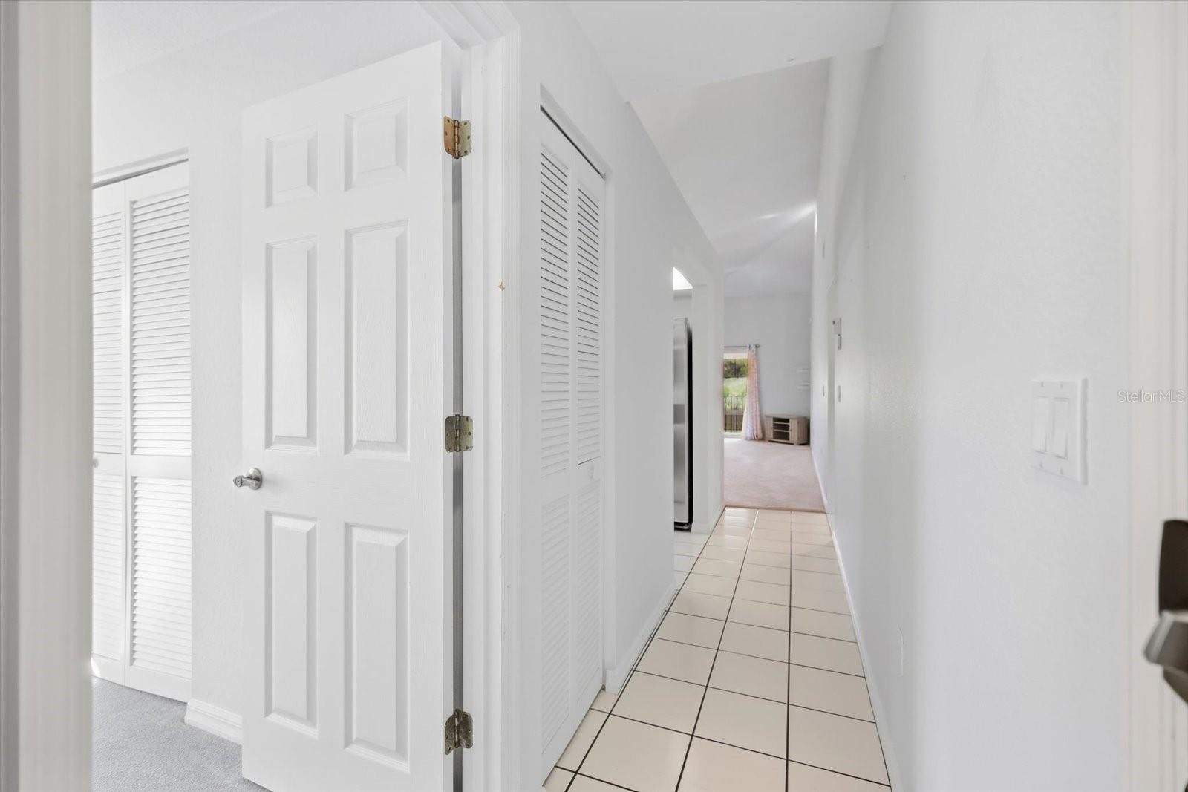
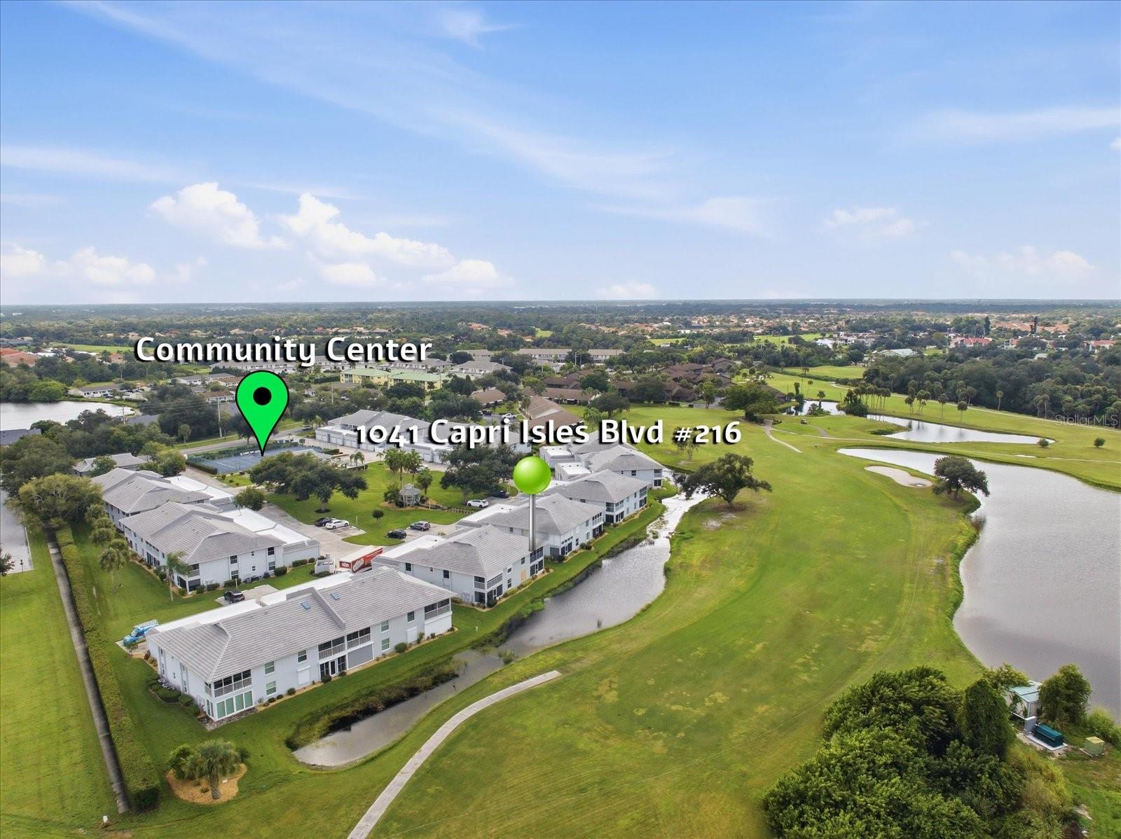
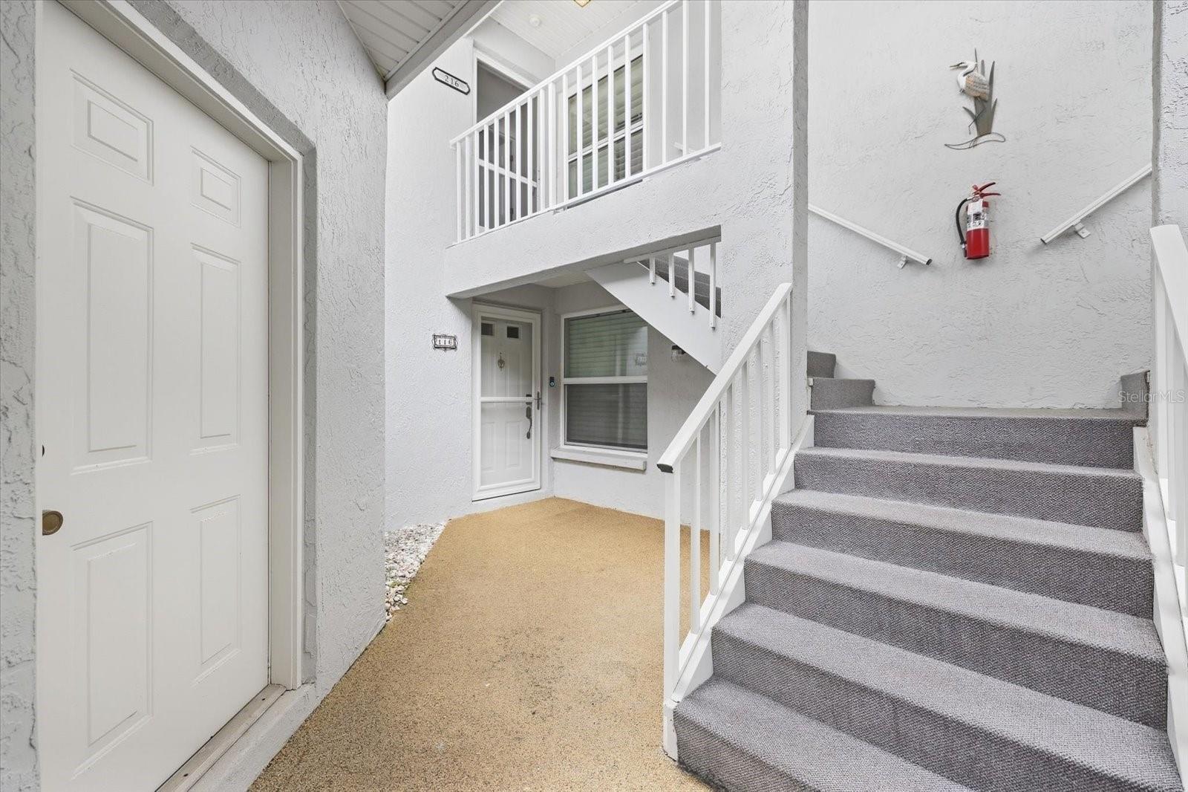
A rare opportunity in Golf Green! This spacious 3-bedroom, 2-bath end-unit condo offers over 1,300 square feet of living space, a 1-car garage, and an incredible setting overlooking two ponds and the 16th and 17th holes of Capri Isles Golf Course. Vaulted ceilings enhance the open and spacious feel of the main living area, while the enclosed lanai offers beautiful golf course and water views and the perfect spot to relax and take in the peaceful surroundings. Inside, plantation shutters throughout add a classic touch, while most windows have been upgraded to hurricane-resistant windows for added peace of mind. The primary suite features a large walk-in closet and private ensuite bath with a walk-in shower. The home offers carpet throughout the main living areas and bedrooms, with ceramic tile in the kitchen, bathrooms, and lanai. Additional highlights include a newer roof on the building and the privacy and natural light that come with an end-unit location. Golf Green is an intimate community of just 62 units with amenities including a community pool, clubhouse, tennis court, and shuffleboard. The condo fee also includes cable TV, exterior and grounds maintenance, pest control, pool maintenance, common area expenses, recreational facilities, and reserve funding. The property is located in an X flood zone, where flood insurance is not typically required by federally backed lenders. Conveniently located in the Capri Isles area of Venice, just minutes from historic Downtown Venice, Venice Beach, shopping, dining, golf, and easy access to I-75. With three bedrooms, an end-unit location, private garage, vaulted ceilings, beautiful golf course and pond views, and a smaller community setting, opportunities like this can be hard to find. Schedule your private showing and come see everything this unique Golf Green condo has to offer!

Save
Ask
Tour
Hide
Share
Listing Snapshot
Price 
$259,000
Days On Site 
0 Days
Bedrooms 
3
Inside Area (SqFt) 
1,338 sqft
Total Baths 
2
Full Baths 
2
Partial Baths 
N/A
Lot Size 
5.4 Acres
Year Built 
1994
MLS® Number 
N6145906
Status 
Active
Property Tax 
$3,105
HOA/Condo/Coop Fees 
$587.67 monthly
Sq Ft Source 
Public Records
Friends & Family
Recent Activity
2 hours agoListing updated with changes from the MLS®
18 hours agoListing first seen on site
General Features
Acres 
5.4
Attached Garage 
Yes
Direction Faces 
Southwest
Foundation 
Concrete PerimeterSlab
Garage 
Yes
Garage Spaces 
1
Levels 
One
Number Of Stories 
2
Parking 
GuestAttached
Pets 
No
Property Sub Type 
Condominium
Sewer 
Public Sewer
SqFt Total 
1444
Style 
Florida
Utilities 
Cable AvailableCable ConnectedElectricity ConnectedPhone AvailableSewer ConnectedUnderground UtilitiesWater Connected
Water Source 
Public
Zoning 
PUD
Interior Features
Appliances 
DishwasherDisposalDryerElectric Water HeaterMicrowaveRangeRefrigeratorWasher
Cooling 
Central AirHumidity Control
Flooring 
CarpetCeramic Tile
Heating 
CentralElectric
Interior 
Cathedral Ceiling(s)High CeilingsOpen FloorplanVaulted Ceiling(s)
Laundry Features 
In KitchenInside
Window Features 
Storm Window(s)
Balcony/Porch/Lanai 
Dimensions - 6.5x14.8Level - FirstFeatures - Ceiling Fan(s)
Bedroom 2 
Dimensions - 11x13Level - FirstFeatures - Ceiling Fan(s)
Bedroom 3 
Dimensions - 10x11Level - FirstFeatures - Ceiling Fan(s)
Dining Room 
Dimensions - 8.8x15Level - First
Kitchen 
Dimensions - 10.5x11Level - FirstFeatures - Ceiling Fan(s)
Living Room 
Dimensions - 13.5x15Level - FirstFeatures - Ceiling Fan(s)
Master Bedroom 
Dimensions - 14x13Level - FirstFeatures - Ceiling Fan(s)
Save
Ask
Tour
Hide
Share
Exterior Features
Construction Details 
Stucco
Exterior 
StorageTennis Court(s)
Patio And Porch 
EnclosedScreened
Pool Features 
HeatedIn Ground
Roof 
Tile
View 
PondWaterGolf CourseTrees/Woods
Waterview 
PondWaterGolf CourseTrees/Woods
Windows/Doors 
Storm Window(s)
Community Features
Association Fee 
$1763.0
Association Fee Frequency 
Quarterly
Community Features 
ClubhousePoolTennis Court(s)
MLS Area 
34292 - Venice
Township 
39
Financing Terms Available 
CashConventional
Roads 
Asphalt
Schools
School District
Unknown
Elementary School
Garden Elementary
Middle School
Venice Area Middle
High School
Venice Senior High
Listing courtesy of PARADISE REALTY OF VENICE INC (941) 800-7959


Listing information is provided by Participants of the Stellar MLS. IDX information is provided exclusively for personal, non-commercial use, and may not be used for any purpose other than to identify prospective properties consumers may be interested in purchasing. Information is deemed reliable but not guaranteed. Properties displayed may be listed or sold by various participants in the MLS Copyright 2026, Stellar MLS.
Last checked: 2026-09-26 09:18 AM EDT

Neighborhood & Commute
Source: Walkscore
Disclosure: Community information and market data powered by Constellation Data Labs. Information is deemed reliable but not guaranteed.
Save
Ask
Tour
Hide
Share