
1315 SOUTHLAND ROADVENICE, FL 34293
Due to the health concerns created by Coronavirus we are offering personal 1-1 online video walkthough tours where possible.
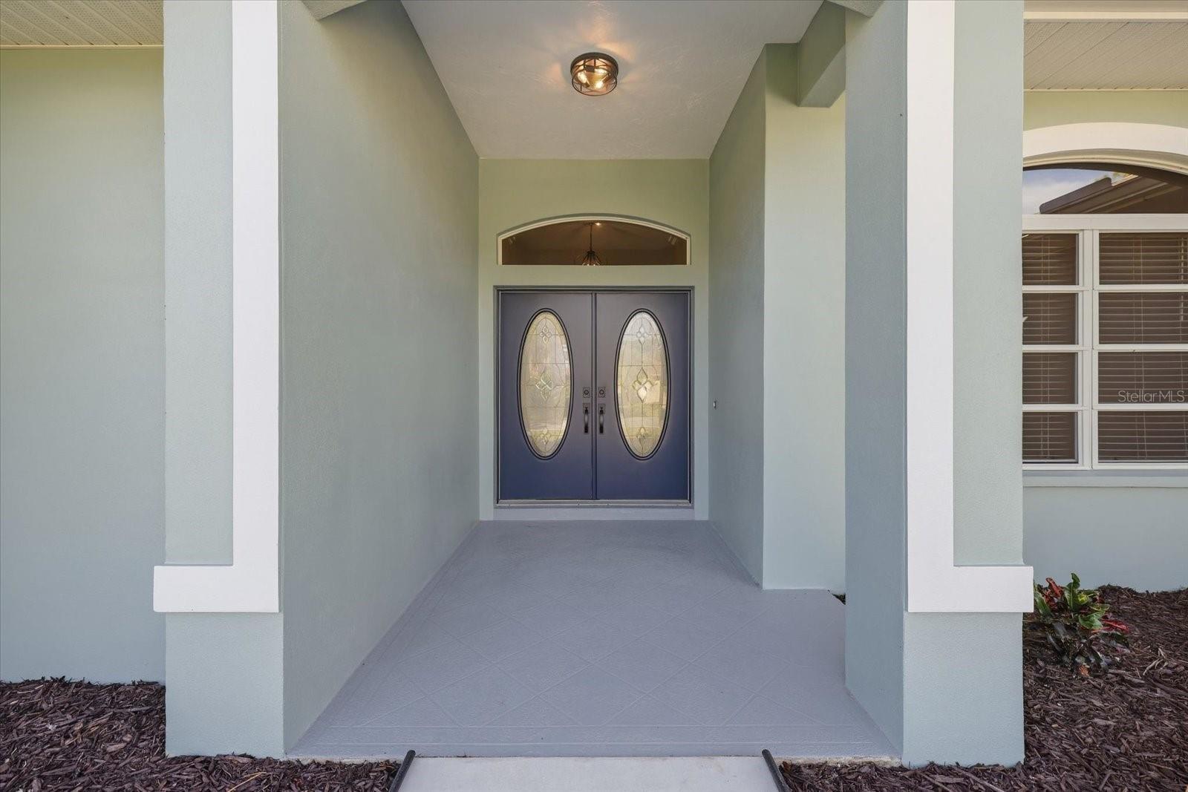
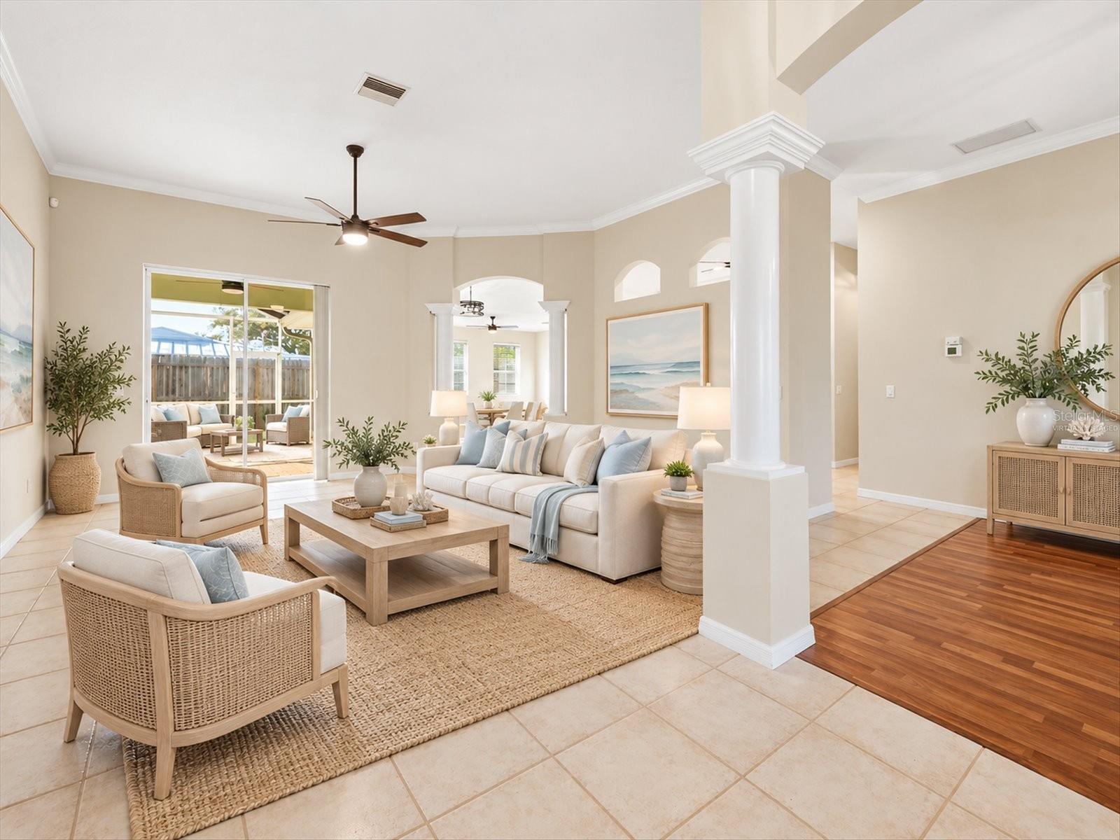
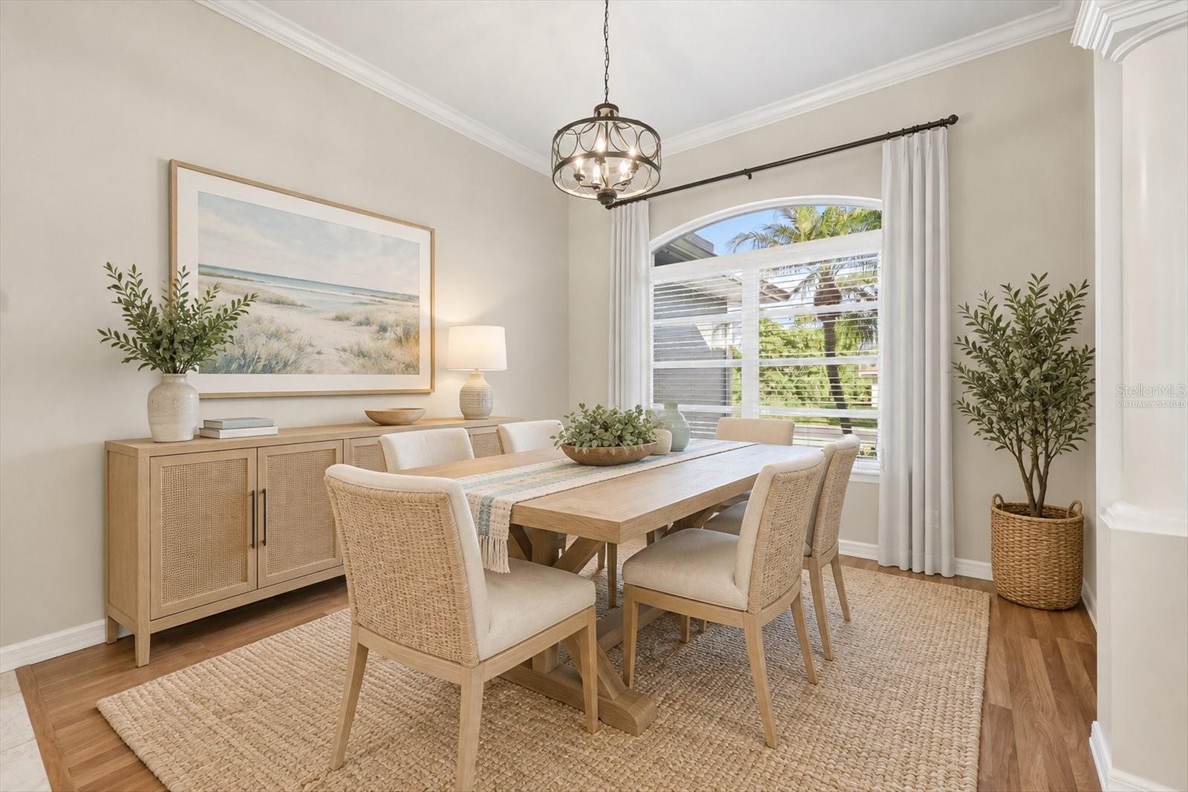
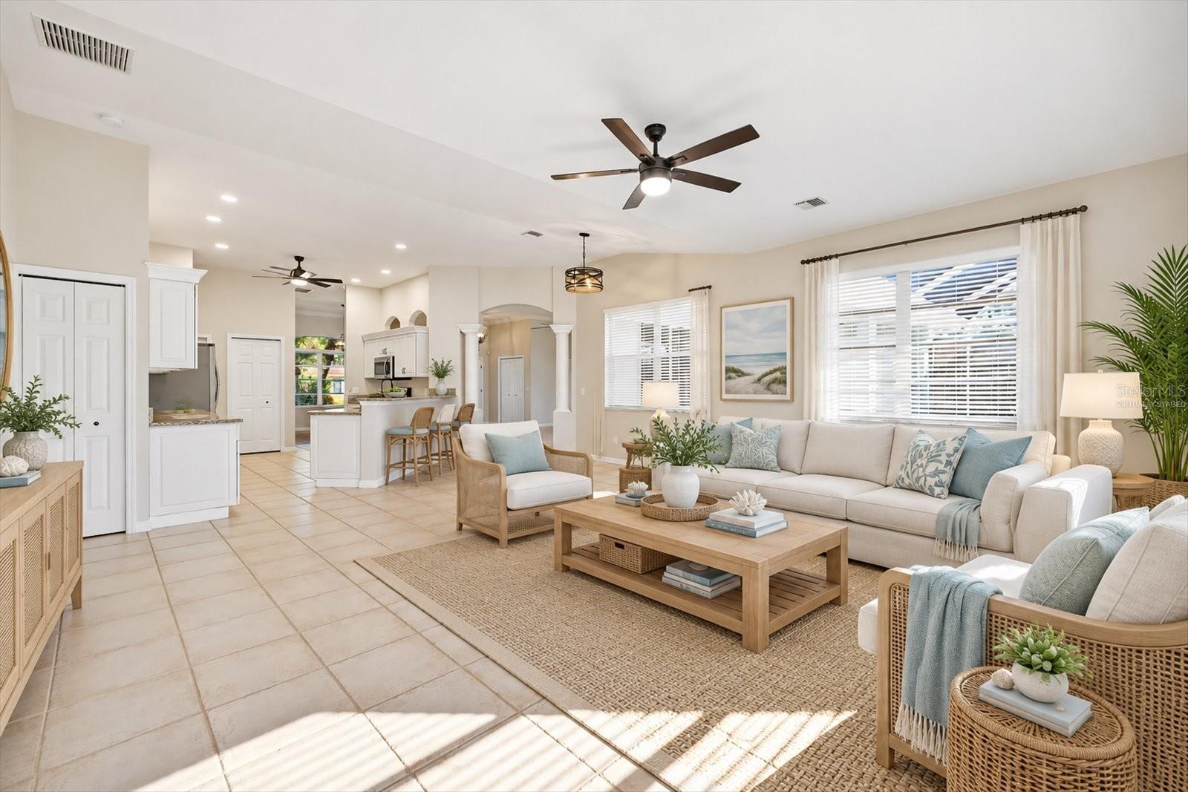
Virtually Staged. This beautifully maintained 3-bedroom, 2-bath home is tucked away on an expansive 0.46-acre corner lot in the heart of South Venice, featuring a welcoming double-door entryway and located just minutes from Venice Beach. Step inside to find a light and airy interior boasting 2,312 square feet of living space. The main living areas feature ceramic tile flooring and sliding glass doors that invite natural light into every room, while remote-controlled ceiling fans provide year-round comfort throughout. The open layout flows seamlessly into the spacious kitchen, featuring crisp white cabinetry, granite countertops, a reverse osmosis water system, and a raised bar perfect for casual dining. The luxurious primary en-suite offers a true spa-like experience, boasting a jetted Jacuzzi tub complete with a Roman faucet and body sprayer, dual vanity, and a walk-in shower with a modern rain head. Out back, an expansive screened patio enclosure with elegant paver flooring overlooks a beautiful water feature and lush landscaping. This private backyard oasis offers the perfect space for year-round relaxation, entertaining, or building your custom dream pool. This home is packed with premium, energy-saving upgrades. The roof was replaced in November 2021. A 2017 solar panel system keeps the average monthly electric bill at a highly desirable $70, while the double-insulated attic—featuring both traditional batted insulation and an aluminum radiant barrier—keeps the home cool even on the hottest Florida days. A massive standout feature is the rare, oversized 3-car tandem garage equipped with 220V service, providing incredible space for vehicles, a workshop, and added versatility. Additionally, a dedicated side drive offers convenient parking for a boat or RV. Enjoy the freedom of no HOA or CDD restrictions in a location that places you just minutes from Venice Beach, Sharky’s on the Pier, historic downtown Venice, shopping, dining, medical facilities, and top-rated schools. This home offers the perfect balance of comfort, space, and the Florida lifestyle—schedule your private tour today before it's gone.
| 48 minutes ago | Listing updated with changes from the MLS® | |
| 13 hours ago | Listing first seen on site |

Listing information is provided by Participants of the Stellar MLS. IDX information is provided exclusively for personal, non-commercial use, and may not be used for any purpose other than to identify prospective properties consumers may be interested in purchasing. Information is deemed reliable but not guaranteed. Properties displayed may be listed or sold by various participants in the MLS Copyright 2026, Stellar MLS.
Last checked: 2026-09-26 10:01 PM EDT
