Save
Ask
Tour
Hide
Share
$295,000
New Listing

214 COMO DRIVE
VENICE, FL 34285

For Sale|Manufactured Home|Active
3
Beds
2
Total Baths
2
Full Baths
1,484
SqFt
$199
/SqFt
2024
Built
Subdivision:
VENICE ISLE
County:
Sarasota

Due to the health concerns created by Coronavirus we are offering personal 1-1 online video walkthough tours where possible.
Call Now: (407) 803-4049
Is this the listing for you? We can help make it yours.
(407) 803-4049
214 COMO DRIVE214 COMO DRIVE214 COMO DRIVE214 COMO DRIVE
Save
Ask
Tour
Hide
Share

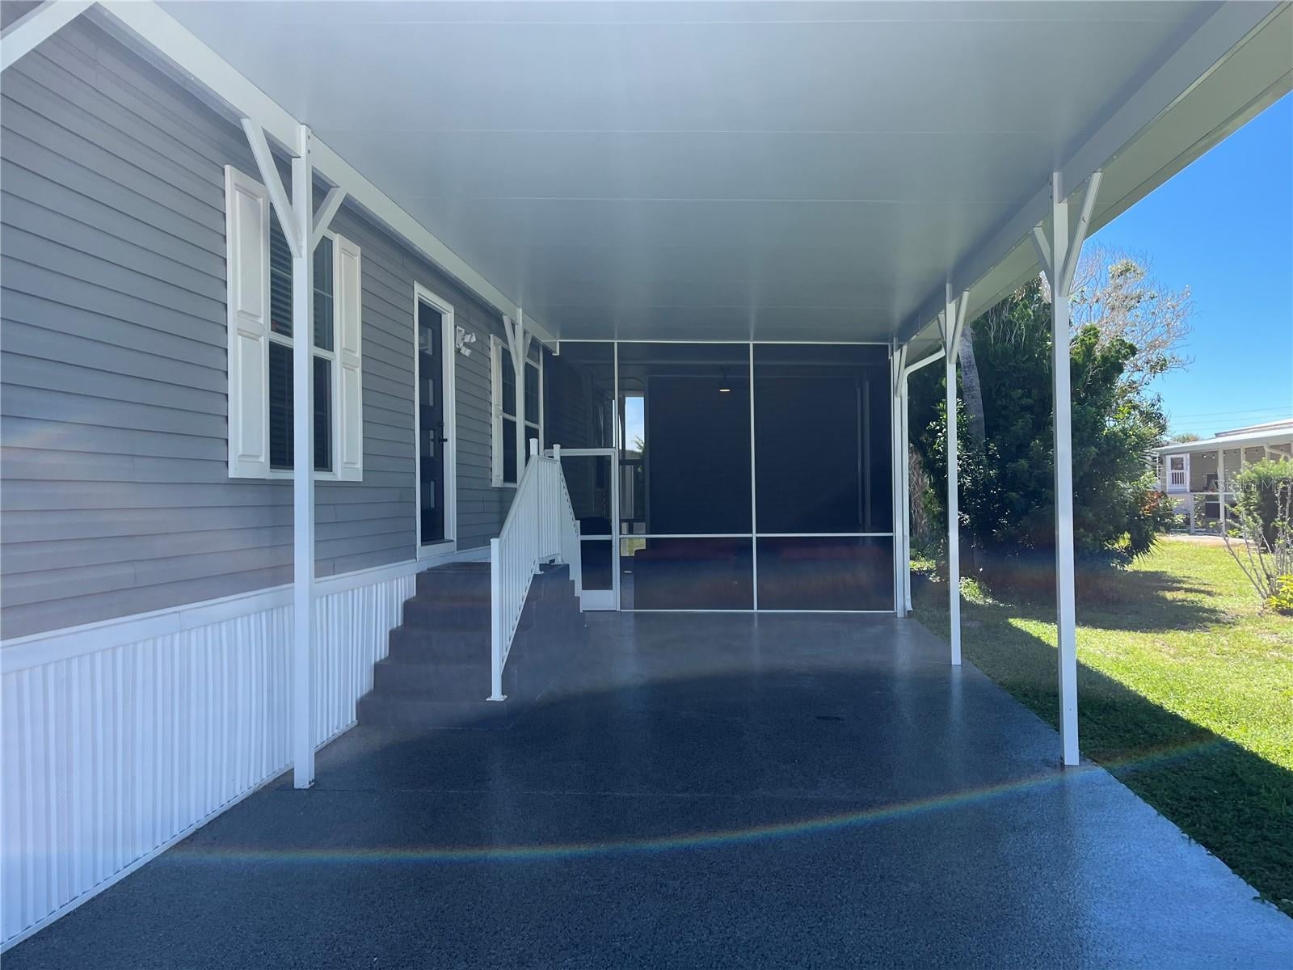
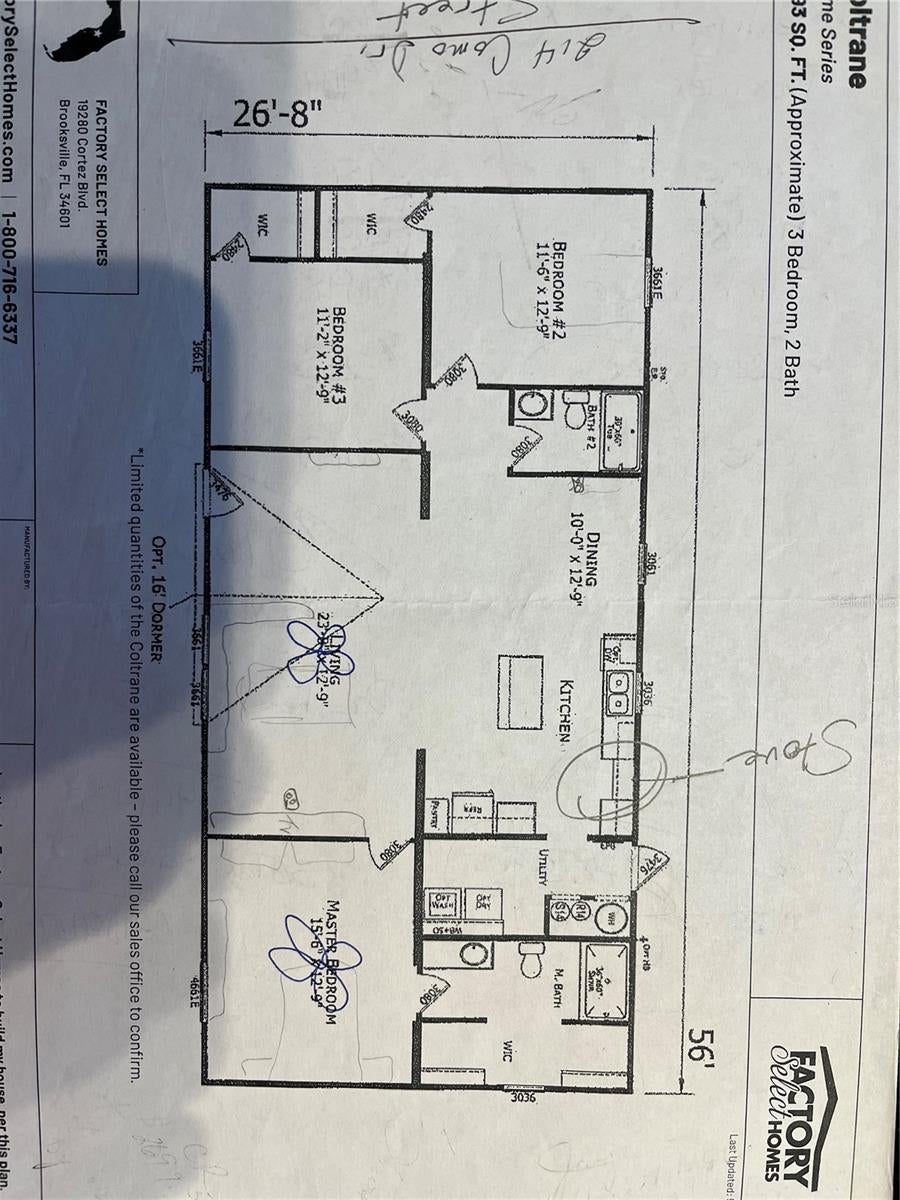
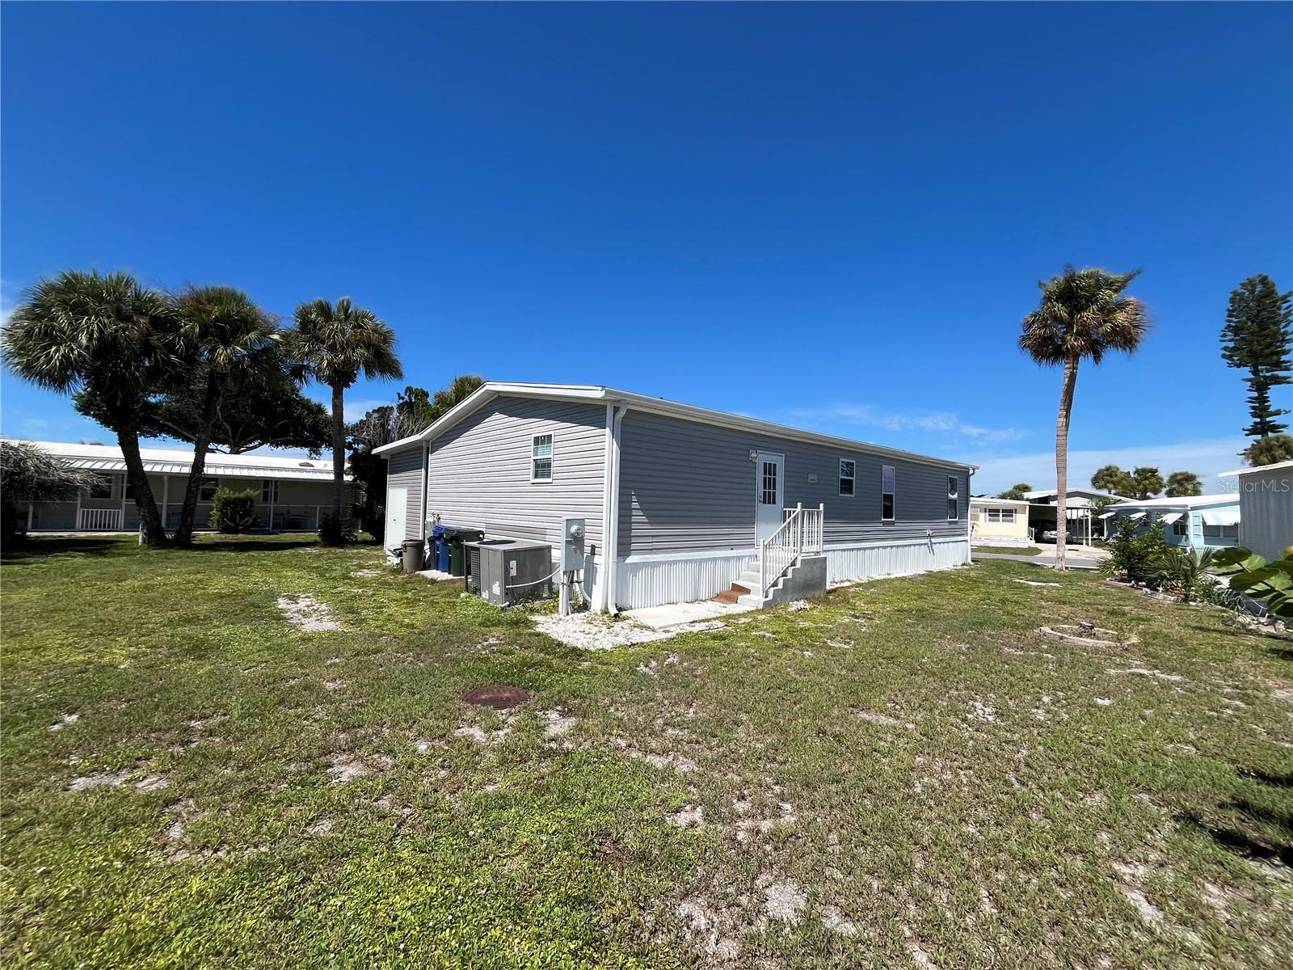
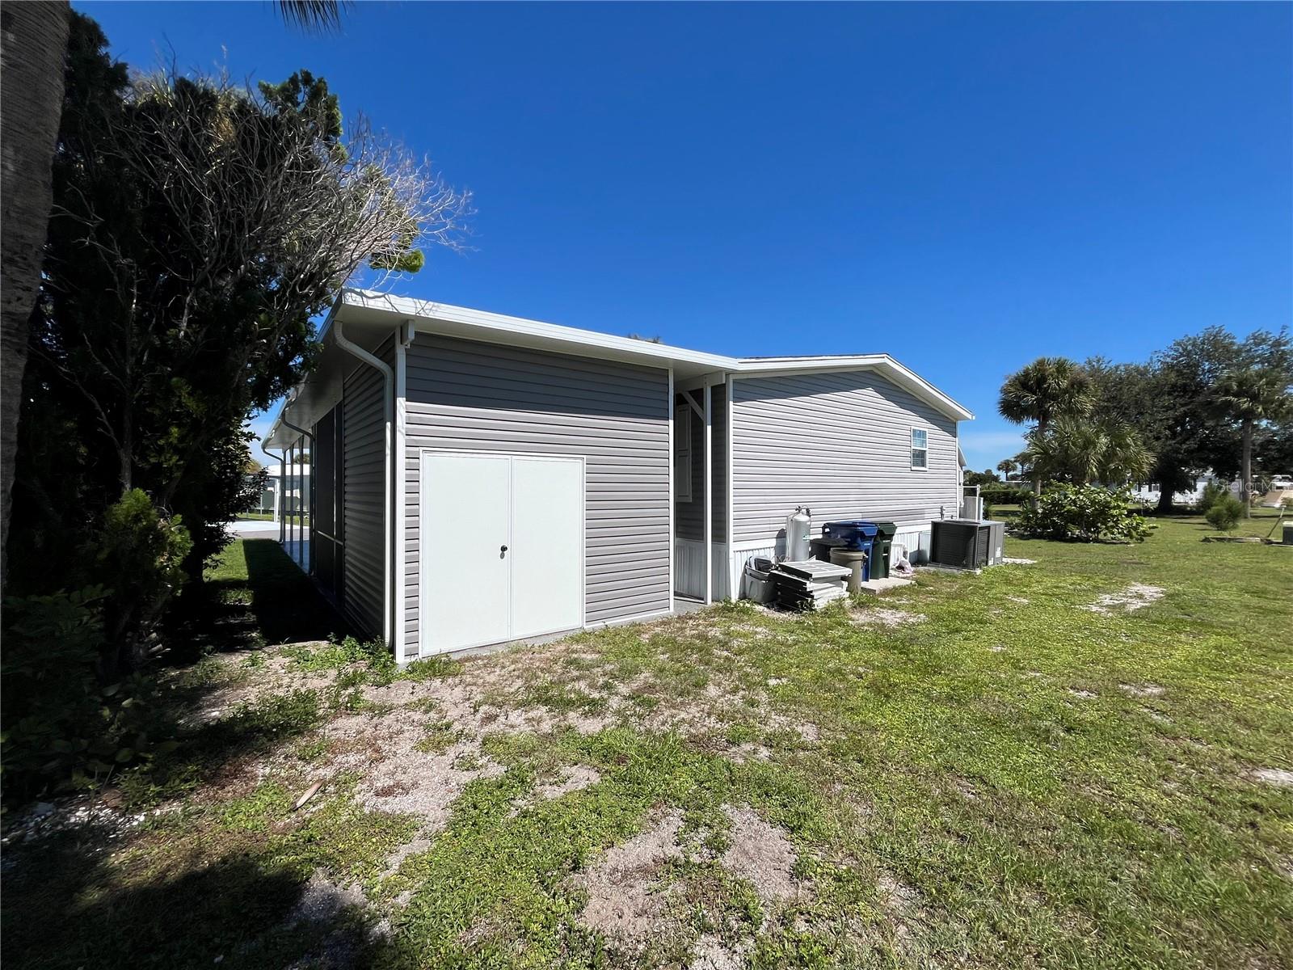
New in 2023, Yes, 3 full bedrooms all with huge walk-in closets. All luxury vinyl planking throughout home. Very open floor plan with island kitchen, washer dryer inside with dedicated utility room, fully furnished with quality items and electric sofa recliners too. A side screen room gives added exterior space, A huge shed with enough room for inside golf cart parking. The new construction gives double pane windows, added tie downs and stabilizers. Thicker walls built to withstand higher hurricane winds on the new construction standards. Venice Isle is the premier resident owned over 55 Mobile home Park in Venice. There are close to 1000 homes with the most active residents. There is always something going on for you to do. We have many Park gatherings and first rate shows on site. The Park has every amenity you can imagine. Come take a walk through both of our 2 clubhouses and make yourself at home. The Park has 2 tennis courts, a fitness center, 2 heated pools, 2 hot tubs, saunas, putting greens, shuffleboard, Bocce ball, miniature golf, art rooms, pool room, TV lounges, card rooms, library, horseshoes, ceramic kilns, 2 huge ballrooms, Sunday services and much more!

Save
Ask
Tour
Hide
Share
Listing Snapshot
Price 
$295,000
Days On Site 
0 Days
Bedrooms 
3
Inside Area (SqFt) 
1,484 sqft
Total Baths 
2
Full Baths 
2
Partial Baths 
N/A
Lot Size 
0.14 Acres
Year Built 
2024
MLS® Number 
N6145980
Status 
Active
Property Tax 
$1,214.19
HOA/Condo/Coop Fees 
$229 monthly
Sq Ft Source 
Public Records
Friends & Family
Recent Activity
5 hours agoListing updated with changes from the MLS®
5 hours agoListing first seen on site
General Features
Acres 
0.14
Carport 
2
Direction Faces 
Northeast
Levels 
One
Number Of Stories 
1
Pets 
Cats OK
Property Sub Type 
Manufactured Home
Sewer 
Public Sewer
SqFt Total 
1484
Utilities 
Cable AvailableCable ConnectedElectricity ConnectedSewer ConnectedUnderground Utilities
Water Source 
Public
Zoning 
RMH
Interior Features
Appliances 
DishwasherDisposalDryerElectric Water HeaterRangeRange HoodRefrigeratorWasher
Basement 
Crawl Space
Cooling 
Central Air
Furnished 
Furnished
Heating 
CentralElectric
Interior 
Built-in FeaturesHigh CeilingsOpen FloorplanWalk-In Closet(s)
Laundry Features 
InsideLaundry Room
Window Features 
Window CoveringsBlindsDouble Pane WindowsWindow Treatments
Bedroom 1 
Level - First
Bedroom 2 
Level - First
Dining Room 
Level - First
Kitchen 
Level - First
Living Room 
Level - First
Master Bedroom 
Level - First
Save
Ask
Tour
Hide
Share
Exterior Features
Construction Details 
Vinyl Siding
Roof 
Shingle
Windows/Doors 
Window CoveringsBlindsDouble Pane WindowsWindow Treatments
Community Features
Association Amenities 
Cable TVClubhouseFitness CenterLaundryPoolRecreation FacilitiesSaunaShuffleboard CourtSpa/Hot TubTennis Court(s)
Association Fee 
$687.0
Association Fee Frequency 
Quarterly
Community Features 
ClubhouseFitness CenterPoolTennis Court(s)Street Lights
MLS Area 
34285 - Venice
Senior Community 
Yes
Township 
39S
Financing Terms Available 
Cash
Roads 
Asphalt
Listing courtesy of VENICE ISLE REAL ESTATE SALES (941) 485-7743


Listing information is provided by Participants of the Stellar MLS. IDX information is provided exclusively for personal, non-commercial use, and may not be used for any purpose other than to identify prospective properties consumers may be interested in purchasing. Information is deemed reliable but not guaranteed. Properties displayed may be listed or sold by various participants in the MLS Copyright 2026, Stellar MLS.
Last checked: 2026-09-29 04:51 PM EDT

Neighborhood & Commute
Source: Walkscore
Disclosure: Community information and market data powered by Constellation Data Labs. Information is deemed reliable but not guaranteed.
Save
Ask
Tour
Hide
Share