
4374 TRIBY TERRACENORTH PORT, FL 34288
Due to the health concerns created by Coronavirus we are offering personal 1-1 online video walkthough tours where possible.
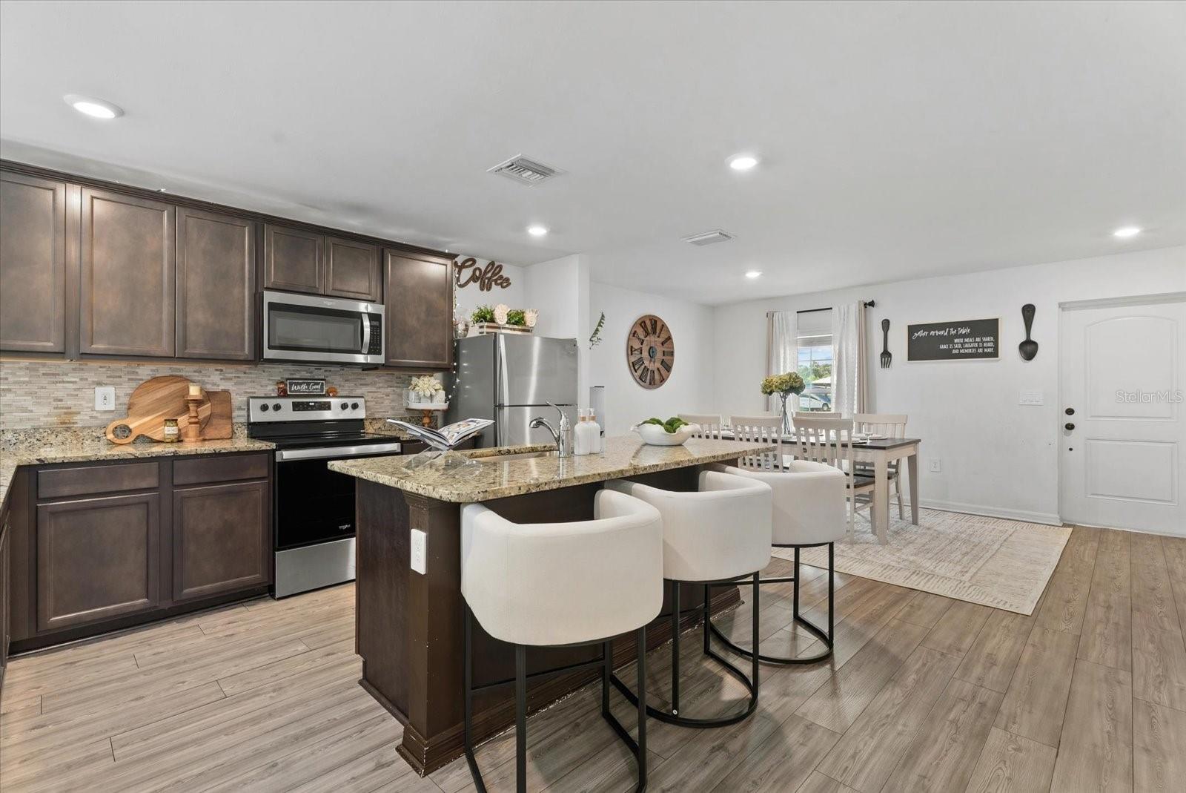
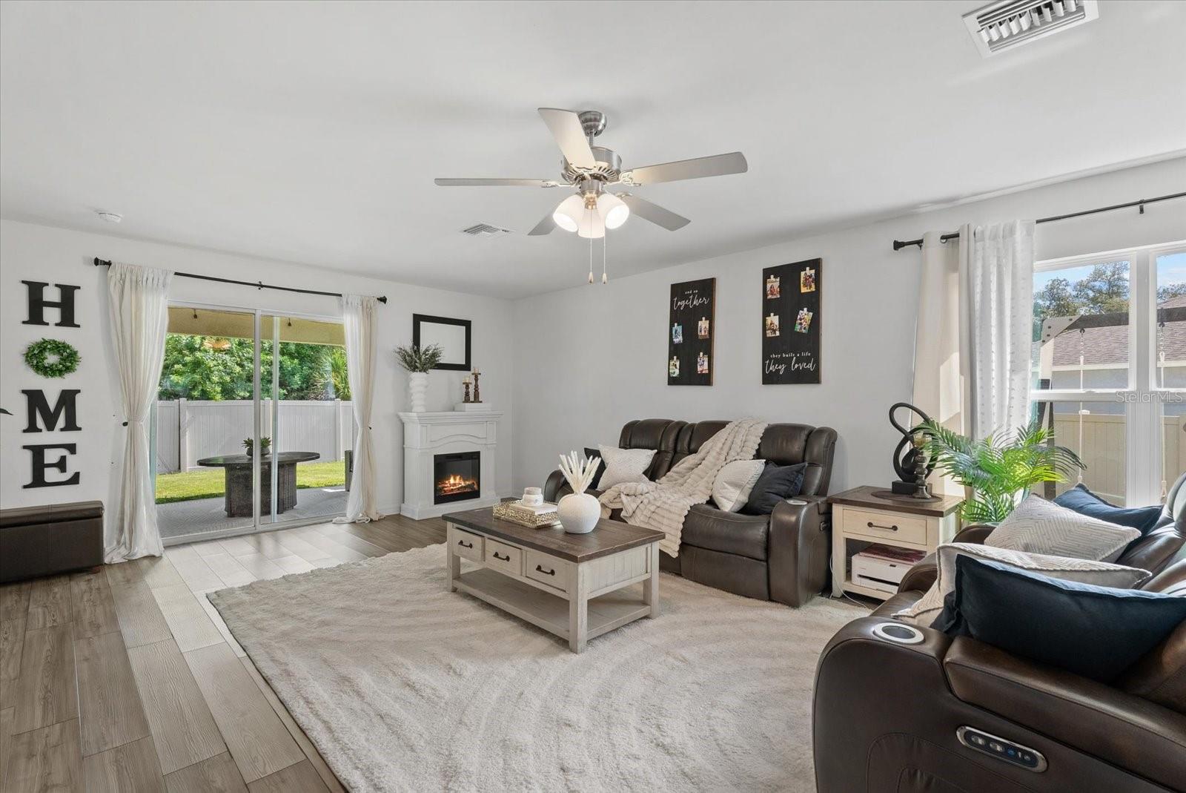
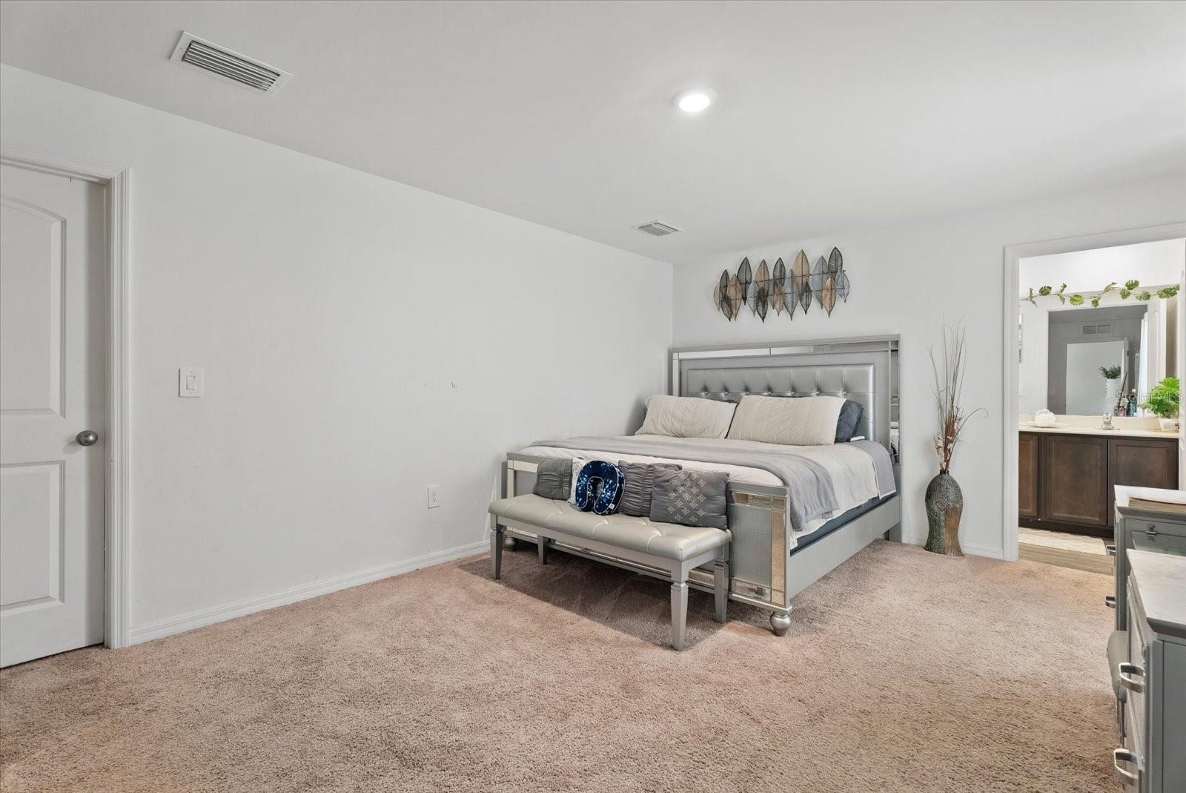
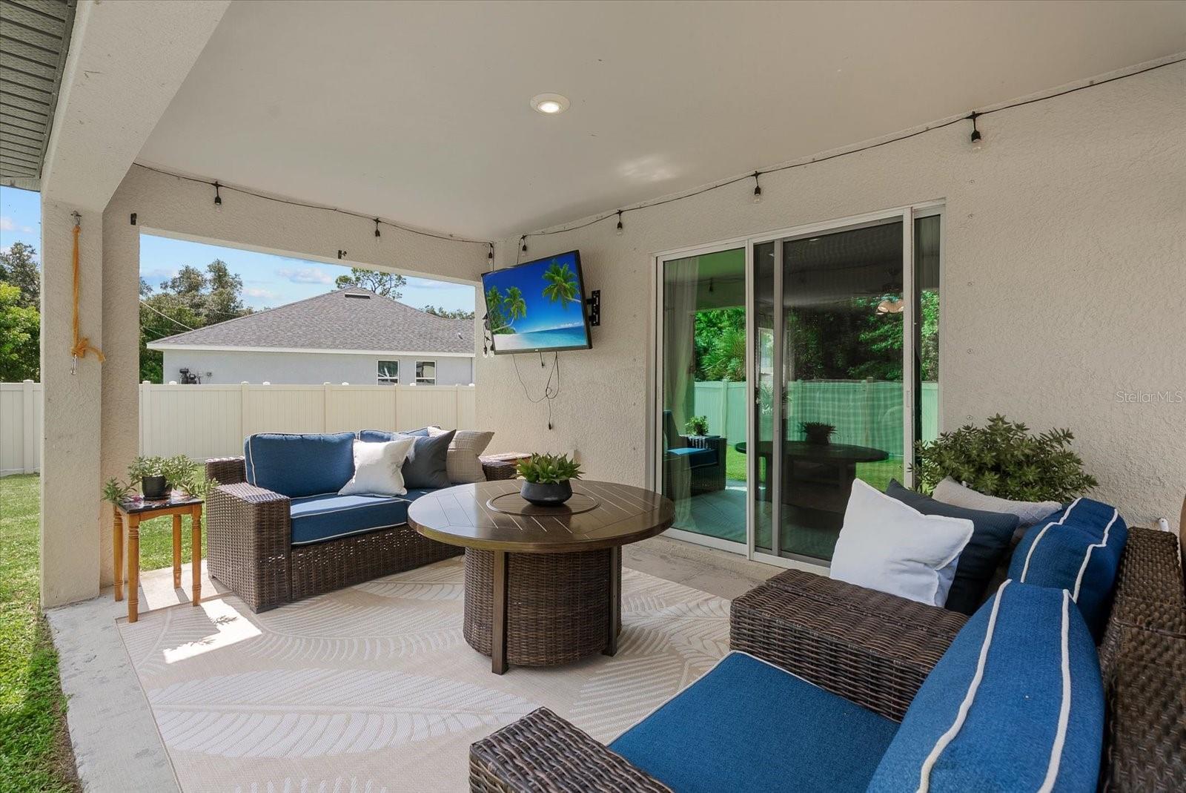
No HOA. No CDD. Flood Zone X. Privacy Fenced yard. 2021 block construction. This is the move-in-ready North Port home buyers keep asking for. Every new build down the street hands you bare sod and a project list; this home hands you the finished version. Set on a quarter-acre lot backing to city-owned preserve, this 2021-built, 3-bedroom, 2-bath home offers 1,693 square feet of single-story living plus an oversized 2-car garage, with no rear neighbors! The open-concept floor plan connects the kitchen, dining area, and great room in one bright, easy-flowing space, and the kitchen features granite countertops, a center island with breakfast bar, pantry, solid wood cabinetry with crown molding, and a full stainless appliance package. The split-bedroom layout places the primary suite privately on its own side of the home, with a large walk-in closet and an en-suite bath with dual vanities and a walk-in shower, while two additional bedrooms, a full guest bath, and a dedicated indoor laundry room sit on the opposite side. The backyard is where this home really pulls ahead of new construction: a covered lanai opens to an expansive paver patio added by the current owner, sized for outdoor dining, lounge seating, a fire pit, or a sport court, and a full privacy fence encloses the yard while framing uninterrupted preserve views, with ample room to add a custom pool. Behind the scenes, the details matter, including hurricane shutters for the entire home, a whole-house water treatment system that conveys, and irrigation fed by the property's own well. With 2021 block-and-stucco construction built to post-2020 Florida code, a 2021 roof, and a Flood Zone X designation (no lender-required flood insurance), insurance and carrying costs come in well below the older inventory nearby. And best of all, no HOA and no CDD means no monthly dues, no architectural review board, and no waiting on approval to paint, fence, plant, or build. Just minutes to Wellen Park, Warm Mineral Springs, CoolToday Park, I-75, and the Gulf beaches of Venice and Englewood. Five years young and already improved in the ways buyers care about most. Everything the neighbors are still waiting on, already done, with no HOA telling you what comes next. See it before someone else does!
| 2 hours ago | Listing updated with changes from the MLS® | |
| 8 hours ago | Listing first seen on site |

Listing information is provided by Participants of the Stellar MLS. IDX information is provided exclusively for personal, non-commercial use, and may not be used for any purpose other than to identify prospective properties consumers may be interested in purchasing. Information is deemed reliable but not guaranteed. Properties displayed may be listed or sold by various participants in the MLS Copyright 2026, Stellar MLS.
Last checked: 2026-09-30 11:18 PM EDT
