Save
Ask
Tour
Hide
Share
$950,000
New Listing

11717 GOLDEN BAY PLACE
BRADENTON, FL 34211

Single Family Residence|Coming Soon
4
Beds
3
Total Baths
3
Full Baths
2,464
SqFt
$386
/SqFt
2019
Built
Subdivision:
MALLORY PARK PH I A, C & E
County:
Manatee

Due to the health concerns created by Coronavirus we are offering personal 1-1 online video walkthough tours where possible.
Call Now: (407) 803-4049
Is this the listing for you? We can help make it yours.
(407) 803-4049
11717 GOLDEN BAY PLACE11717 GOLDEN BAY PLACE11717 GOLDEN BAY PLACE11717 GOLDEN BAY PLACE
Save
Ask
Tour
Hide
Share

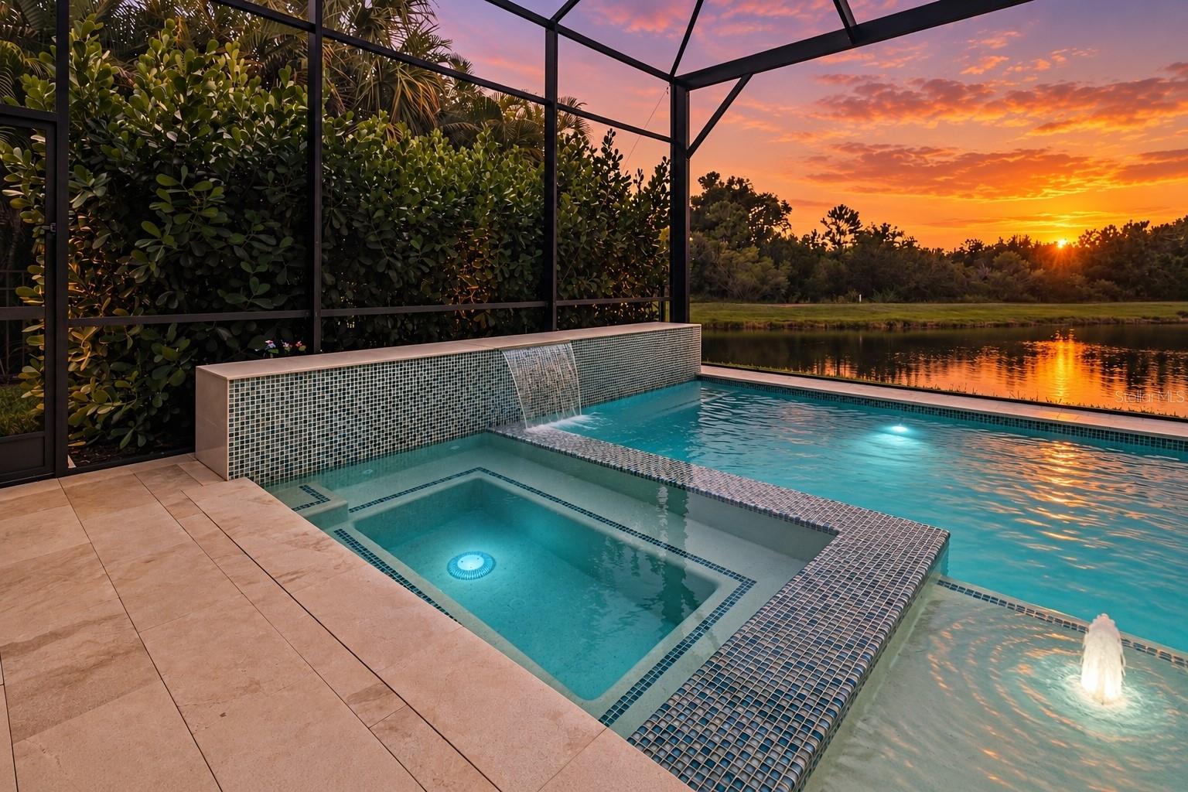
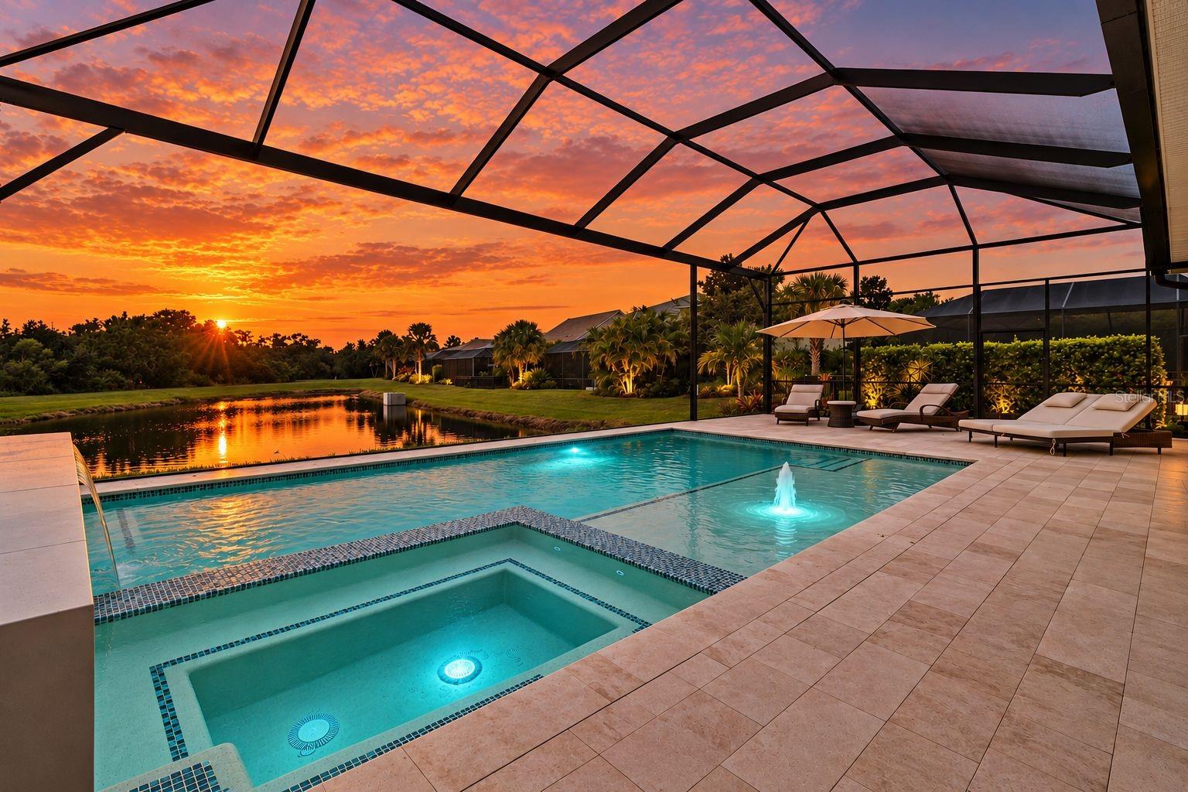
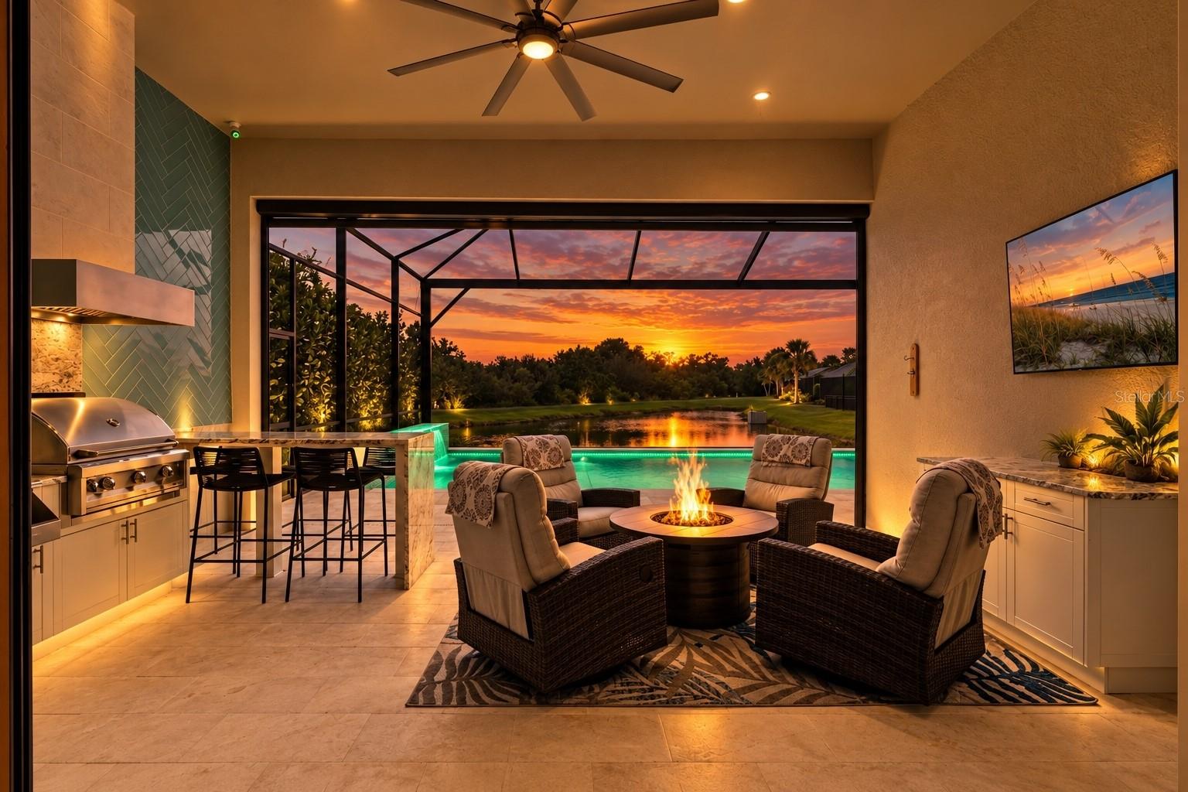
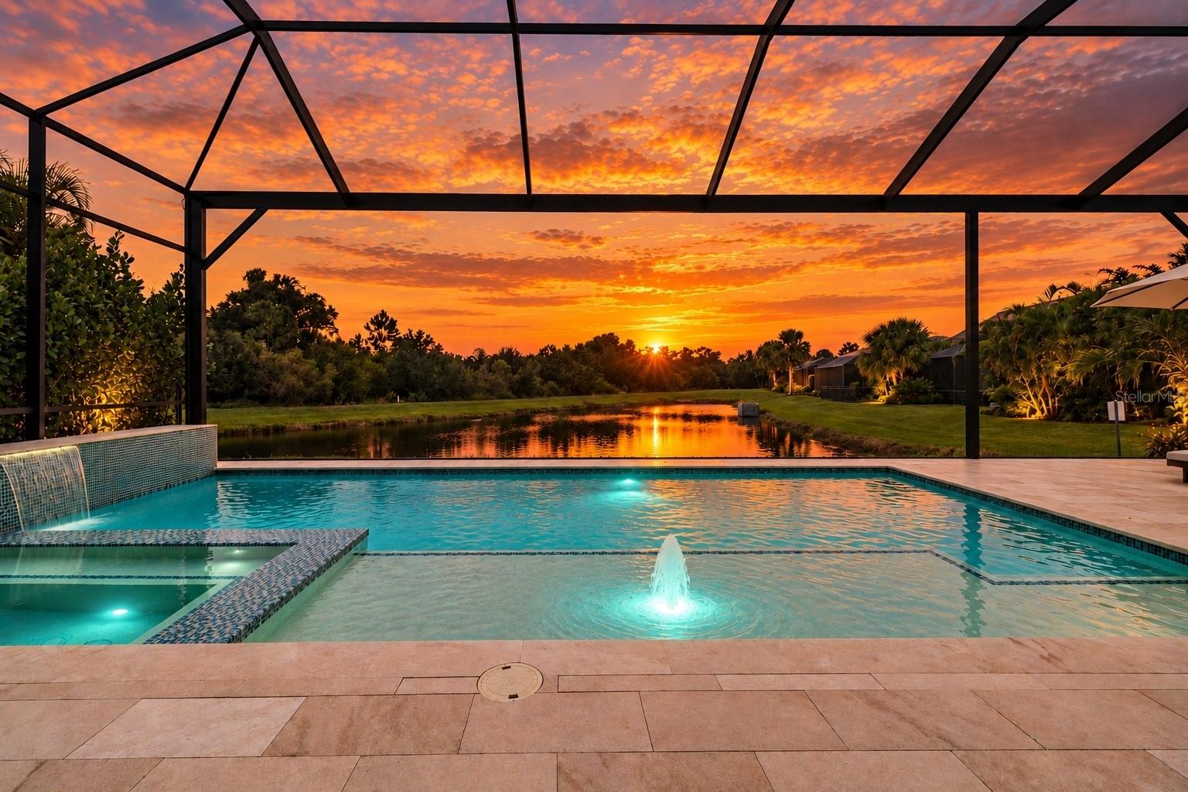
Some homes have a long list of upgrades. This one has the upgrades you actually want. Welcome to 11717 Golden Bay Place, a Creekview model in Mallory Park offering 4 bedrooms, 3 bathrooms, a dedicated office, an incredible outdoor living space, and a newly installed whole home generator. Even better, the furnishings are negotiable, making an already move in ready home that much easier to call your own. Inside, the 12 foot ceilings immediately make the home feel open and impressive without sacrificing warmth. Wide plank tile runs through the main living areas, while the kitchen is finished with Cambria quartz countertops and a Carrara and gold backsplash. The details continue with custom closets, a fireplace anchoring the great room, a fully built out office with custom cabinetry, and one of our favorite features, a custom dry bar with separate wine and beverage refrigerators. But let's be honest, you're moving to Florida for what happens outside too. Open the sliders and the living space continues onto a large covered lanai built for weekends by the pool, dinners outside, and entertaining friends and family. The outdoor kitchen is anything but an afterthought, with herringbone glass tile, a vented hood, and waterfall edge counters. Just beyond it is the saltwater pool and spa with an elevated waterfall and sun shelf, creating a backyard that feels more like your own private retreat than a typical neighborhood pool. An electric roll down Kevlar hurricane screen adds another valuable upgrade to the covered lanai. The newly installed whole home generator adds even more peace of mind and is one more major improvement that has already been taken care of for the next owner. Mallory Park gives you even more without having to leave the neighborhood, including a zero entry resort style pool, fitness center, pickleball and basketball courts, playground, community center, and fishing pier. Bob Gardner Park is nearby, along with Lakewood Ranch's restaurants, shopping, schools, and everything that makes this area such a great place to live. This isn't a home where you'll immediately start making a list of projects after closing. The work has already been done. Bring your suitcase, negotiate the furnishings you want to keep, and start enjoying the Florida lifestyle from day one. Reach out for the complete upgrade list and your private tour.

Save
Ask
Tour
Hide
Share
Listing Snapshot
Price 
$950,000
Days On Site 
0 Days
Bedrooms 
4
Inside Area (SqFt) 
2,464 sqft
Total Baths 
3
Full Baths 
3
Partial Baths 
N/A
Lot Size 
0.22 Acres
Year Built 
2019
MLS® Number 
N6146063
Status 
Coming Soon
Property Tax 
$13,524.68
HOA/Condo/Coop Fees 
$430.67 monthly
Sq Ft Source 
Public Records
Friends & Family
Recent Activity
15 minutes agoListing updated with changes from the MLS®
5 hours agoListing first seen on site
General Features
Acres 
0.22
Attached Garage 
Yes
Direction Faces 
Southeast
Foundation 
Slab
Garage 
Yes
Garage Spaces 
3
Levels 
One
Number Of Stories 
1
Parking 
Electric Vehicle Charging Station(s)Attached
Pets 
Number Limit
Property Sub Type 
Single Family Residence
Security 
Closed Circuit Camera(s)
Sewer 
Public Sewer
SqFt Total 
3426
Utilities 
Cable AvailableNatural Gas AvailableCable ConnectedElectricity ConnectedNatural Gas ConnectedSewer ConnectedUnderground UtilitiesWater Connected
Water Source 
Public
Zoning 
PD-MU
Interior Features
Appliances 
Bar FridgeDishwasherDryerExhaust FanGas Water HeaterMicrowaveRefrigeratorWasherWine Refrigerator
Cooling 
Central Air
Fireplace 
Yes
Fireplace Features 
ElectricInsertLiving RoomVentless
Flooring 
Ceramic Tile
Furnished 
Negotiable
Heating 
CentralElectric
Interior 
Crown Molding
Laundry Features 
Laundry Room
Spa 
Yes
Window Features 
BlindsDouble Pane WindowsInsulated Windows
Bathroom 2 
Dimensions - 10x6Level - First
Bathroom 3 
Dimensions - 10x9Level - First
Bedroom 2 
Dimensions - 11x10Level - First
Bedroom 3 
Dimensions - 14x10Level - First
Bedroom 4 
Dimensions - 14x11Level - First
Dining Room 
Dimensions - 14x12Level - First
Kitchen 
Dimensions - 15x14Level - First
Laundry 
Dimensions - 9x6Level - First
Living Room 
Dimensions - 24x14Level - First
Master Bathroom 
Dimensions - 15x11Level - First
Master Bedroom 
Dimensions - 16x15Level - First
Office 
Dimensions - 14x10Level - First
Save
Ask
Tour
Hide
Share
Exterior Features
Construction Details 
BlockStucco
Exterior 
LightingOutdoor GrillOutdoor KitchenRain Gutters
Lot Features 
ClearedWaterfront
Pool Features 
GuniteHeatedIn GroundSalt WaterScreen EnclosurePrivate
Private Pool 
Yes
Roof 
Tile
Spa 
Yes
Spa Features 
In Ground
View 
PondWaterPool
Waterfront 
Yes
Waterfront Features 
Pond
Waterview 
PondWaterPool
Windows/Doors 
BlindsDouble Pane WindowsInsulated Windows
Community Features
Association Amenities 
Basketball CourtClubhouseFitness CenterGatedParkPlaygroundPoolSpa/Hot Tub
Association Fee 
$1292.0
Association Fee Frequency 
Quarterly
Community Features 
GatedClubhouseFitness CenterPlaygroundPoolSidewalksTennis Court(s)
MLS Area 
34211 - Bradenton/Lakewood Ranch Area
Township 
35S
Financing Terms Available 
CashConventionalUSDA LoanVA Loan
Roads 
Asphalt
Schools
School District
Unknown
Elementary School
Gullett Elementary
Middle School
Dr Mona Jain Middle
High School
Lakewood Ranch High
Listing courtesy of RE/MAX PALM (941) 716-1622


Listing information is provided by Participants of the Stellar MLS. IDX information is provided exclusively for personal, non-commercial use, and may not be used for any purpose other than to identify prospective properties consumers may be interested in purchasing. Information is deemed reliable but not guaranteed. Properties displayed may be listed or sold by various participants in the MLS Copyright 2026, Stellar MLS.
Last checked: 2026-10-05 07:20 PM EDT

Neighborhood & Commute
Source: Walkscore
Disclosure: Community information and market data powered by Constellation Data Labs. Information is deemed reliable but not guaranteed.
Save
Ask
Tour
Hide
Share