Save
Ask
Tour
Hide
Share
$221,000
1 Day On Site

800 GARDENS EDGE DRIVE 814
VENICE, FL 34285

For Sale|Condominium|Active
2
Beds
2
Total Baths
2
Full Baths
1,151
SqFt
$192
/SqFt
2006
Built
Subdivision:
MAGNOLIA PARK PH 2
County:
Sarasota

Due to the health concerns created by Coronavirus we are offering personal 1-1 online video walkthough tours where possible.
Call Now: (407) 803-4049
Is this the listing for you? We can help make it yours.
(407) 803-4049
800 GARDENS EDGE DRIVE 814800 GARDENS EDGE DRIVE 814800 GARDENS EDGE DRIVE 814800 GARDENS EDGE DRIVE 814
Save
Ask
Tour
Hide
Share

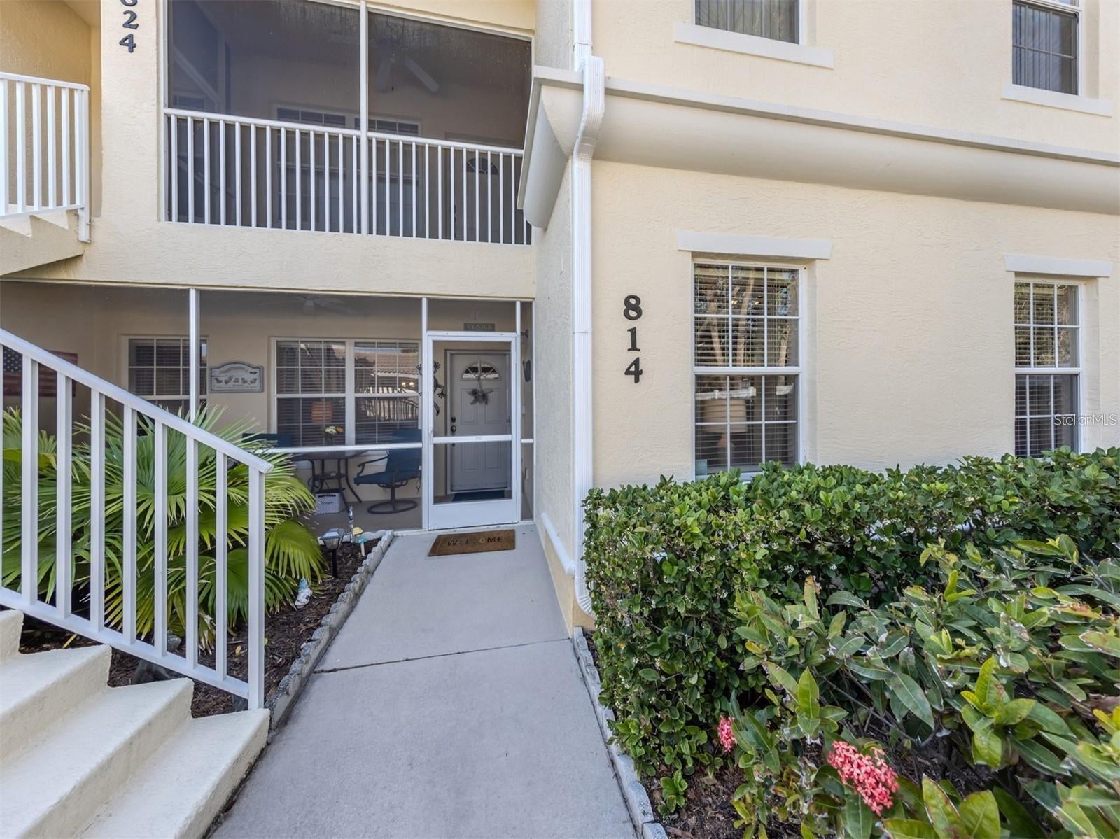
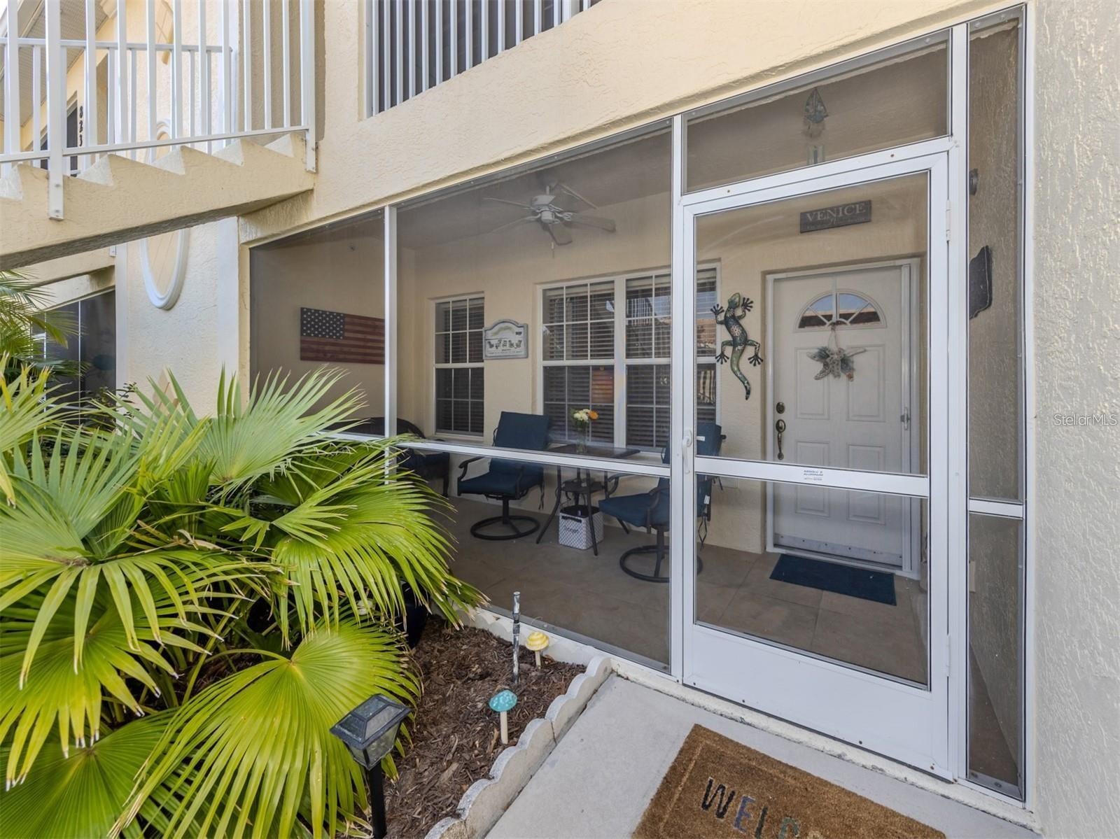
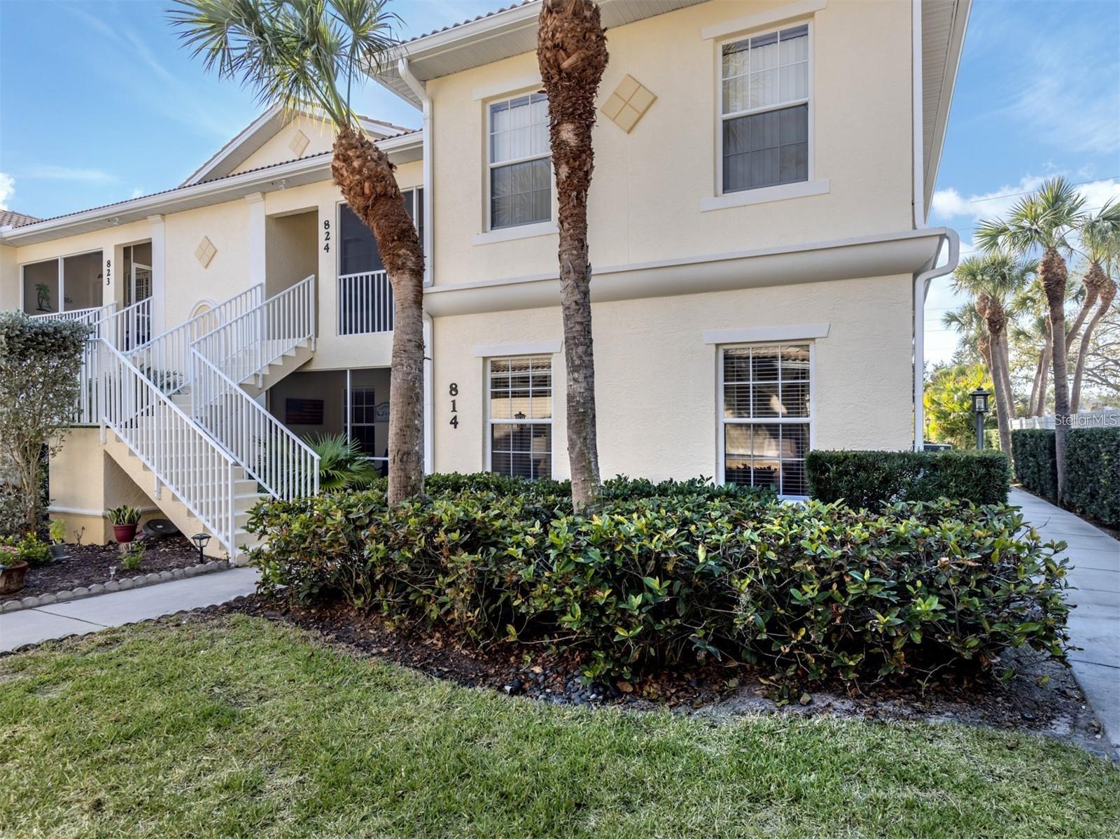
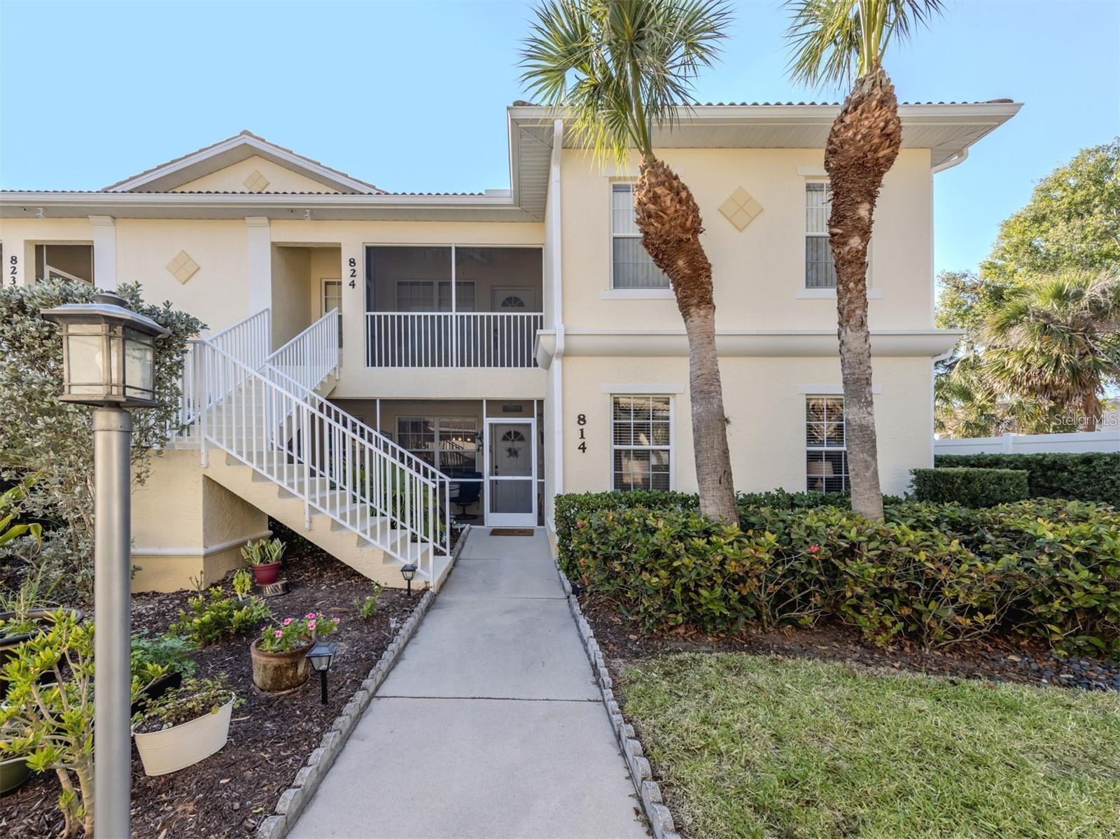
Welcome to the quiet maintenance-free community of Magnolia Park! This adorable two-bedroom, two FULL bath condominium is on the bottom level with an open floor plan, two spacious living areas, a screened front porch and separate garage. Magnolia Park offers a heated pool, club house and is a vibrant, engaged community with a wide variety of activities. Location? Less than ten-minute drive to enjoy the restaurants, shopping and festivities of Historic Downtown Venice. Or you could head straight to the beach for a day of sun and fun, a walk on the beach collecting shark teeth or relax watching a stunning sunset. Because this condo comes turn-key and fully furnished, all you need to bring is flip slops. Schedule your private showing today!

Save
Ask
Tour
Hide
Share
Listing Snapshot
Price 
$221,000
Days On Site 
1 Day
Bedrooms 
2
Inside Area (SqFt) 
1,151 sqft
Total Baths 
2
Full Baths 
2
Partial Baths 
N/A
Lot Size 
9.63 Acres
Year Built 
2006
MLS® Number 
N6146140
Status 
Active
Property Tax 
$1,788
HOA/Condo/Coop Fees 
$2,200
Sq Ft Source 
Public Records
Friends & Family
Recent Activity
9 hours agoListing updated with changes from the MLS®
yesterdayListing first seen on site
General Features
Acres 
9.63
Direction Faces 
West
Foundation 
Slab
Garage 
Yes
Levels 
One
Number Of Stories 
2
Parking 
Garage Door OpenerGuestOpen
Pets 
Cats OKDogs OKNumber Limit
Property Sub Type 
Condominium
Sewer 
Public Sewer
SqFt Total 
1250
Style 
Traditional
Utilities 
Cable AvailableCable ConnectedElectricity Connected
Water Source 
Public
Zoning 
RMF3
Interior Features
Appliances 
DishwasherDisposalDryerElectric Water HeaterMicrowaveRangeRefrigeratorWasher
Cooling 
Central Air
Flooring 
CarpetTile
Furnished 
Furnished
Heating 
CentralElectric
Interior 
Crown MoldingOpen FloorplanStone CountersWalk-In Closet(s)
Laundry Features 
Electric Dryer HookupInsideLaundry Closet
Bedroom 2 
Dimensions - 12x10Level - First
Family Room 
Dimensions - 13x13Level - First
Kitchen 
Dimensions - 11x8Level - First
Living Room 
Dimensions - 16x14Level - First
Master Bedroom 
Dimensions - 16x12Level - First
Save
Ask
Tour
Hide
Share
Exterior Features
Construction Details 
BlockStucco
Exterior 
Lighting
Roof 
Tile
Community Features
Community Features 
PoolSidewalks
MLS Area 
34285 - Venice
Township 
39
Financing Terms Available 
Cash
Roads 
Paved
Schools
School District
Unknown
Elementary School
Garden Elementary
Middle School
Venice Area Middle
High School
Venice Senior High
Listing courtesy of GULF SHORES REALTY ERA POWERED (323) 533-7939


Listing information is provided by Participants of the Stellar MLS. IDX information is provided exclusively for personal, non-commercial use, and may not be used for any purpose other than to identify prospective properties consumers may be interested in purchasing. Information is deemed reliable but not guaranteed. Properties displayed may be listed or sold by various participants in the MLS Copyright 2026, Stellar MLS.
Last checked: 2026-10-11 04:08 PM EDT

Neighborhood & Commute
Source: Walkscore
Disclosure: Community information and market data powered by Constellation Data Labs. Information is deemed reliable but not guaranteed.
Save
Ask
Tour
Hide
Share