Save
Ask
Tour
Hide
Share
$1,150,000
1 Day On Site

104 N CAYMAN ISLES BOULEVARD
ENGLEWOOD, FL 34223

For Sale|Single Family Residence|Active
3
Beds
3
Total Baths
3
Full Baths
2,699
SqFt
$426
/SqFt
2021
Built
Subdivision:
BOCA ROYALE
County:
Sarasota

Due to the health concerns created by Coronavirus we are offering personal 1-1 online video walkthough tours where possible.
Call Now: (407) 803-4049
Is this the listing for you? We can help make it yours.
(407) 803-4049
Upcoming Open Houses
Due to COVID-19, we recommend you verify Open Houses before attending.
Sat, Oct 31, 12:00 PM - 2:00 PM
104 N CAYMAN ISLES BOULEVARD104 N CAYMAN ISLES BOULEVARD104 N CAYMAN ISLES BOULEVARD104 N CAYMAN ISLES BOULEVARD
Save
Ask
Tour
Hide
Share

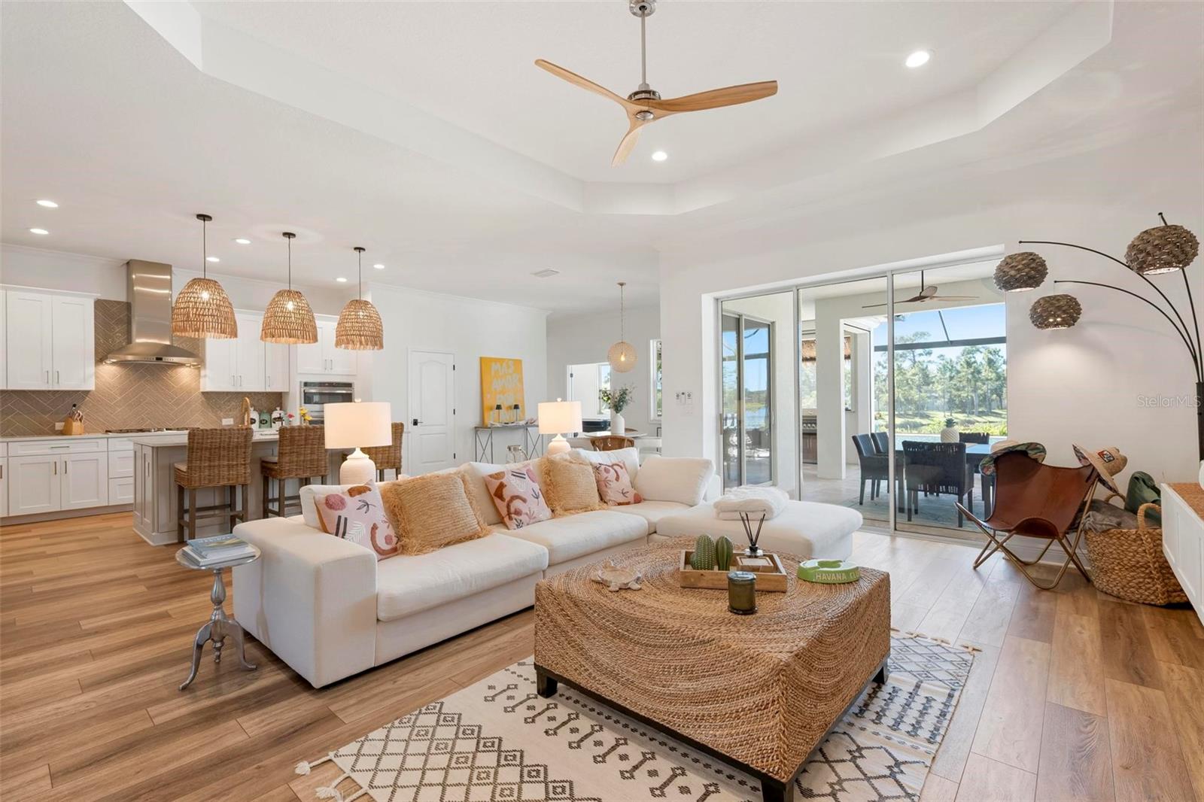
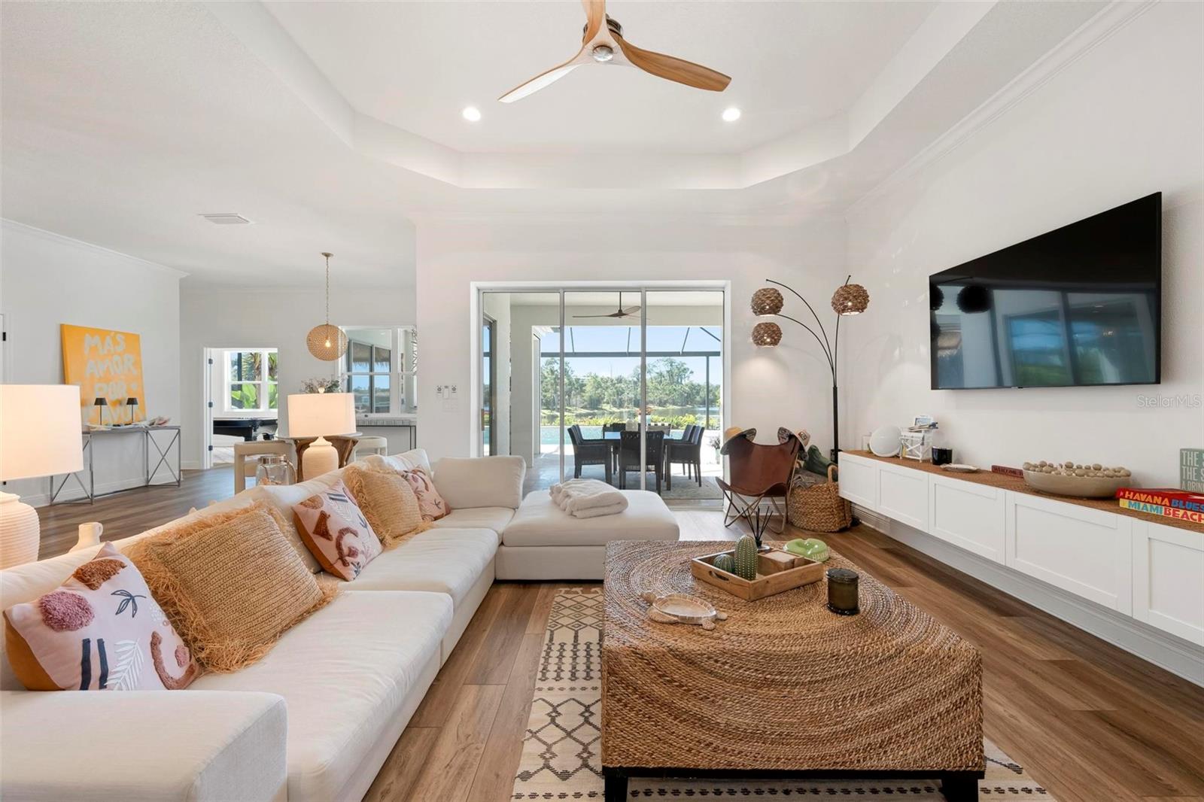
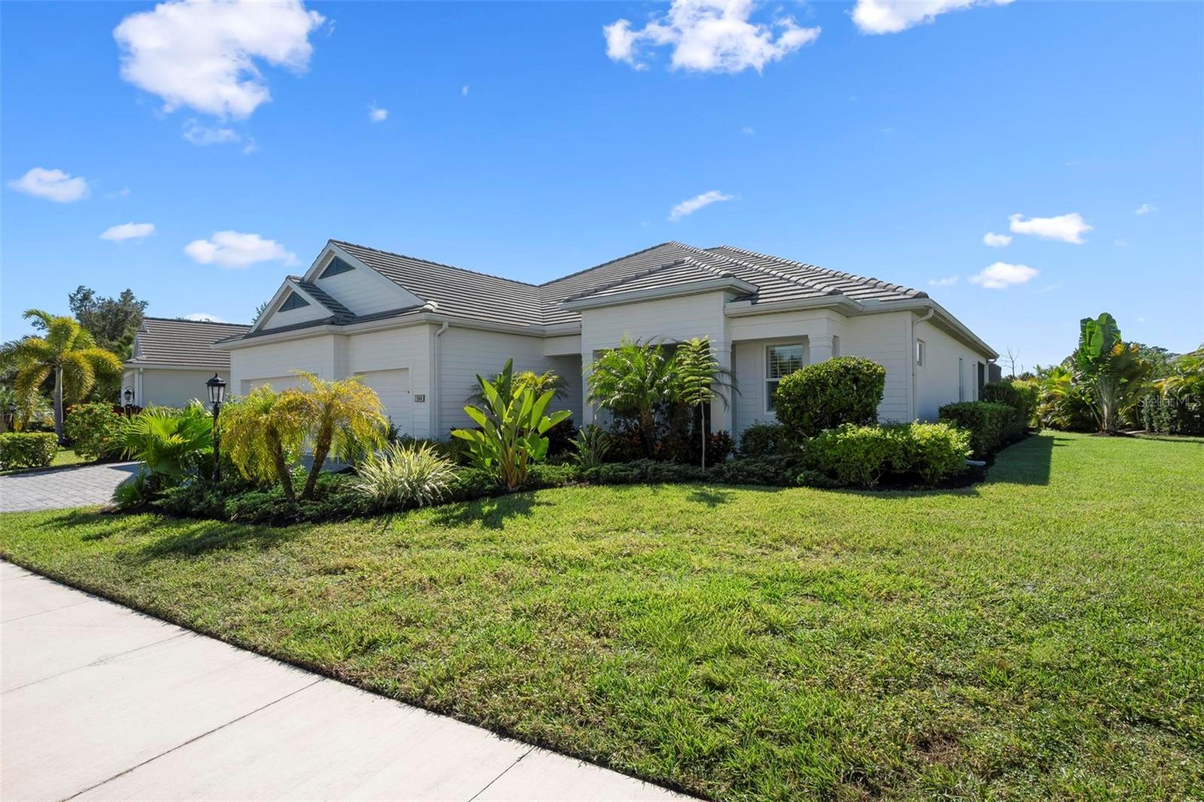
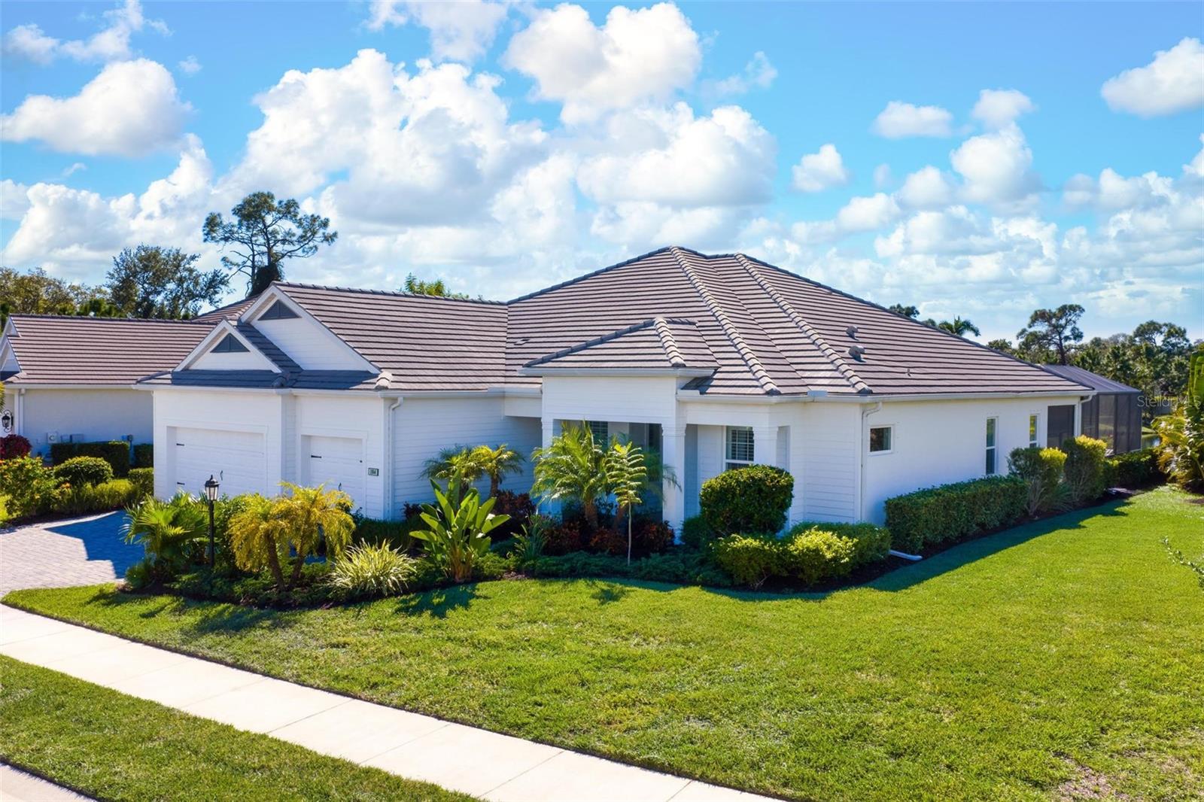
Looking for Picturesque Pond Views & Exceptional Entertaining Spaces... Discover this exceptional 3-bedroom, 3-bath Captiva model, ideally situated along a picturesque pond on a quiet cul-de-sac. Offered fully furnished with a few exceptions, this home is ready for you to move in and enjoy! The screened lanai features an outdoor kitchen perfect for entertaining while enjoying the peaceful water views. Inside, high ceilings, plantation shutters, and a shiplap-accented foyer add style & character. The kitchen offers granite counters, soft close cabinetry, walk-in pantry with custom shelving & lighting, while a dedicated study and impressive club room with custom bar, refrigerator, and pool table provide versatile spaces for work and play. Additional features include remote-controlled storm shades at the rear of the home, a three-car garage with workbench and utility sink, & laundry room with extra storage. Too many upgrades to mention. Enjoy country club living in a Boca Royale with golf and racquet sports available but not required, giving you the flexibility to embrace the lifestyle on your terms. This exceptional home offers the perfect blend of comfort, convenience, and the Florida Lifestyle!

Save
Ask
Tour
Hide
Share
Listing Snapshot
Price 
$1,150,000
Days On Site 
1 Day
Bedrooms 
3
Inside Area (SqFt) 
2,699 sqft
Total Baths 
3
Full Baths 
3
Partial Baths 
N/A
Lot Size 
0.29 Acres
Year Built 
2021
MLS Number 
N6146325
Status 
Active
Property Tax 
$9,366.99
HOA/Condo/Coop Fees 
$621.99 monthly
Sq Ft Source 
Public Records
Friends & Family
Recent Activity
13 hours agoListing updated with changes from the MLS
yesterdayListing first seen on site
General Features
Acres 
0.29
Attached Garage 
Yes
Direction Faces 
East
Foundation 
Block
Garage 
Yes
Garage Spaces 
3
Levels 
One
Number Of Stories 
1
Parking 
DrivewayGolf Cart GarageWorkshop in GarageAttached
Pets 
No
Property Sub Type 
Single Family Residence
Security 
Gated CommunitySmoke Detector(s)
Sewer 
Public Sewer
SqFt Total 
2699
Style 
Coastal
Utilities 
Sewer Connected
Water Source 
Public
Zoning 
RSF1
Interior Features
Appliances 
Bar FridgeCooktopDishwasherDisposalDryerExhaust FanGas Water HeaterMicrowaveRangeRange HoodRefrigeratorWasher
Cooling 
Central Air
Flooring 
CarpetCeramic Tile
Furnished 
Furnished
Heating 
Electric
Interior 
Crown MoldingEat-in KitchenHigh CeilingsOpen FloorplanTray Ceiling(s)Walk-In Closet(s)
Laundry Features 
Laundry Room
Window Features 
BlindsShutters
Bathroom 2 
Dimensions - 16x12
Bedroom 3 
Dimensions - 15x12
Den 
Dimensions - 14x12
Dining Room 
Dimensions - 14x11
Kitchen 
Dimensions - 20x16Features - Pantry
Living Room 
Dimensions - 19x15
Master Bedroom 
Dimensions - 18x14
Save
Ask
Tour
Hide
Share
Exterior Features
Construction Details 
Stucco
Exterior 
Outdoor GrillOutdoor Kitchen
Lot Features 
Near Golf CoursePaved
Patio And Porch 
CoveredEnclosedFront PorchRear PorchScreened
Pool Features 
In GroundGuniteHeatedScreen EnclosurePrivate
Private Pool 
Yes
Roof 
Slate
View 
PondWater
Waterview 
PondWater
Windows/Doors 
BlindsShutters
Community Features
Association Amenities 
ClubhouseFitness CenterGatedGolf CourseMaintenancePoolTennis Court(s)
Association Fee 
$1865.97
Association Fee Frequency 
Quarterly
Community Features 
GatedClubhouseFitness CenterGolfPoolRestaurantSidewalksTennis Court(s)Street Lights
MLS Area 
34223 - Englewood
Township 
40S
Financing Terms Available 
CashConventional
Roads 
Asphalt
Schools
School District
Unknown
Elementary School
Englewood Elementary
Middle School
L.A. Ainger Middle
High School
Lemon Bay High
Listing courtesy of MICHAEL SAUNDERS & COMPANY (513) 304-6579


Listing information is provided by Participants of the Stellar MLS. IDX information is provided exclusively for personal, non-commercial use, and may not be used for any purpose other than to identify prospective properties consumers may be interested in purchasing. Information is deemed reliable but not guaranteed. Properties displayed may be listed or sold by various participants in the MLS Copyright 2026, Stellar MLS.
Last checked: 2026-10-28 04:51 AM EDT

Neighborhood & Commute
Source: Walkscore
Disclosure: Community information and market data powered by Constellation Data Labs. Information is deemed reliable but not guaranteed.
Save
Ask
Tour
Hide
Share