
500 SANTE JOSEPH STREETVENICE, FL 34285
Due to the health concerns created by Coronavirus we are offering personal 1-1 online video walkthough tours where possible.
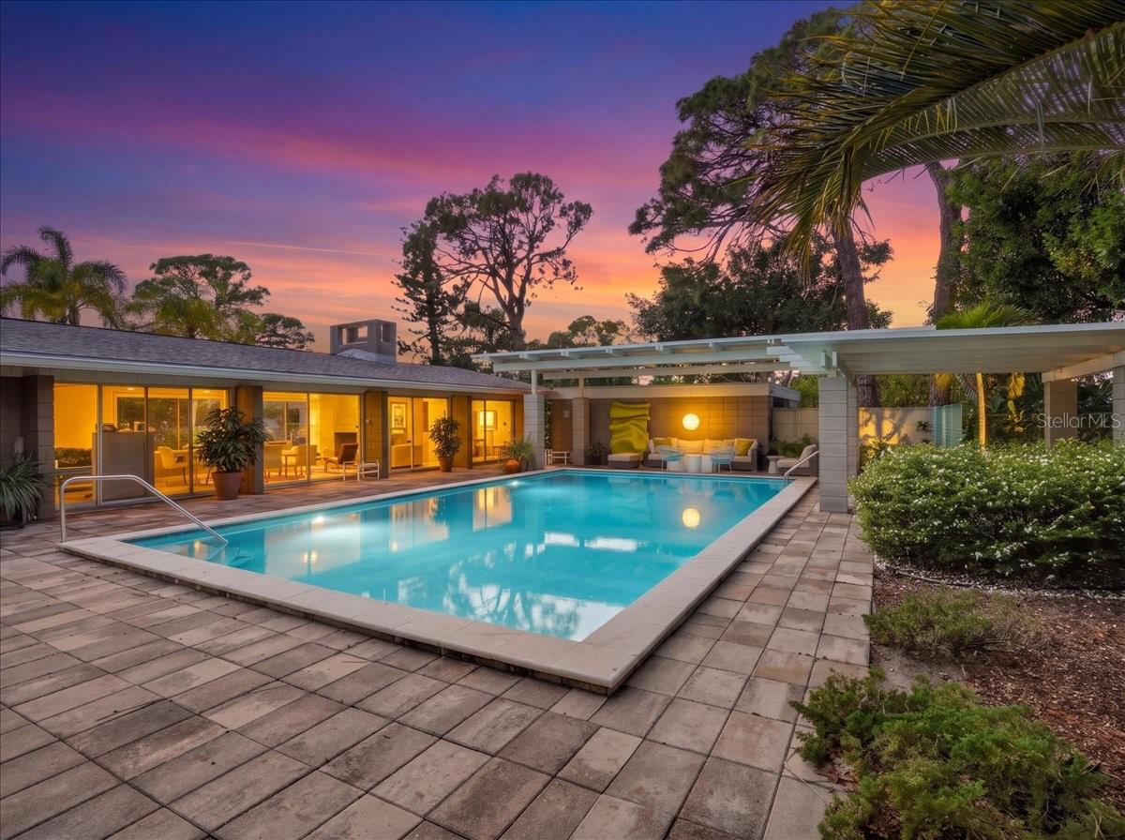
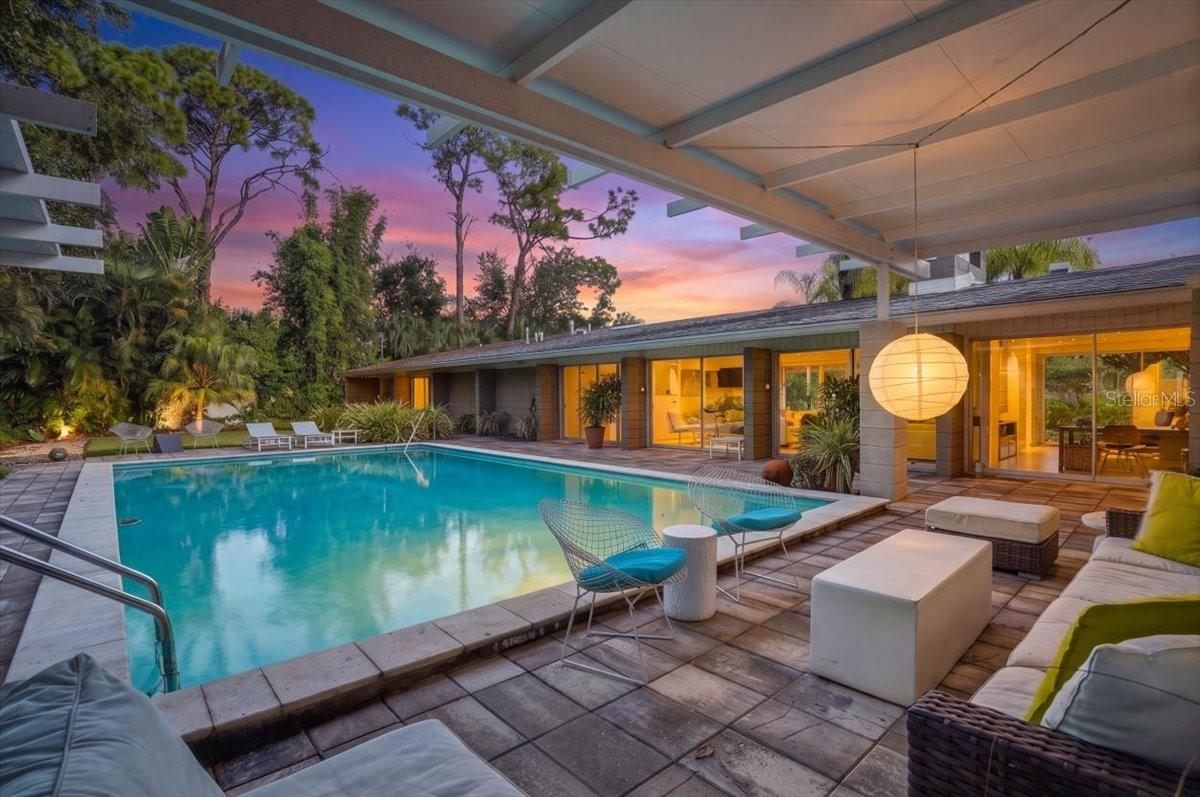
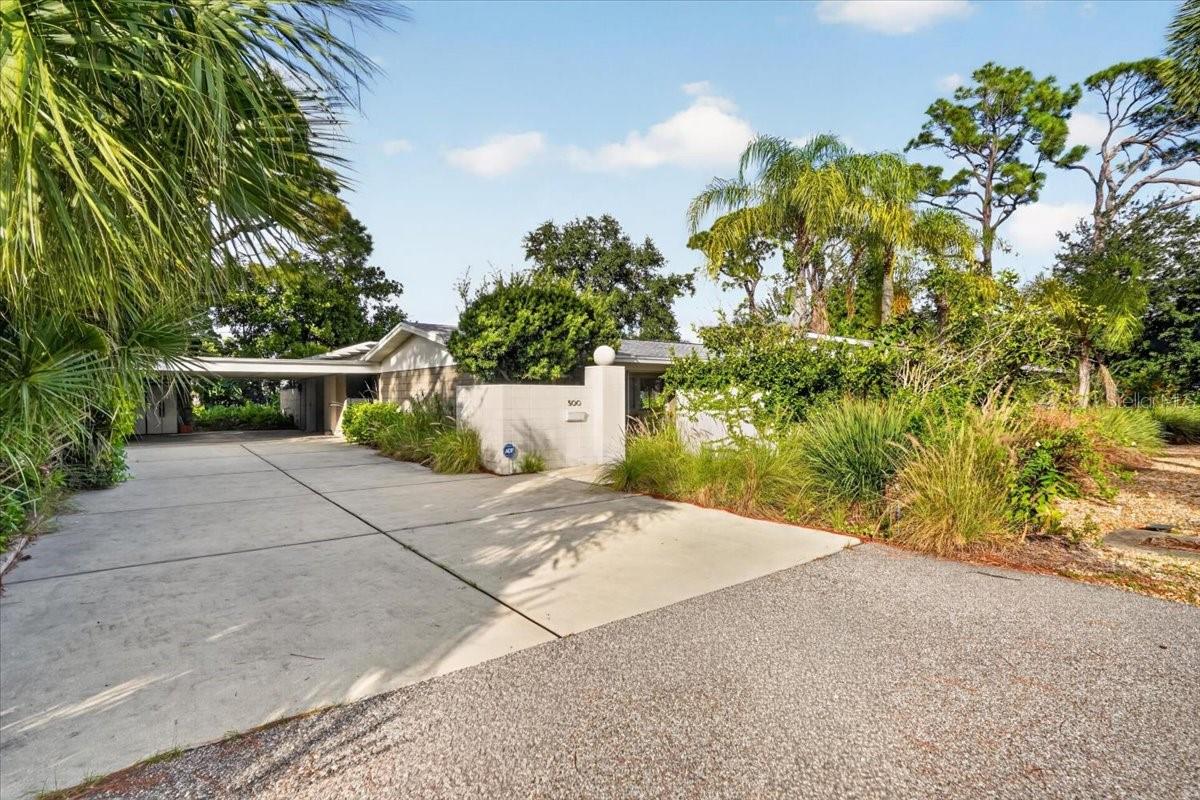
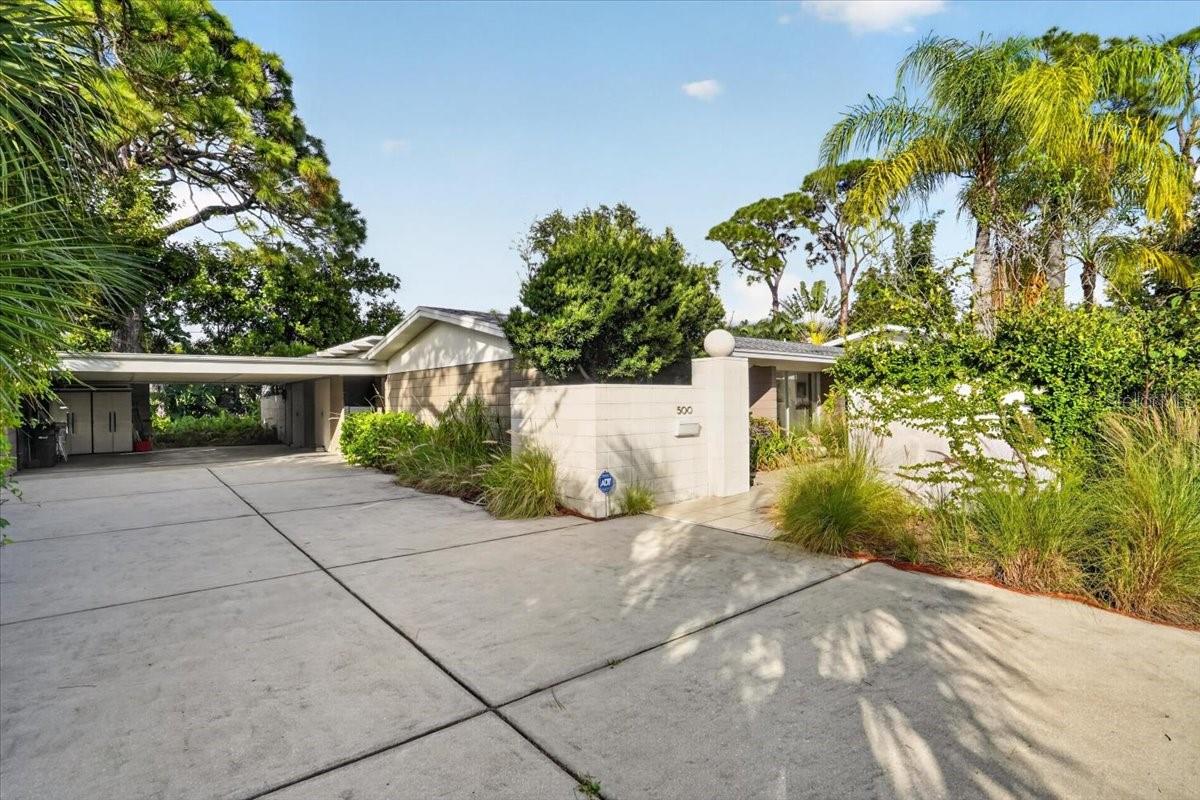
A Hidden Architectural Gem on Venice Island: Mid-Century Modern Design Meets Sarasota Style. Originally designed by renowned Michigan architect Jack Monteith and built in 1958, then thoughtfully expanded in 2009 by acclaimed NYC/Wash DC architect Peter D. Sayer, this unique property is a remarkable expression of architectural integrity, artistic vision and refined indoor-outdoor living. Privacy is immediately sensed as one is welcomed through the courtyard entry garden and sees — through walls of glass — the indoor living areas and, on the other side, an oversized pool, expansive greenery and handsome pavilions for lounging and outdoor dining. Inside, the porcelain-tiled living room (with fireplace), dining area and TV room provide open space for relaxed living and entertaining. Abundant glass provides peaceful views of the garden — with its striking triangle and Chinese fan palms and a “no maintenance” lawn. The redesigned kitchen combines contemporary sophistication with effortless functionality, modern appliances and quartz countertops. The home's primary suite is a retreat unto itself, entered through a dramatic full-height pivot door, leading to a king-sized chamber with garden access, a spacious walk-in dressing area and a luxurious bath with soaking tub, dual vanities and fully-tiled shower. The guest en suite — with sliding glass to the secluded backyard ‘oasis’ — makes a memorable statement with its playful pink palette that celebrates mid-century design. A third bedroom or office and a third full bath, a laundry room and a "carport for two” add more versatility to this unusual home. Art and design are woven throughout the privacy-walled-property — with sculptures and furniture by notable mid-century artists. Newer paver decking and pool coping enhance the resort-inspired setting, creating an exceptional backdrop for entertaining or simply enjoying the Florida Gulf's relaxed lifestyle. Rich in history, distinctive in design, and equally compelling inside and out, this is a home for those who appreciate architectural significance and timeless modernist style. Experience this one-of-a-kind residence firsthand and schedule your private showing today.
| 9 hours ago | Listing updated with changes from the MLS | |
| yesterday | Listing first seen on site |

Listing information is provided by Participants of the Stellar MLS. IDX information is provided exclusively for personal, non-commercial use, and may not be used for any purpose other than to identify prospective properties consumers may be interested in purchasing. Information is deemed reliable but not guaranteed. Properties displayed may be listed or sold by various participants in the MLS Copyright 2026, Stellar MLS.
Last checked: 2026-11-09 03:32 PM EST
