Save
Ask
Tour
Hide
Share
$255,000
New Listing

29717 NIAGARA COURT
ENGLEWOOD, FL 34223

For Sale|Townhouse|Active
3
Beds
2
Total Baths
2
Full Baths
1,342
SqFt
$190
/SqFt
2011
Built
Subdivision:
STILLWATER
County:
Sarasota

Due to the health concerns created by Coronavirus we are offering personal 1-1 online video walkthough tours where possible.
Call Now: (407) 803-4049
Is this the listing for you? We can help make it yours.
(407) 803-4049
Upcoming Open Houses
Due to COVID-19, we recommend you verify Open Houses before attending.
Sun, Nov 8, 12:00 PM - 3:00 PM
29717 NIAGARA COURT29717 NIAGARA COURT29717 NIAGARA COURT29717 NIAGARA COURT
Save
Ask
Tour
Hide
Share

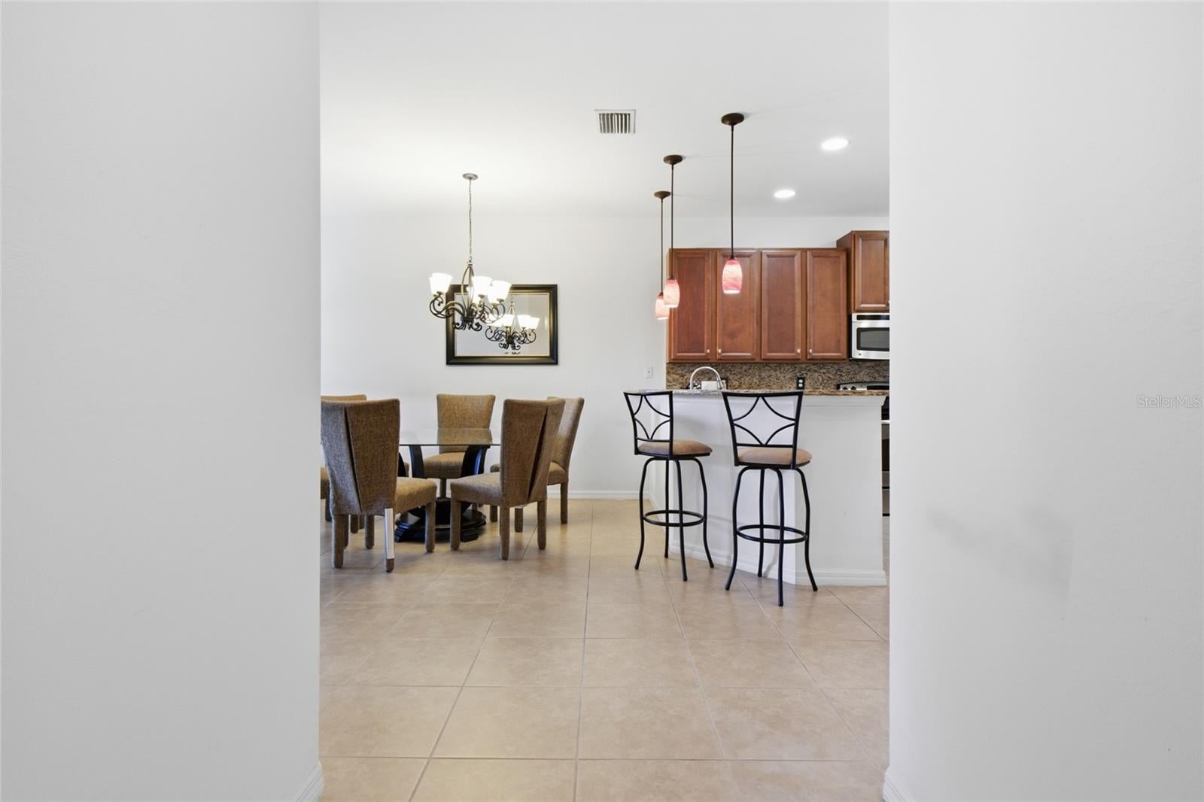
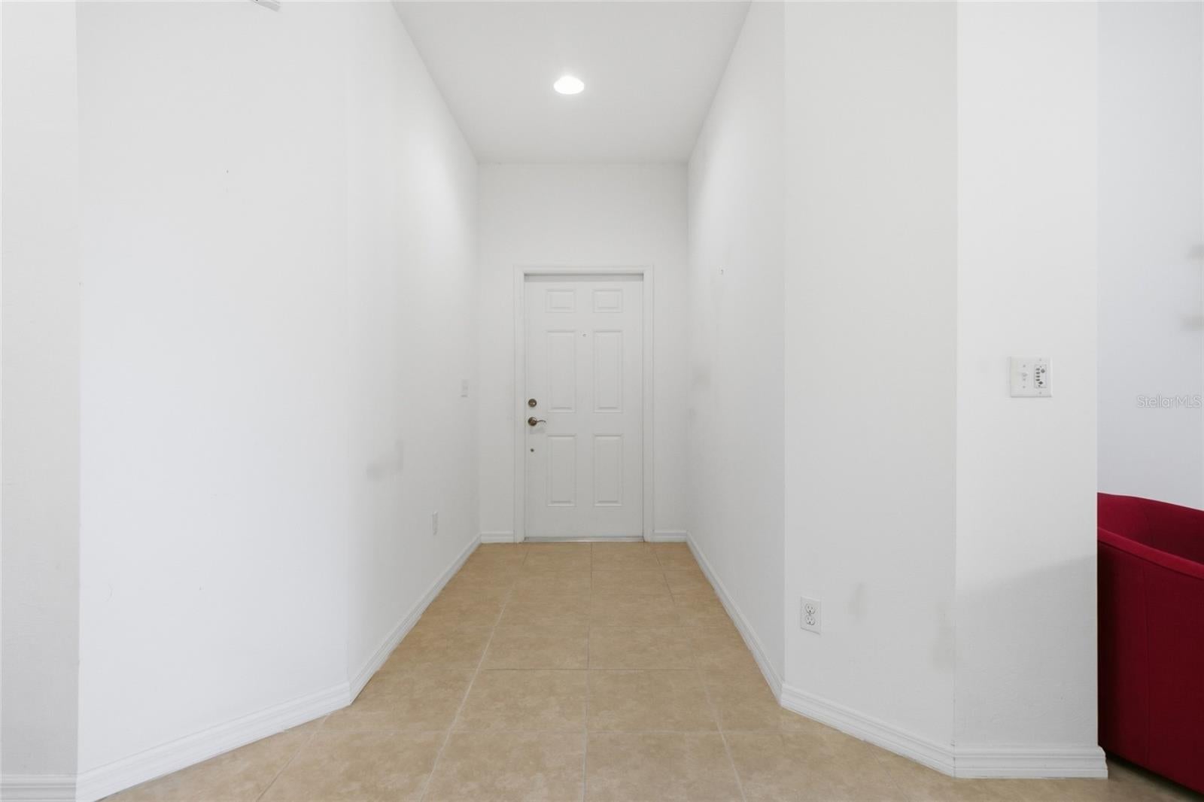
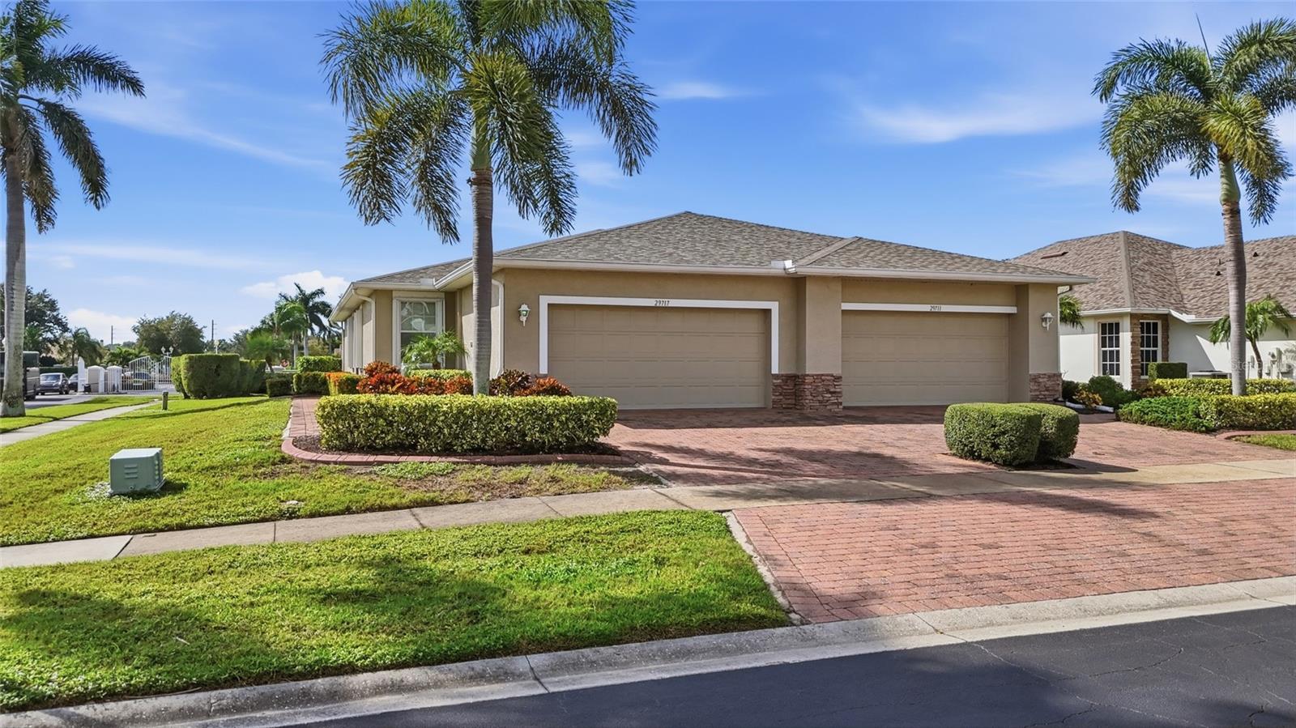
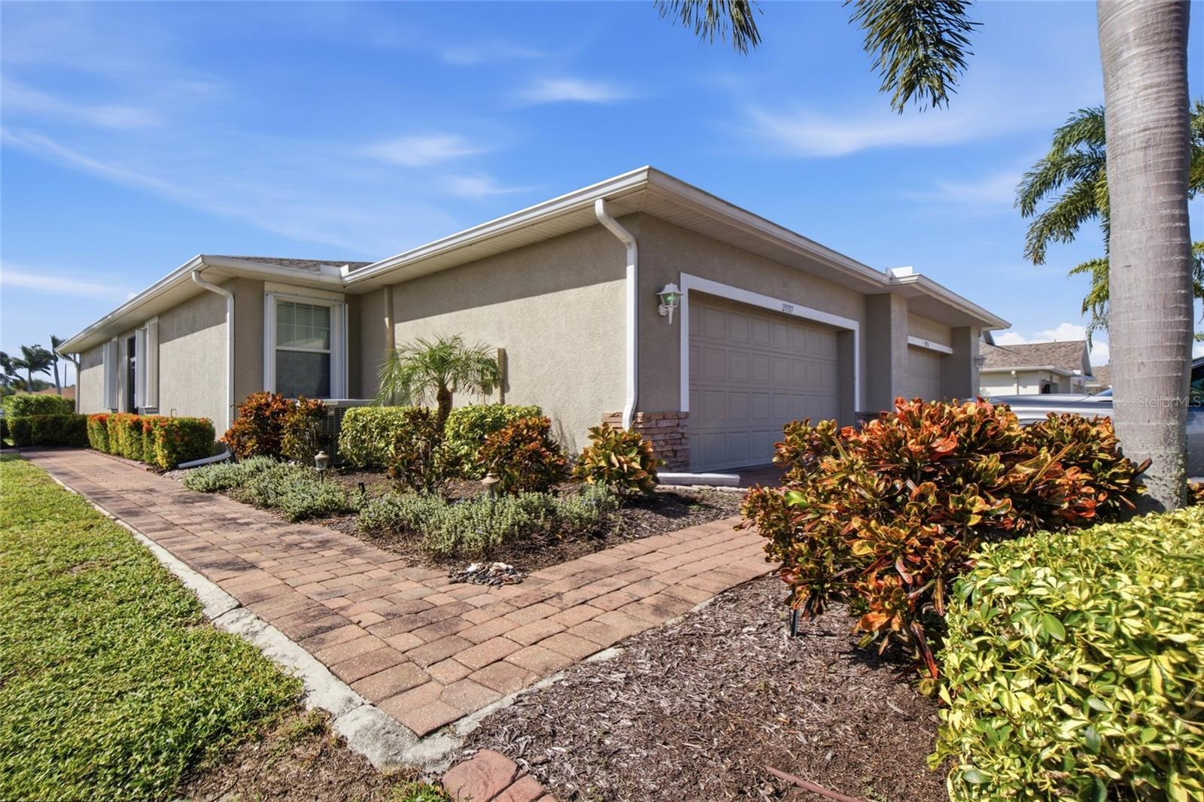
Welcome to Stillwater Villas, some of the photo's may be staged a beautiful gated community in Englewood! This desirable 3-bedroom, 2-bath corner villa with a 2-car garage offers privacy, mature trees, peaceful lake views and no rear neighbors. The spacious kitchen features granite countertops, wood cabinetry and a raised breakfast bar, perfect for entertaining. The split-bedroom floor plan offers privacy, while the primary suite features dual walk-in closets an en-suite bathroom with a walk-in shower. The inviting living room extends outdoors to the screened lanai, where you can relax and enjoy the tranquil surroundings. Enjoy maintenance-free living with low HOA fees that include exterior painting, roof replacement and grounds maintenance. Community amenities include a heated pool, spa and clubhouse. Conveniently located near excellent healthcare facilities, Englewood Hospital, beautiful Gulf beaches, shopping, dining, farmers markets and historic Dearborn Street. Enjoy the Florida lifestyle without the hassle of exterior maintenance!

Save
Ask
Tour
Hide
Share
Listing Snapshot
Price 
$255,000
Days On Site 
0 Days
Bedrooms 
3
Inside Area (SqFt) 
1,342 sqft
Total Baths 
2
Full Baths 
2
Partial Baths 
N/A
Lot Size 
0.14 Acres
Year Built 
2011
MLS Number 
N6146512
Status 
Active
Property Tax 
$1,902
HOA/Condo/Coop Fees 
$310 monthly
Sq Ft Source 
Public Records
Friends & Family
Recent Activity
5 hours agoListing updated with changes from the MLS
19 hours agoListing first seen on site
General Features
Acres 
0.14
Attached Garage 
Yes
Direction Faces 
Northeast
Foundation 
Slab
Garage 
Yes
Garage Spaces 
1
Levels 
One
Parking 
DrivewayGarage Door OpenerAttached
Pets 
Breed RestrictionsNumber LimitYes
Property Sub Type 
Townhouse
Sewer 
Public Sewer
SqFt Total 
1342
Utilities 
Cable AvailableElectricity ConnectedSewer ConnectedUnderground UtilitiesWater Connected
Water Source 
Public
Zoning 
RSF
Interior Features
Appliances 
DishwasherDisposalDryerElectric Water HeaterExhaust FanMicrowaveRangeRefrigeratorWasher
Cooling 
Central Air
Flooring 
Ceramic TileHardwood
Heating 
CentralElectric
Interior 
Eat-in KitchenOpen FloorplanStone CountersWalk-In Closet(s)
Laundry Features 
Electric Dryer HookupInsideLaundry RoomWasher Hookup
Balcony/Porch/Lanai 
Dimensions - 13x7Level - First
Bedroom 2 
Dimensions - 12x10Level - First
Bedroom 3 
Dimensions - 10x10Level - First
Dinette 
Dimensions - 8x6Level - First
Dining Room 
Dimensions - 8x9Level - First
Great Room 
Dimensions - 13x21Level - First
Kitchen 
Dimensions - 10x11Level - First
Living Room 
Dimensions - 13x14Level - First
Master Bedroom 
Dimensions - 13x14Level - First
Save
Ask
Tour
Hide
Share
Exterior Features
Construction Details 
BlockStucco
Exterior 
Rain GuttersStorage
Patio And Porch 
CoveredDeckPatioPorch
Roof 
Shingle
View 
LakeWater
Waterview 
LakeWater
Windows/Doors 
Sliding Doors
Community Features
Association Fee 
$310.0
Association Fee Frequency 
Monthly
Community Features 
GatedPoolStreet Lights
MLS Area 
34223 - Englewood
Township 
40
Financing Terms Available 
CashConventionalVA Loan
Roads 
Asphalt
Listing courtesy of RE/MAX PALM REALTY OF VENICE (941) 882-2666


Listing information is provided by Participants of the Stellar MLS. IDX information is provided exclusively for personal, non-commercial use, and may not be used for any purpose other than to identify prospective properties consumers may be interested in purchasing. Information is deemed reliable but not guaranteed. Properties displayed may be listed or sold by various participants in the MLS Copyright 2026, Stellar MLS.
Last checked: 2026-11-06 12:04 PM EST

Neighborhood & Commute
Source: Walkscore
Disclosure: Community information and market data powered by Constellation Data Labs. Information is deemed reliable but not guaranteed.
Save
Ask
Tour
Hide
Share