Save
Ask
Tour
Hide
Share
$449,000
New Listing

210 BELLA VISTA TERRACE 30B
NOKOMIS, FL 34275

For Sale|Condominium|Active
3
Beds
2
Total Baths
2
Full Baths
1,753
SqFt
$256
/SqFt
2007
Built
Subdivision:
CAPPELLO I AT VENETIAN GOLF & RIVER CLUB UNIT 30B
County:
Sarasota

Due to the health concerns created by Coronavirus we are offering personal 1-1 online video walkthough tours where possible.
Call Now: (407) 803-4049
Is this the listing for you? We can help make it yours.
(407) 803-4049
210 BELLA VISTA TERRACE 30B210 BELLA VISTA TERRACE 30B210 BELLA VISTA TERRACE 30B210 BELLA VISTA TERRACE 30B
Save
Ask
Tour
Hide
Share

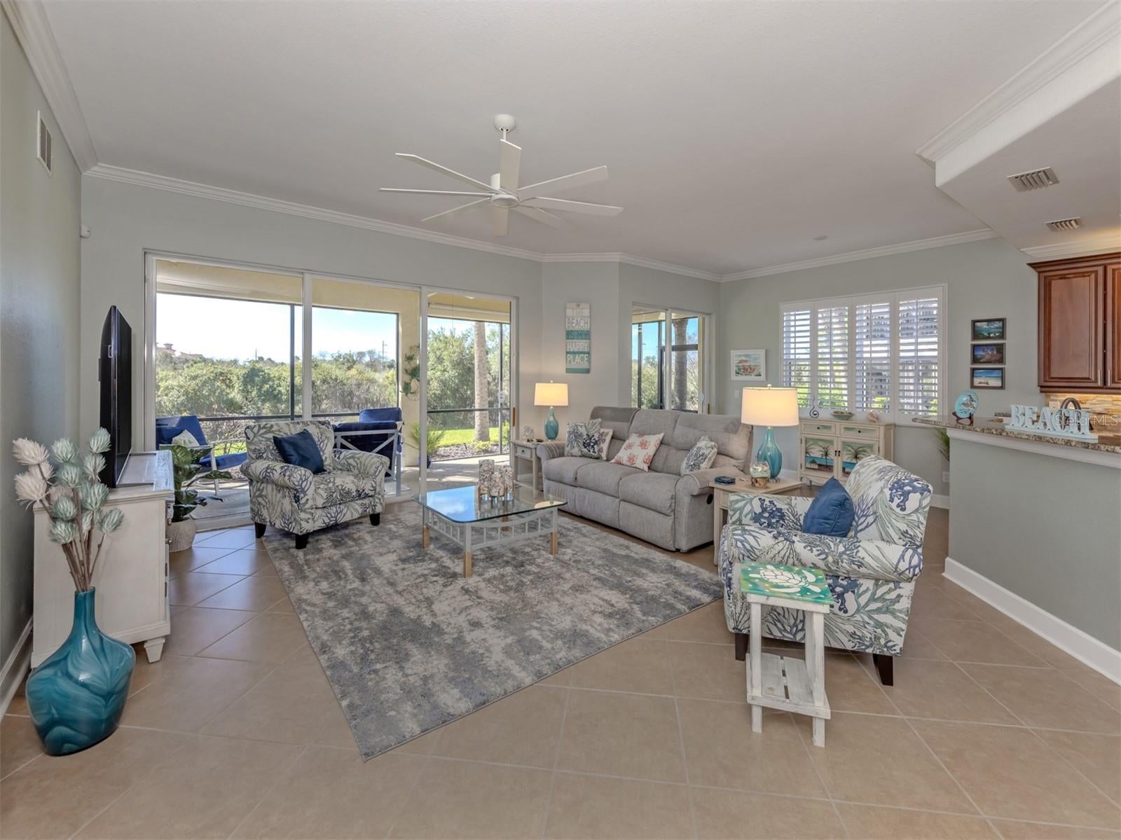
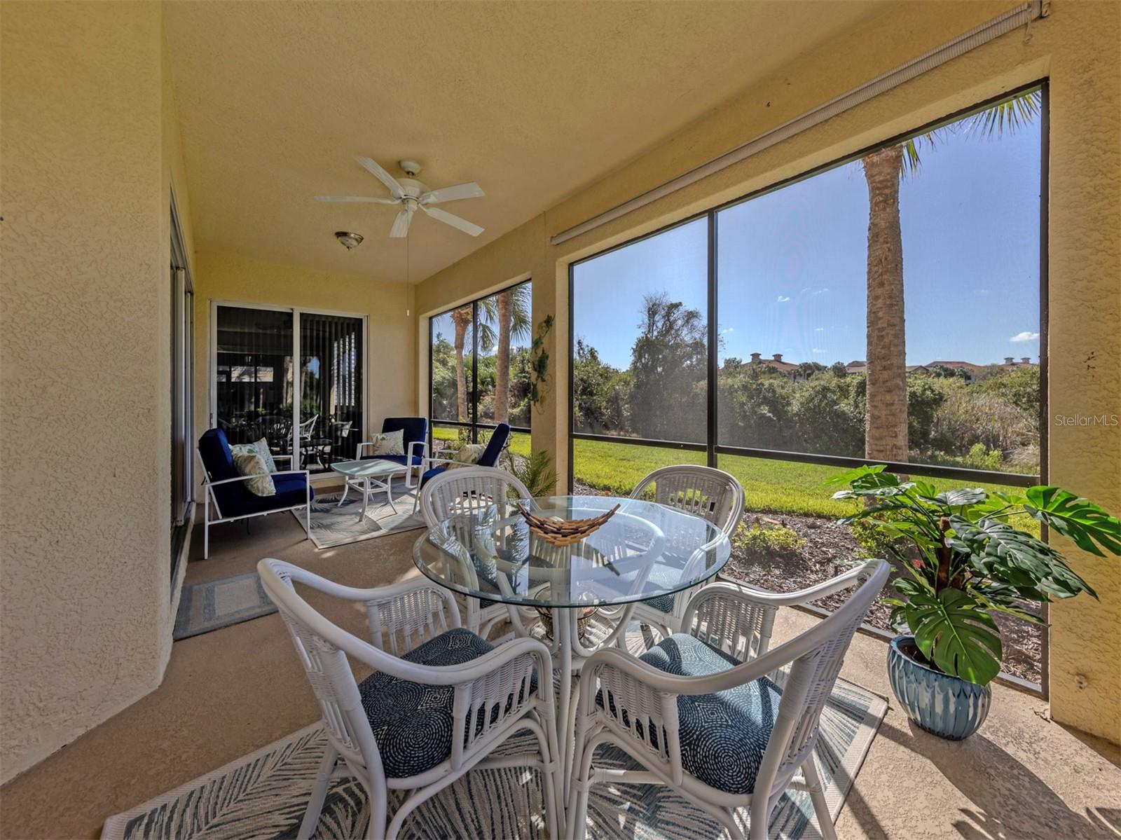
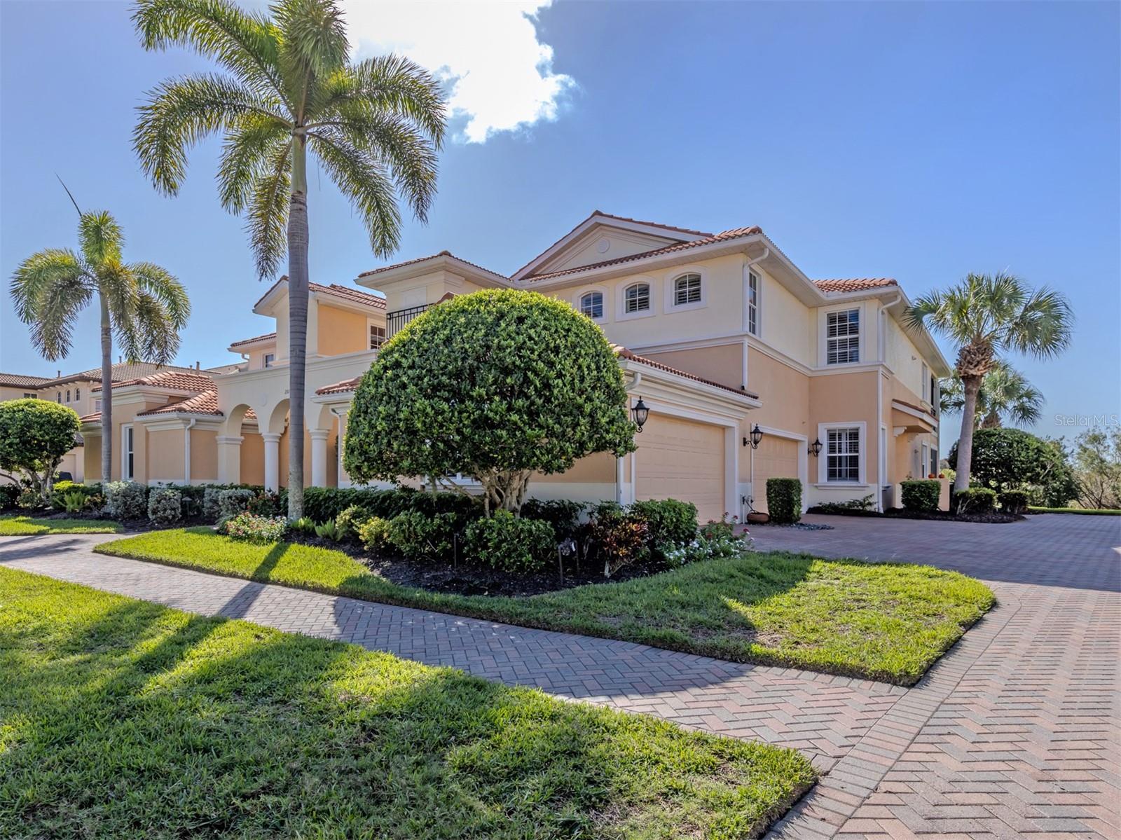
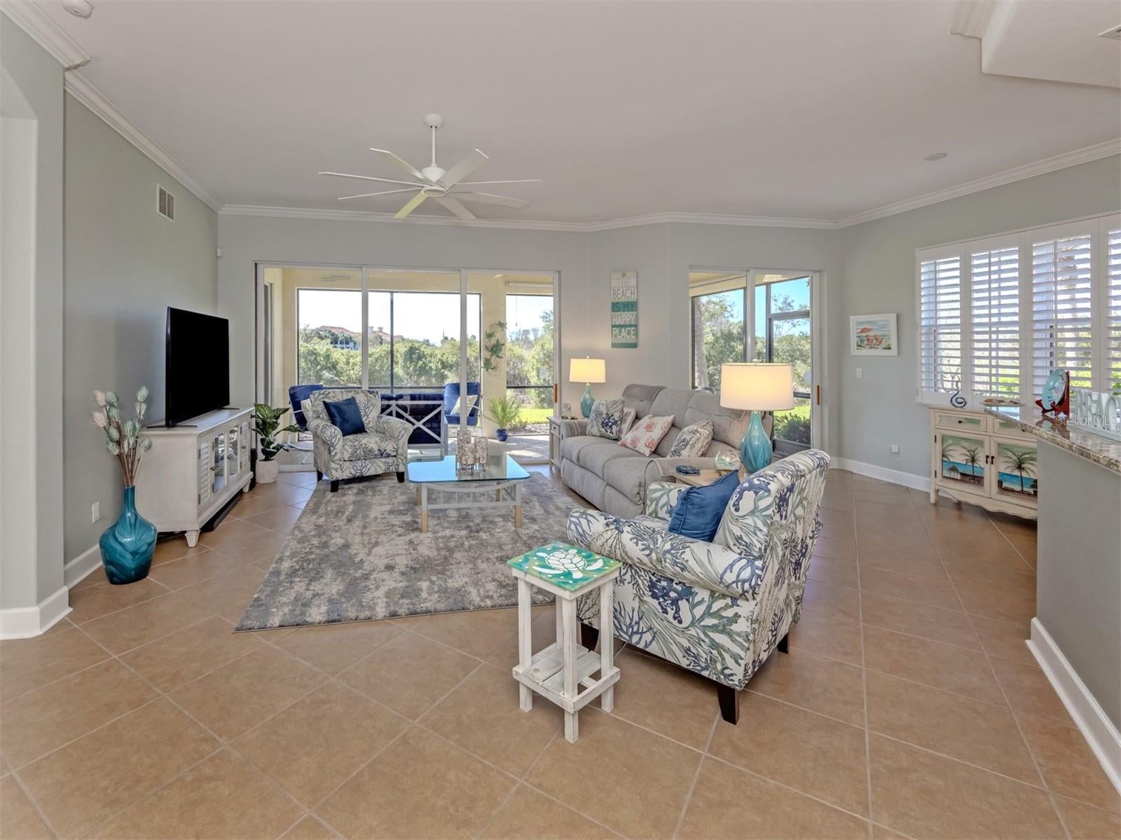
Natural light fills this Venetian Golf & River Club condo during the day, but the view over the preserve really comes into its own at sunset. As the sky turns gold and pink above the treetops, it's easy to see why you'd look forward to coming home. A generously sized island anchors the kitchen, with plenty of room to spread out while you cook or pull up a stool and visit. Granite countertops, a new refrigerator and a large walk-in pantry make the kitchen as practical as it is inviting. The primary suite offers a private bath with a walk-in shower and three closets, including a walk-in. A newer A/C system, fresh paint and new ceiling fans give the home a refreshed feel, while hurricane-impact windows and doors are a valuable feature. Two more bedrooms, another full bath, and a 2-car garage complete the home. Follow the scenic boardwalk to the Myakka River, spend the afternoon by the resort pool and the tiki bar, or head to the private restaurant for dinner or one of its many special events. The club also offers a separate lap pool, a sauna, a fitness center, tennis and pickleball courts, and a calendar of activities. The golf course winds through the community with golf available through a separate membership. With gulf beaches and the shops and restaurants of historic downtown Venice nearby, you can spend the day exploring and still be home in time to catch the sunset over the preserve.

Save
Ask
Tour
Hide
Share
Listing Snapshot
Price 
$449,000
Days On Site 
0 Days
Bedrooms 
3
Inside Area (SqFt) 
1,753 sqft
Total Baths 
2
Full Baths 
2
Partial Baths 
N/A
Lot Size 
N/A
Year Built 
2007
MLS Number 
N6146525
Status 
Active
Property Tax 
$5,698.5
HOA/Condo/Coop Fees 
$115.33 monthly
Sq Ft Source 
Public Records
Friends & Family
Recent Activity
13 hours agoListing updated with changes from the MLS
17 hours agoListing first seen on site
General Features
Attached Garage 
Yes
Direction Faces 
North
Foundation 
Slab
Garage 
Yes
Garage Spaces 
2
Levels 
One
Number Of Stories 
2
Parking 
DrivewayGarage Door OpenerGarage Faces SideAttached
Pets 
Cats OKDogs OK
Property Sub Type 
Condominium
Security 
Fire Sprinkler SystemGated CommunitySecurity GateSmoke Detector(s)
Sewer 
Public Sewer
SqFt Total 
2414
Utilities 
Cable AvailableNatural Gas AvailableCable ConnectedElectricity ConnectedNatural Gas ConnectedSewer Connected
Water Source 
Public
Zoning 
PUD
Interior Features
Appliances 
DishwasherDisposalDryerExhaust FanMicrowaveRangeRefrigeratorWasher
Cooling 
Central Air
Flooring 
LaminateTile
Furnished 
Negotiable
Heating 
Central
Interior 
ElevatorCrown MoldingOpen FloorplanStone CountersWalk-In Closet(s)
Laundry Features 
Gas Dryer HookupLaundry RoomSinkWasher Hookup
Bedroom 2 
Dimensions - 12x12Level - First
Bedroom 3 
Dimensions - 11x14Level - First
Dinette 
Dimensions - 10x11Level - First
Dining Room 
Dimensions - 10x11Level - First
Great Room 
Dimensions - 14x17Level - FirstFeatures - Ceiling Fan(s)
Kitchen 
Dimensions - 15x12Level - FirstFeatures - Breakfast Bar, Kitchen Island, Stone Counters
Master Bedroom 
Dimensions - 13x16Level - FirstFeatures - Ceiling Fan(s)
Save
Ask
Tour
Hide
Share
Exterior Features
Construction Details 
Stucco
Exterior 
LightingRain Gutters
Lot Features 
GreenbeltLandscapedPaved
Roof 
ConcreteTile
View 
Park/Greenbelt
Waterview 
Park/Greenbelt
Windows/Doors 
Sliding Doors
Community Features
Association Amenities 
Cable TVClubhouseFitness CenterGatedPoolRacquetballRecreation FacilitiesSecuritySpa/Hot TubTennis Court(s)
Additional Association Fee 
$346.0
Additional Association Fee Frequency 
Quarterly
Community Features 
GatedClubhouseFitness CenterGolfPoolRestaurantSidewalksTennis Court(s)Street Lights
MLS Area 
34275 - Nokomis/North Venice
Township 
38
Financing Terms Available 
CashConventional
Roads 
Asphalt
Schools
School District
Unknown
Elementary School
Laurel Nokomis Elementary
Middle School
Venice Area Middle
High School
Venice Senior High
Listing courtesy of PREMIER SOTHEBYS INTL REALTY (941) 780-6695


Listing information is provided by Participants of the Stellar MLS. IDX information is provided exclusively for personal, non-commercial use, and may not be used for any purpose other than to identify prospective properties consumers may be interested in purchasing. Information is deemed reliable but not guaranteed. Properties displayed may be listed or sold by various participants in the MLS Copyright 2026, Stellar MLS.
Last checked: 2026-11-11 06:15 AM EST

Neighborhood & Commute
Source: Walkscore
Disclosure: Community information and market data powered by Constellation Data Labs. Information is deemed reliable but not guaranteed.
Save
Ask
Tour
Hide
Share