
1565 SAN MARINO COURTPUNTA GORDA, FL 33950
Due to the health concerns created by Coronavirus we are offering personal 1-1 online video walkthough tours where possible.
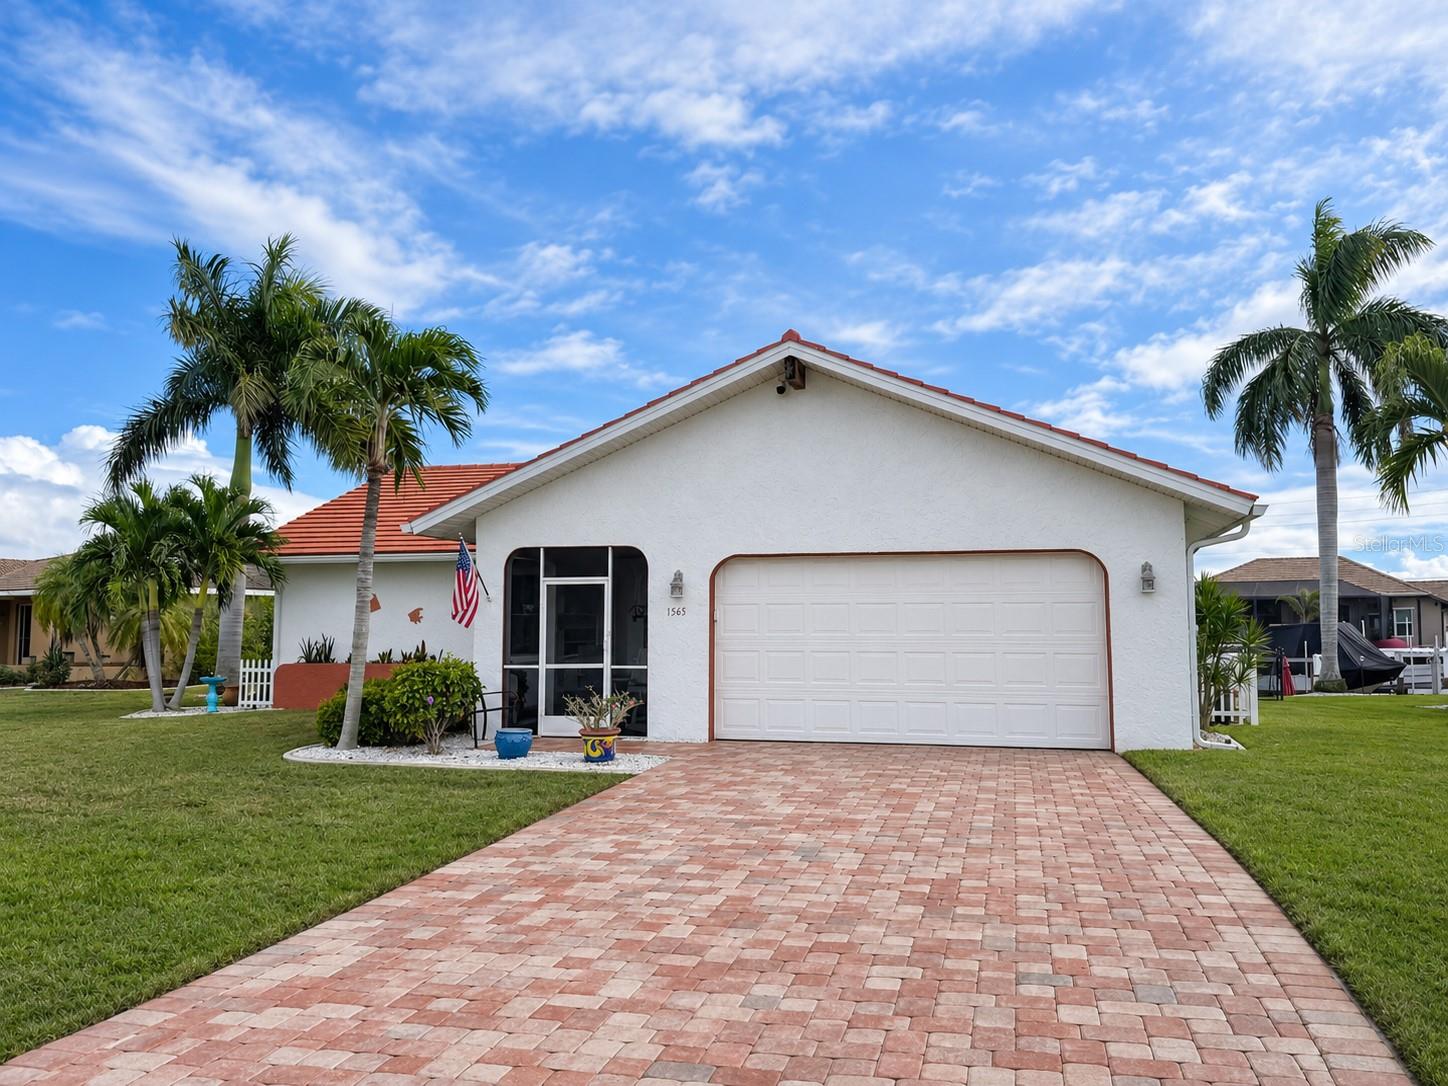
This meticulously maintained 3-bedroom, 2-bathroom, 2-car garage waterfront pool home offers an opportunity to enjoy the Punta Gorda Isles boating lifestyle in a more manageable footprint. Situated on 60 feet of deep-water canal frontage, the property offers direct powerboat access to Charlotte Harbor and the Gulf of Mexico. Boating enthusiasts will appreciate the 30-foot concrete dock equipped with water, electric, and a 10,000-pound boat lift with remote control. Inside, the bright, open floor plan offers an inviting atmosphere with crown molding, tile flooring throughout the main living areas, and a neutral color palette. The dining area opens directly to the lanai, creating a seamless transition between indoor and outdoor living. The well-appointed kitchen features Silestone quartz countertops, a tile backsplash, stainless steel appliances, breakfast bar, and a convenient pass-through window to the lanai. Designed with privacy in mind, the split-bedroom floor plan features beautiful hardwood flooring in all three bedrooms. The primary suite offers tranquil canal views, direct lanai access, and a walk-in closet that conveniently connects to the interior laundry room. Step outside to your own tropical retreat! The covered lanai overlooks a screened, heated pool and spa, providing the perfect setting for relaxing or entertaining. Desirable southern exposure allows you to enjoy sunshine throughout the day, while the fenced backyard, mature tropical landscaping, and long canal views complete this exceptional outdoor space. Additional features include a NEW ROOF AND EXTERIOR PAINT (2023), screened front porch with etched-glass entry door, oversized paver driveway, tiled garage, irrigation system, and water softener. Nestled in a peaceful neighborhood within Punta Gorda's sought-after boating and golf community, this home is conveniently located near the Yacht Club, Fishermen's Village, and historic downtown Punta Gorda. Enjoy easy access to boating, fishing, waterfront dining, boutique shopping, arts and entertainment, and the beautiful Gulf Coast beaches. Ideal for those who prioritize outdoor living and waterfront amenities over expansive interior square footage, this thoughtfully designed home makes excellent use of its space, come see for yourself!
| 6 hours ago | Listing updated with changes from the MLS | |
| 21 hours ago | Listing first seen on site |

Listing information is provided by Participants of the Stellar MLS. IDX information is provided exclusively for personal, non-commercial use, and may not be used for any purpose other than to identify prospective properties consumers may be interested in purchasing. Information is deemed reliable but not guaranteed. Properties displayed may be listed or sold by various participants in the MLS Copyright 2026, Stellar MLS.
Last checked: 2026-11-21 12:26 PM EST
