Save
Ask
Tour
Hide
Share
$300,000
1 Day On Site

230 OAK BRANCH DRIVE
EDGEWATER, FL 32141

For Sale|Single Family Residence|Active
4
Beds
2
Total Baths
2
Full Baths
1,902
SqFt
$158
/SqFt
2003
Built
Subdivision:
MAJESTIC OAKS PH I
County:
Volusia

Due to the health concerns created by Coronavirus we are offering personal 1-1 online video walkthough tours where possible.
Call Now: (407) 803-4049
Is this the listing for you? We can help make it yours.
(407) 803-4049
230 OAK BRANCH DRIVE230 OAK BRANCH DRIVE230 OAK BRANCH DRIVE230 OAK BRANCH DRIVE
Save
Ask
Tour
Hide
Share

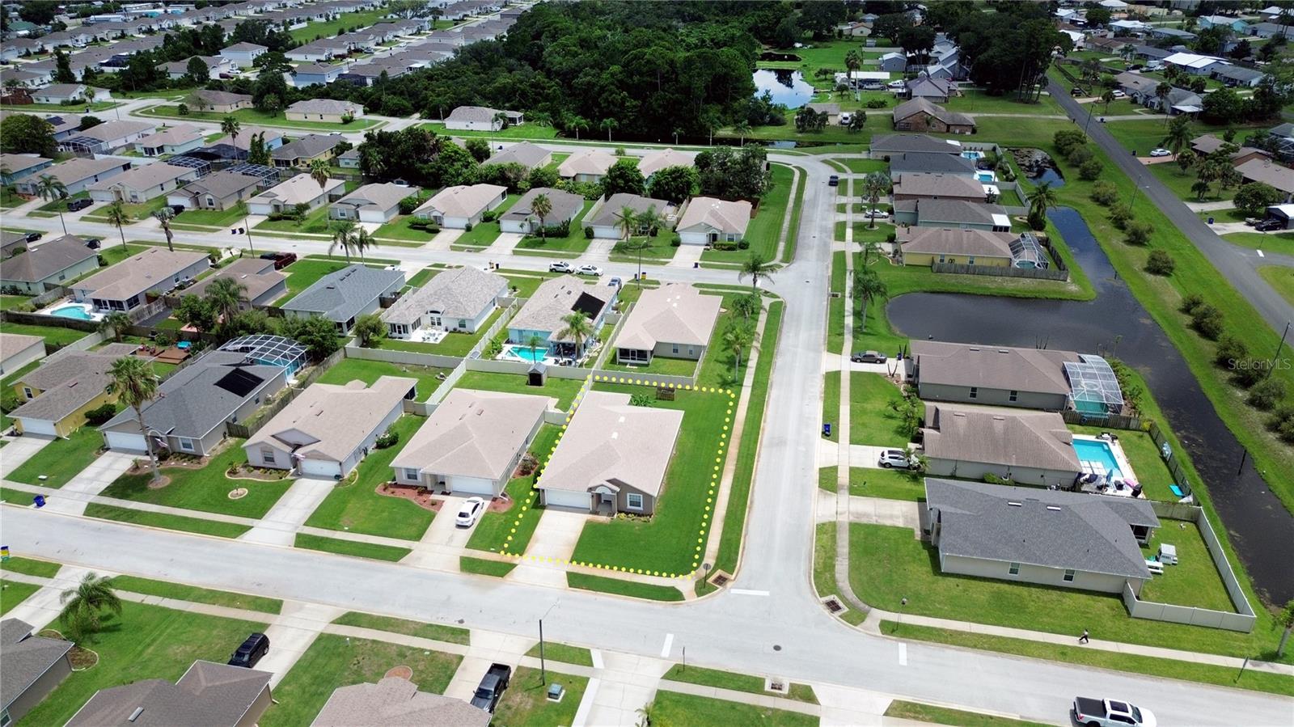
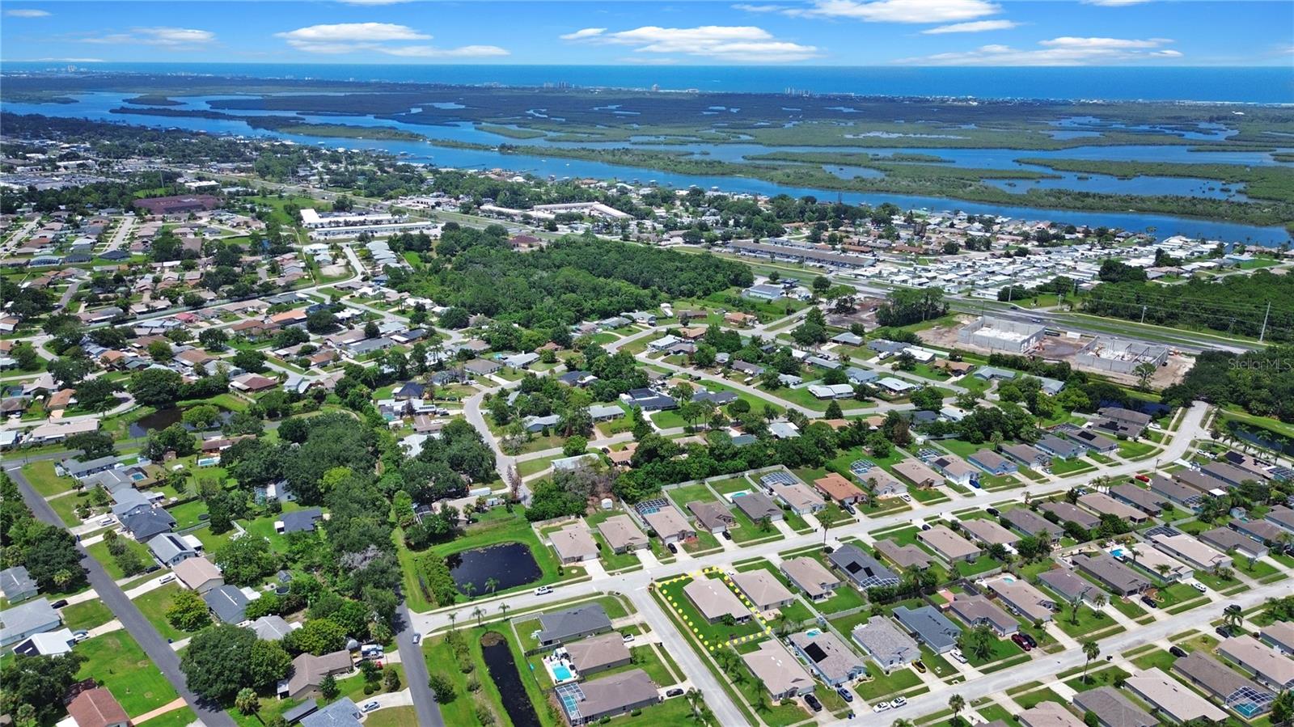
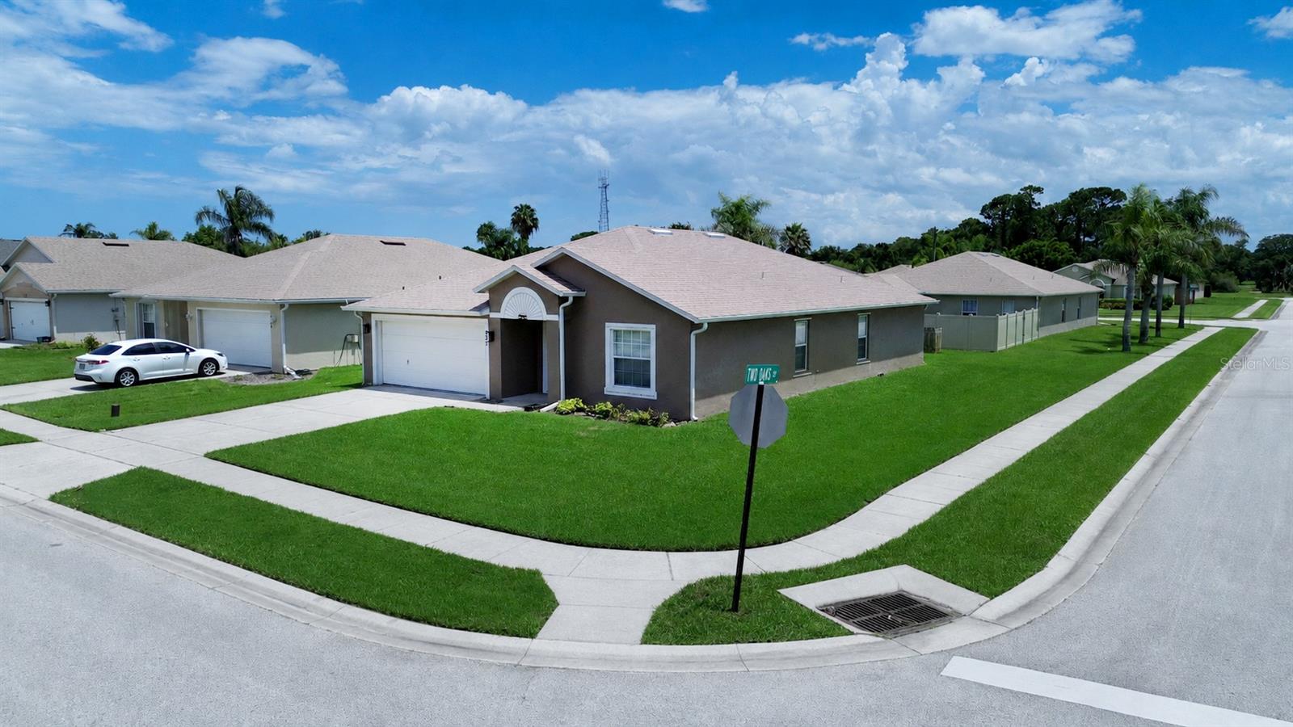
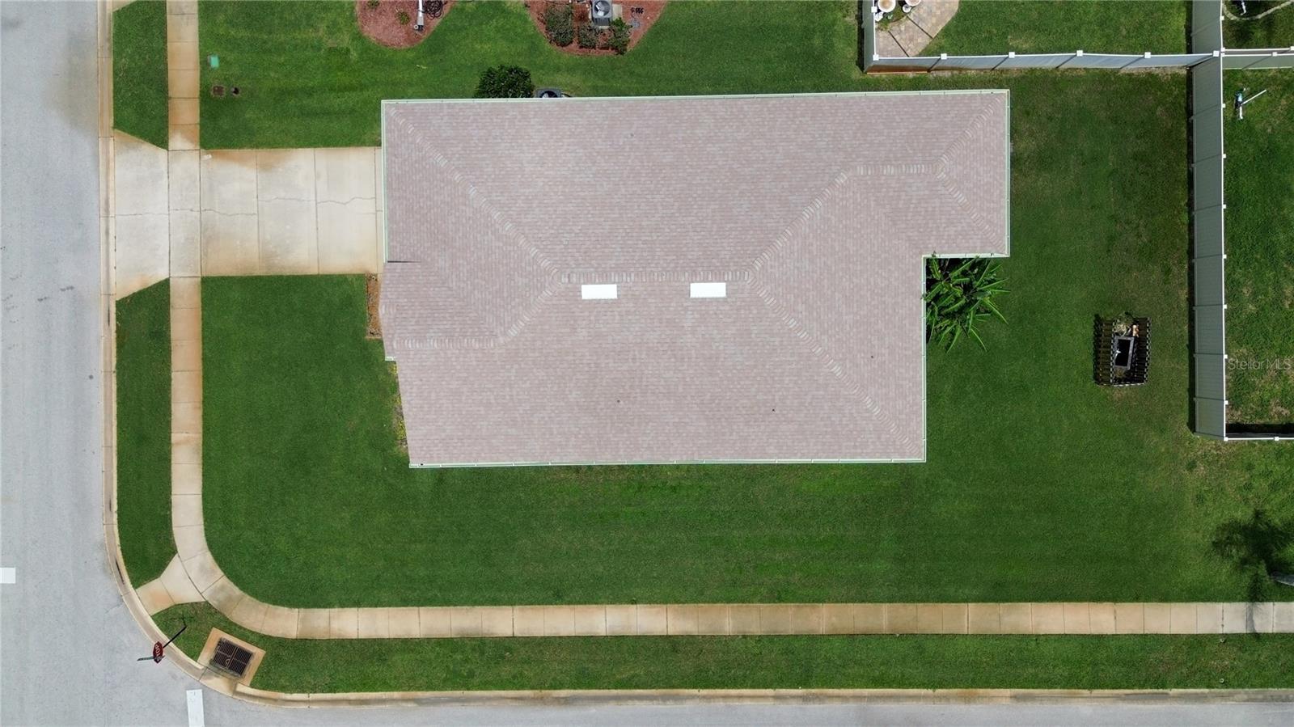
Move-in ready 4-bedroom home on a desirable corner lot in Edgewater's Majestic Oaks! Built with solid concrete block construction, this spacious home offers an inviting open-concept living area that's perfect for both everyday living and entertaining. The well-designed kitchen features stainless steel appliances, a walk-in pantry, and ample room for a breakfast table, creating a functional space for gathering with family and friends. The generous split-bedroom floor plan provides comfortable living for everyone, with oversized guest bedrooms and a spacious primary suite featuring soaring ceilings, a large walk-in closet, relaxing soaking tub, separate walk-in shower, and private en-suite bathroom. Step outside to the enclosed lanai overlooking a backyard made even more versatile by the premium corner lot, offering additional side yard and outdoor space for entertaining, gardening, or play. Additional highlights include a new roof (2022), new HVAC (2026), indoor laundry room, oversized garage with extra storage space, hurricane shutters, and the peace of mind of a home that has never flooded. Conveniently located close to shopping, dining, parks, and just a short drive to New Smyrna Beach, this home combines comfort, functionality, and an excellent location. Don't miss your opportunity to make it yours!

Save
Ask
Tour
Hide
Share
Listing Snapshot
Price 
$300,000
Days On Site 
1 Day
Bedrooms 
4
Inside Area (SqFt) 
1,902 sqft
Total Baths 
2
Full Baths 
2
Partial Baths 
N/A
Lot Size 
0.18 Acres
Year Built 
2003
MLS® Number 
NS1088772
Status 
Active
Property Tax 
$5,651
HOA/Condo/Coop Fees 
$31.67 monthly
Sq Ft Source 
Public Records
Friends & Family
Recent Activity
yesterdayListing updated with changes from the MLS®
yesterdayListing first seen on site
General Features
Acres 
0.18
Attached Garage 
Yes
Direction Faces 
North
Foundation 
Slab
Garage 
Yes
Garage Spaces 
2
Levels 
One
Parking 
Attached
Pets 
Yes
Property Sub Type 
Single Family Residence
Sewer 
Public Sewer
SqFt Total 
2536
Utilities 
Cable AvailableCable ConnectedElectricity ConnectedPhone AvailableSewer ConnectedWater Connected
Water Source 
Public
Zoning 
PUD
Interior Features
Appliances 
DishwasherDisposalMicrowaveRangeRefrigerator
Cooling 
Central Air
Flooring 
Tile
Furnished 
Unfurnished
Heating 
Central
Interior 
Open FloorplanVaulted Ceiling(s)Walk-In Closet(s)
Laundry Features 
InsideLaundry Room
Bedroom 2 
Dimensions - 12x11Level - First
Bedroom 3 
Dimensions - 12x11Level - First
Bedroom 4 
Dimensions - 12x12Level - First
Dining Room 
Dimensions - 17x20Level - First
Kitchen 
Dimensions - 10x13Level - First
Laundry 
Dimensions - 6x5Level - First
Living Room 
Dimensions - 12x20Level - First
Master Bathroom 
Dimensions - 9x13Level - First
Master Bedroom 
Dimensions - 13x16Level - First
Save
Ask
Tour
Hide
Share
Exterior Features
Construction Details 
BlockConcreteStucco
Lot Features 
Corner Lot
Patio And Porch 
EnclosedRear Porch
Roof 
Shingle
Community Features
Association Dues 
380
Financing Terms Available 
CashConventionalFHAVA Loan
HOA Fee Frequency 
Annually
MLS Area 
32141 - Edgewater
Roads 
Asphalt
Township 
18
Listing courtesy of THE KEYES COMPANY (386) 478-9545


Listing information is provided by Participants of the Stellar MLS. IDX information is provided exclusively for personal, non-commercial use, and may not be used for any purpose other than to identify prospective properties consumers may be interested in purchasing. Information is deemed reliable but not guaranteed. Properties displayed may be listed or sold by various participants in the MLS Copyright 2026, Stellar MLS.
Last checked: 2026-07-20 04:05 PM EDT

Neighborhood & Commute
Source: Walkscore
Disclosure: Community information and market data powered by Constellation Data Labs. Information is deemed reliable but not guaranteed.
Save
Ask
Tour
Hide
Share