
113 ARBOR LANEEDGEWATER, FL 32141
Due to the health concerns created by Coronavirus we are offering personal 1-1 online video walkthough tours where possible.
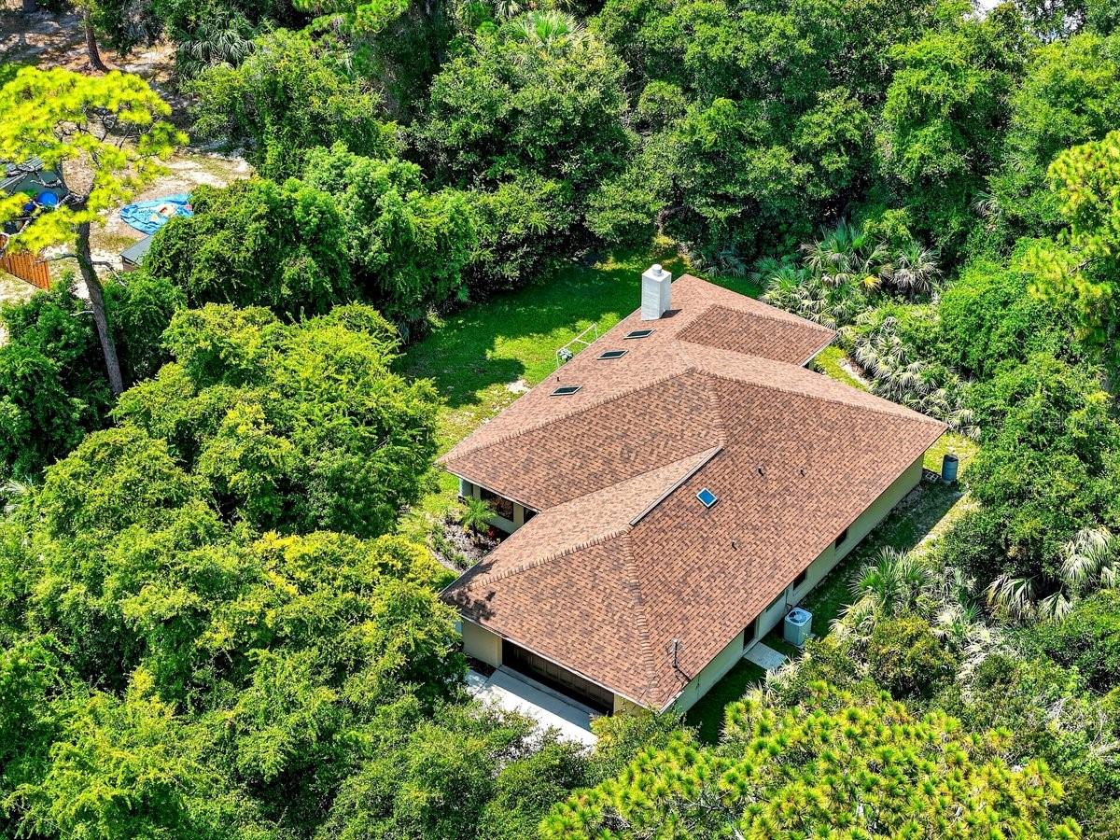
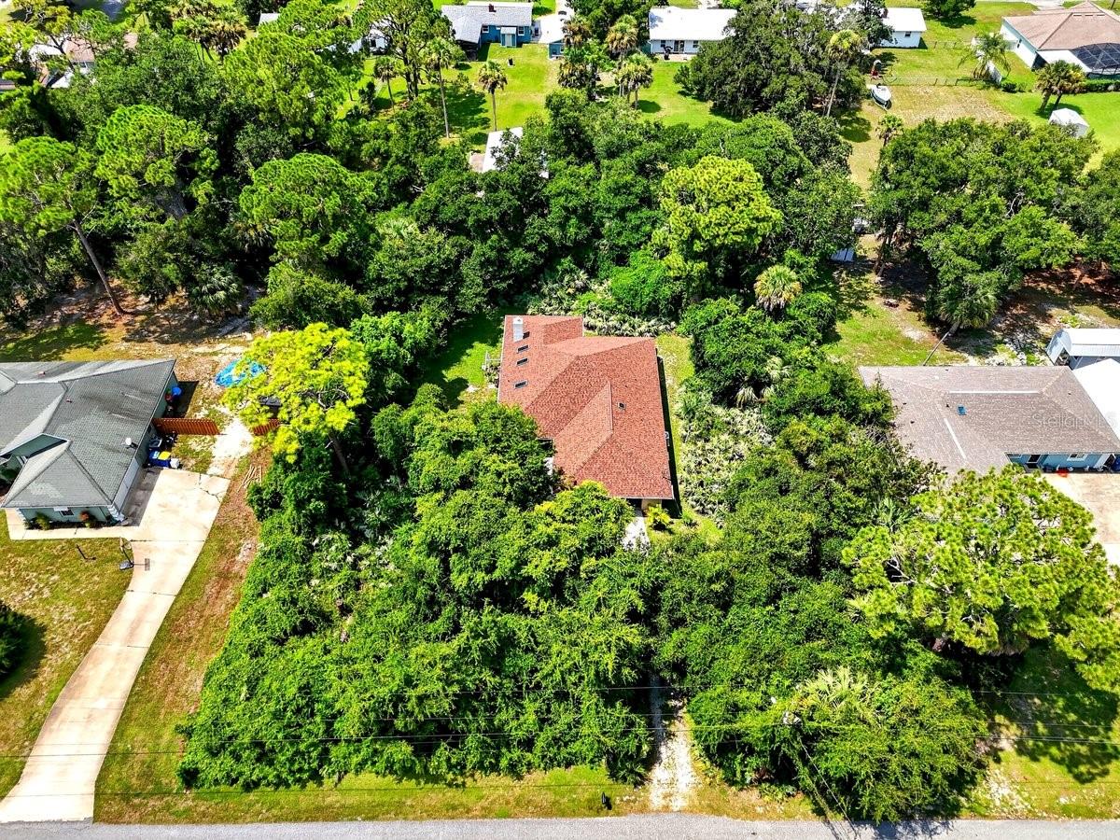
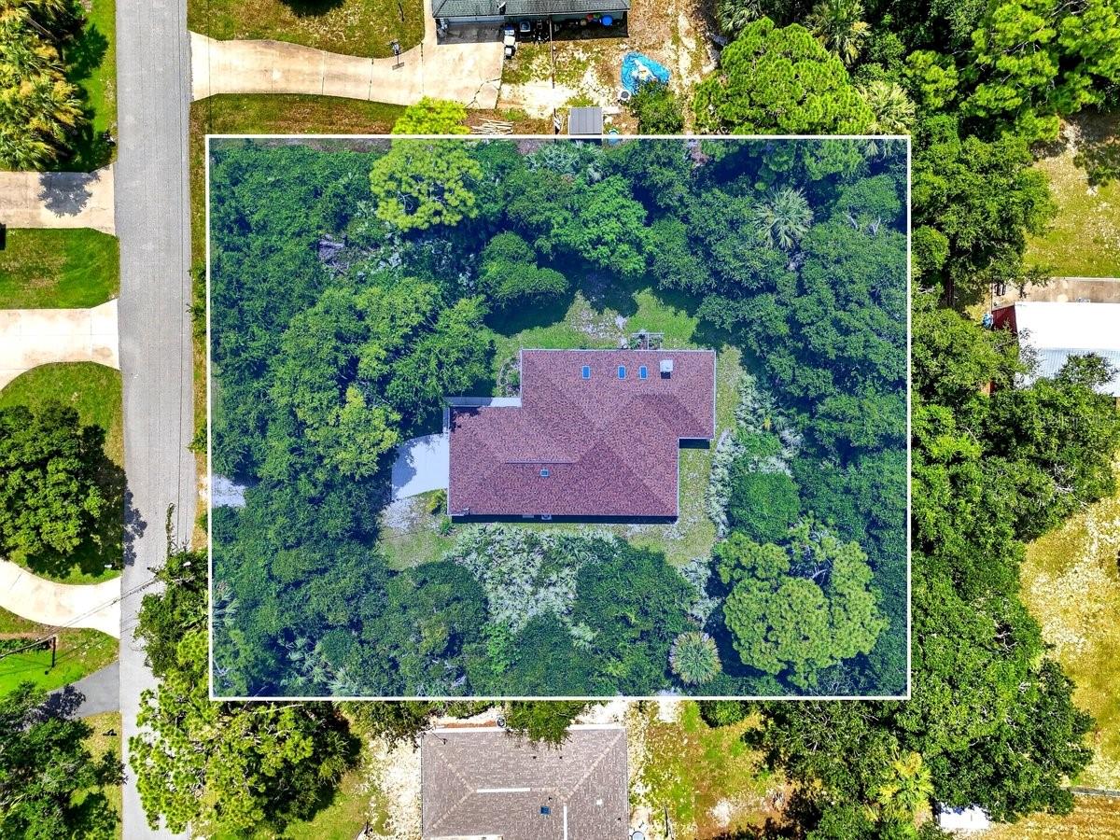
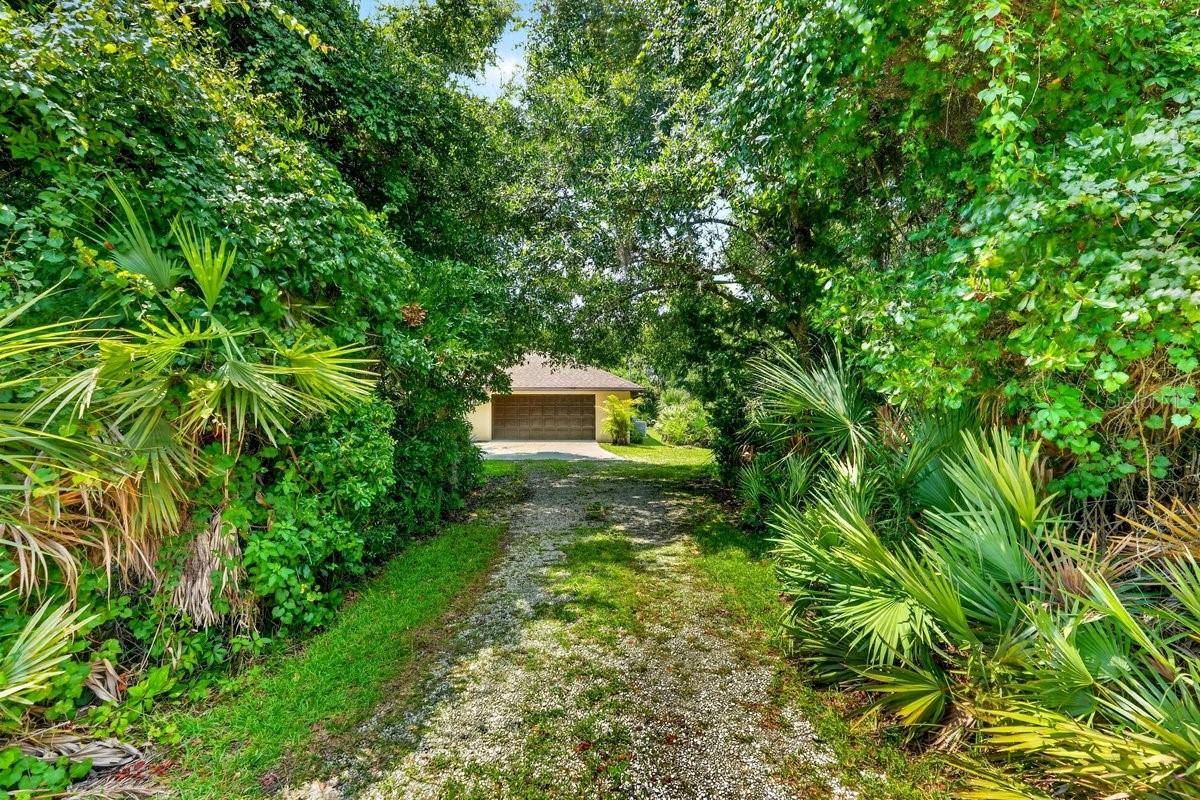
Under contract-accepting backup offers. Discover the perfect blend of privacy, space, and convenience with this solid concrete block and stucco 2-bedroom, 2-bath home featuring a true oversized 22' x 26' two-car garage on just over 0.6 acres in one of Edgewater's most desirable locations east of US-1 near the Intracoastal Waterway. Situated on a high-elevation homesite in preferred Flood Zone X with no history of flooding, this secluded, tree-lined property sits on a quiet street that ends at the river while remaining just minutes from boat ramps, Publix, restaurants, historic downtown New Smyrna Beach, and only 10 minutes to the beaches. Originally designed as a three-bedroom home, the spacious guest suite was created by combining two bedrooms and can easily be converted back to a three-bedroom floor plan if desired. Inside, vaulted ceilings with skylights fill the home with natural light, while a wood-burning fireplace and authentic Saltillo tile flooring (carpet in bedrooms) create warmth and timeless character. The generous primary suite features two oversized walk-in closets, and the full-size interior laundry room conveniently connects the garage to the foyer. Step outside to the expansive 10' x 20' screened porch under the main roof, offering the perfect space to relax and enjoy the peaceful backyard setting. Recent major improvements include a new roof in 2024 and brand-new hurricane impact windows installed in 2026, providing years of worry-free ownership. Additional features include a water softener system, private well and septic, and ample room to park your boat, RV, or other recreational vehicles. Offering the tranquility of a large private parcel with the convenience of shopping, dining, boating, and beaches just moments away, this property presents an exceptional opportunity for full-time living, seasonal enjoyment, or investment. ALL INFORMATION IS ASSUMED ACCURATE BUT NOT GUARANTEED. ALL MEASUREMENTS ARE APPROXIMATE. BUYERS AND THEIR AGENTS SHALL VERIFY ANY INFORMATION DEEMED IMPORTANT TO THEM.
| 24 minutes ago | Listing updated with changes from the MLS® | |
| 29 minutes ago | Status changed to Active Under Contract | |
| 4 hours ago | Listing first seen on site |

Listing information is provided by Participants of the Stellar MLS. IDX information is provided exclusively for personal, non-commercial use, and may not be used for any purpose other than to identify prospective properties consumers may be interested in purchasing. Information is deemed reliable but not guaranteed. Properties displayed may be listed or sold by various participants in the MLS Copyright 2026, Stellar MLS.
Last checked: 2026-07-31 02:42 PM EDT

Did you know? You can invite friends and family to your search. They can join your search, rate and discuss listings with you.