Save
Ask
Tour
Hide
Share
$699,999
New Listing

744 MARINA POINT DRIVE 7440
DAYTONA BEACH, FL 32114

For Sale|Condominium|Active
3
Beds
3
Total Baths
2
Full Baths
1
Partial Bath
1,978
SqFt
$354
/SqFt
1982
Built
Subdivision:
MARINA POINT PH 01 CONDO
County:
Volusia

Due to the health concerns created by Coronavirus we are offering personal 1-1 online video walkthough tours where possible.
Call Now: (407) 803-4049
Is this the listing for you? We can help make it yours.
(407) 803-4049
744 MARINA POINT DRIVE 7440744 MARINA POINT DRIVE 7440744 MARINA POINT DRIVE 7440744 MARINA POINT DRIVE 7440
Save
Ask
Tour
Hide
Share

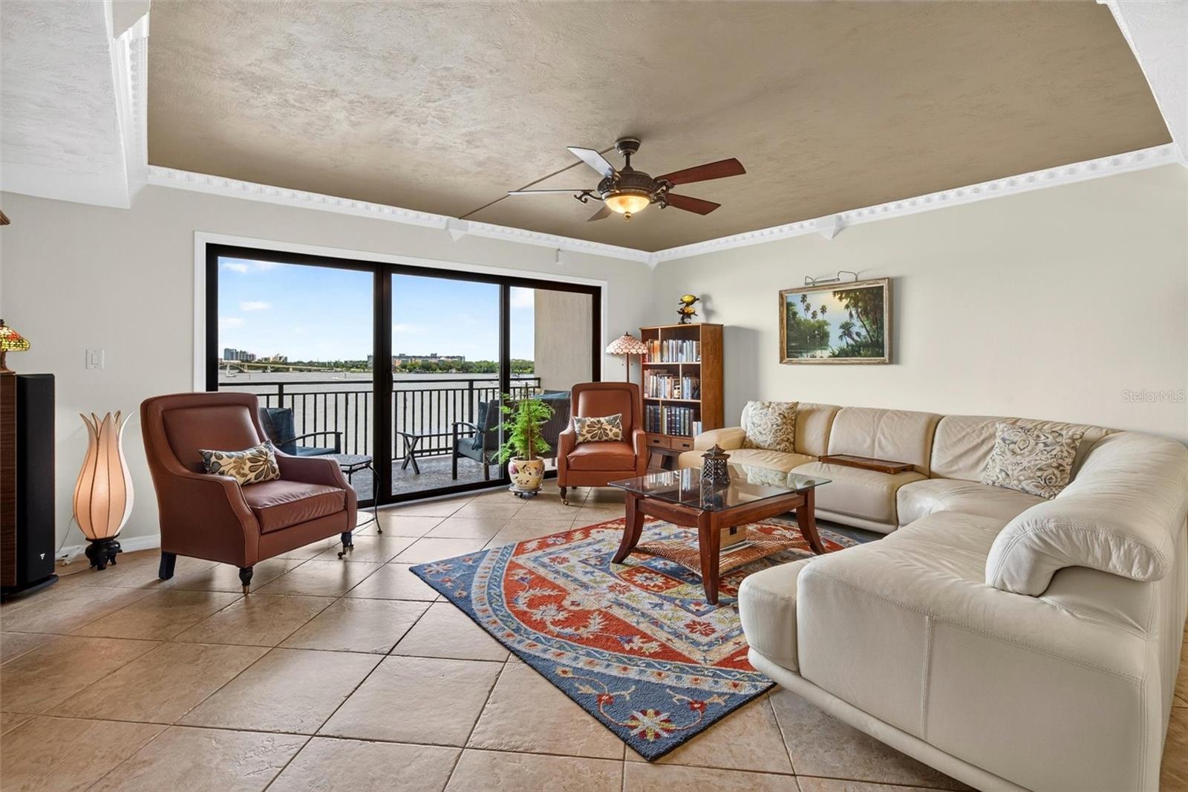
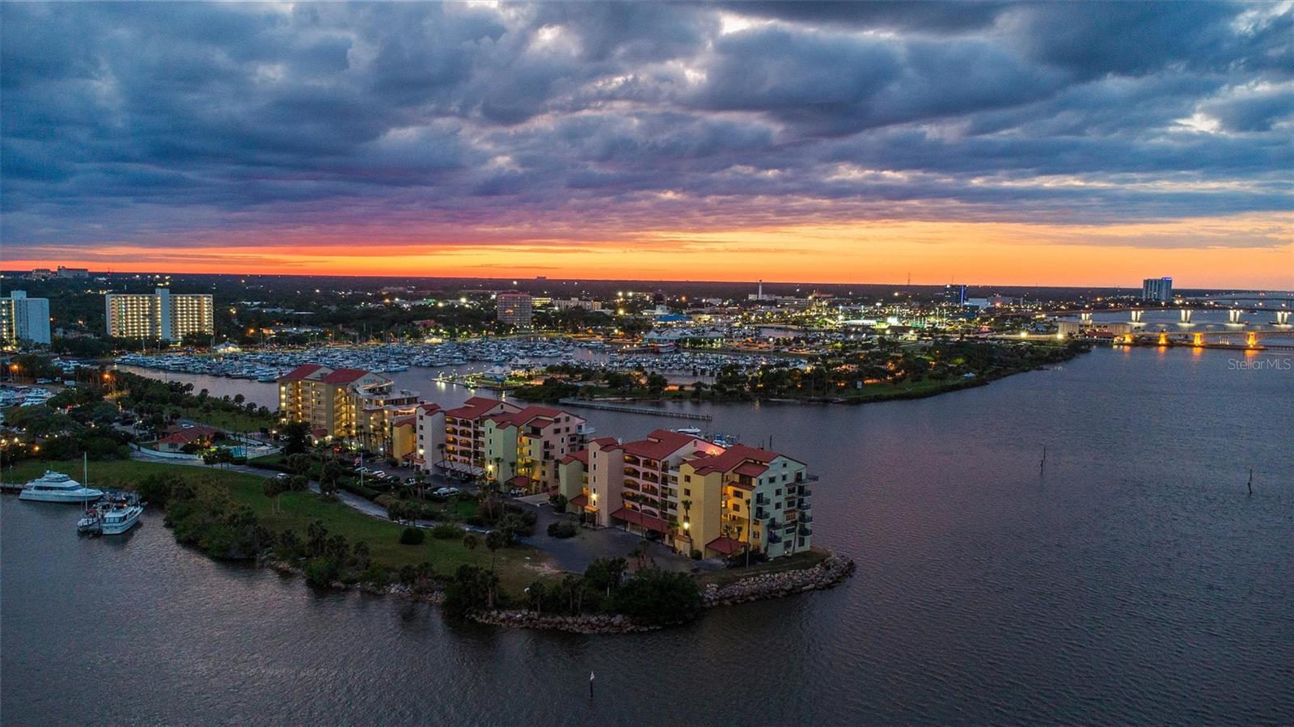
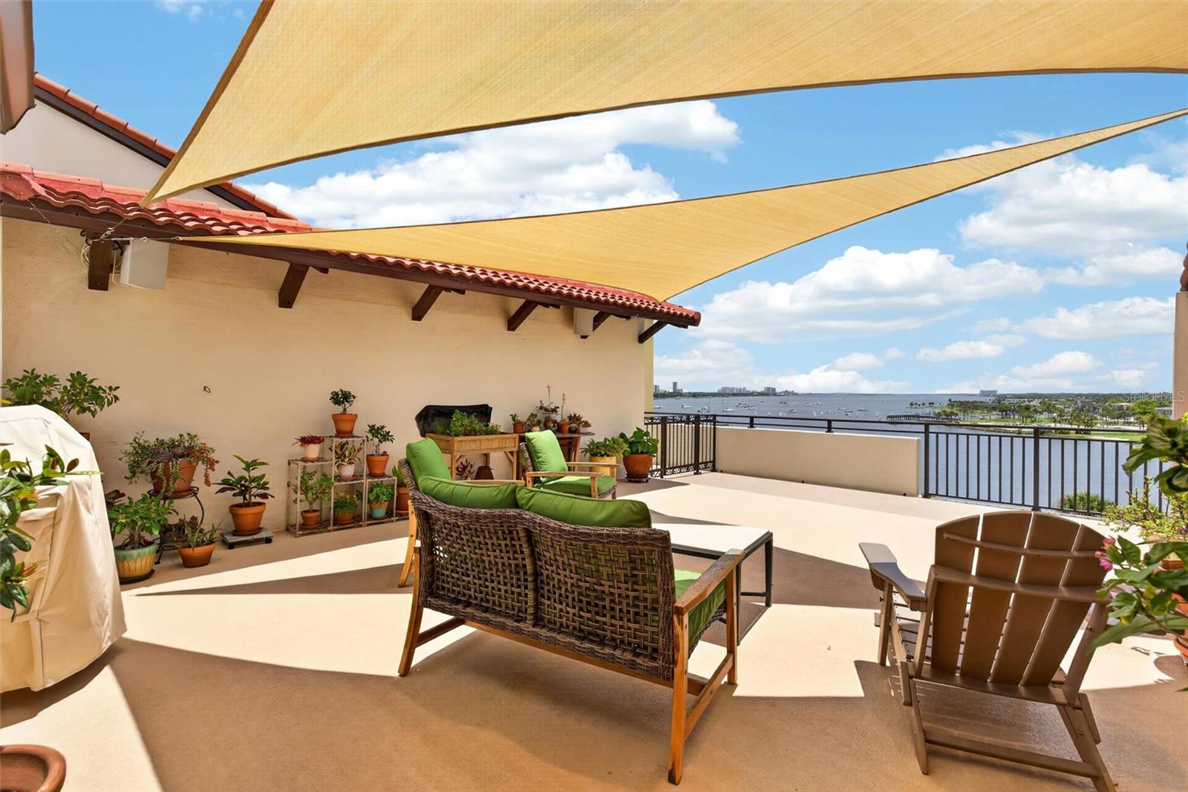
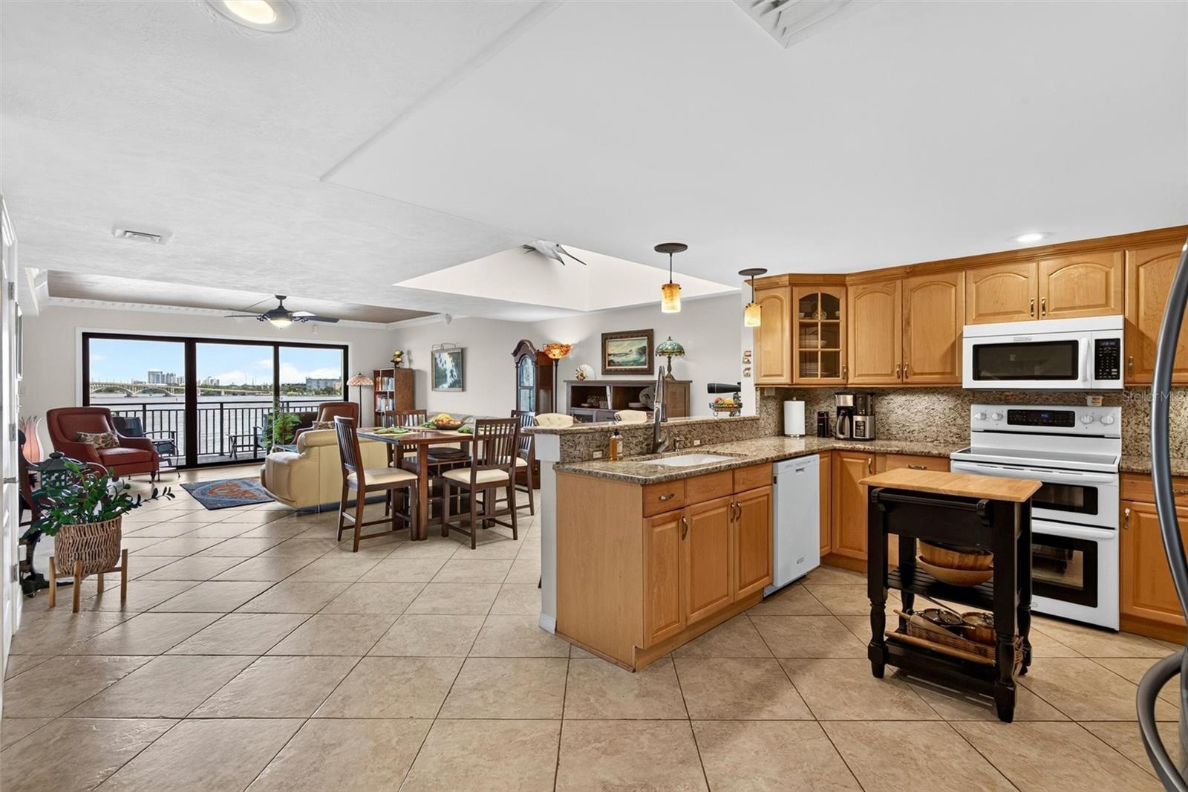
Rare opportunity to own a one-of-a-kind Condo at Marina Point. Originally selected by the community's architect as his personal residence, this unique home features a dramatic three-story open-concept design with soaring ceilings, skylights, and a spiral staircase leading to a stunning rooftop terrace. Enjoy breathtaking north and south views of the Halifax River, along with front-row seats to sailboat regattas, crew races, fireworks displays, holiday boat parades, and abundant wildlife including dolphins, manatees, and turtles. Marina Point is a gated riverfront community offering a private marina with boat slips, pool, clubhouse, green spaces, water, cable, internet, and pest control. Conveniently located within walking distance of historic Daytona Beach shops, restaurants, taverns, and the scenic Riverfront Esplanade. Waterfront living at its finest.

Save
Ask
Tour
Hide
Share
Listing Snapshot
Price 
$699,999
Days On Site 
0 Days
Bedrooms 
3
Inside Area (SqFt) 
1,978 sqft
Total Baths 
3
Full Baths 
2
Partial Baths 
1
Lot Size 
1.15 Acres
Year Built 
1982
MLS® Number 
NS1088966
Status 
Active
Property Tax 
$6,768
HOA/Condo/Coop Fees 
$1,039
Sq Ft Source 
Public Records
Friends & Family
Recent Activity
34 minutes agoListing updated with changes from the MLS®
10 hours agoListing first seen on site
General Features
Acres 
1.15
Attached Garage 
Yes
Direction Faces 
South
Foundation 
BlockConcrete Perimeter
Garage 
Yes
Garage Spaces 
2
Levels 
Three Or More
Number Of Stories 
3
Parking 
Attached
Pets 
Cats OKDogs OK
Property Sub Type 
Condominium
Security 
Gated CommunitySecured Garage/ParkingSecurity Gate
Sewer 
Public Sewer
SqFt Total 
1978
Style 
Coastal
Utilities 
Cable AvailableCable ConnectedElectricity ConnectedPhone AvailableSewer ConnectedWater Connected
Water Source 
Public
Zoning 
R4
Interior Features
Appliances 
DishwasherDryerMicrowaveRangeRefrigeratorWasher
Cooling 
Central Air
Flooring 
LaminateTileWood
Furnished 
Unfurnished
Heating 
Central
Interior 
Elevator
Laundry Features 
Electric Dryer HookupInsideLaundry RoomUpper LevelWasher Hookup
Window Features 
Skylight(s)
Bedroom 2 
Dimensions - 14x13Level - Second
Bedroom 3 
Dimensions - 11x8Level - First
Dining Room 
Dimensions - 11x10Level - First
Kitchen 
Dimensions - 12x11Level - FirstFeatures - Breakfast Bar
Living Room 
Dimensions - 19x17Level - First
Master Bedroom 
Dimensions - 16x12Level - Second
Save
Ask
Tour
Hide
Share
Exterior Features
Construction Details 
BlockConcrete
Exterior 
BalconyPrivate EntranceDock
Patio And Porch 
EnclosedFront PorchPatioRear Porch
Roof 
Tile
View 
MarinaRiverWaterCity
Waterfront Features 
HALIFAX RIVER
Waterview 
MarinaRiverWaterCity
Windows/Doors 
Skylight(s)
Community Features
Association Amenities 
ClubhouseGated
Community Features 
GatedClubhousePool
Financing Terms Available 
CashConventionalFHAVA Loan
MLS Area 
32114 - Daytona Beach
Roads 
Asphalt
Township 
15
Schools
School District
Unknown
Elementary School
Turie T. Small Elem
Middle School
Campbell Middle
High School
Mainland High School
Listing courtesy of RE/MAX SIGNATURE (386) 299-8810


Listing information is provided by Participants of the Stellar MLS. IDX information is provided exclusively for personal, non-commercial use, and may not be used for any purpose other than to identify prospective properties consumers may be interested in purchasing. Information is deemed reliable but not guaranteed. Properties displayed may be listed or sold by various participants in the MLS Copyright 2026, Stellar MLS.
Last checked: 2026-08-11 01:30 AM EDT

Neighborhood & Commute
Source: Walkscore
Disclosure: Community information and market data powered by Constellation Data Labs. Information is deemed reliable but not guaranteed.
Save
Ask
Tour
Hide
Share