Save
Ask
Tour
Hide
Share
$495,000
New Listing

2126 SPRINGWATER LANE
PORT ORANGE, FL 32128

For Sale|Single Family Residence|Active
3
Beds
2
Total Baths
2
Full Baths
1,874
SqFt
$264
/SqFt
2000
Built
Subdivision:
SPRUCE CREEK FLY IN
County:
Volusia

Due to the health concerns created by Coronavirus we are offering personal 1-1 online video walkthough tours where possible.
Call Now: (407) 803-4049
Is this the listing for you? We can help make it yours.
(407) 803-4049
2126 SPRINGWATER LANE2126 SPRINGWATER LANE2126 SPRINGWATER LANE2126 SPRINGWATER LANE
Save
Ask
Tour
Hide
Share

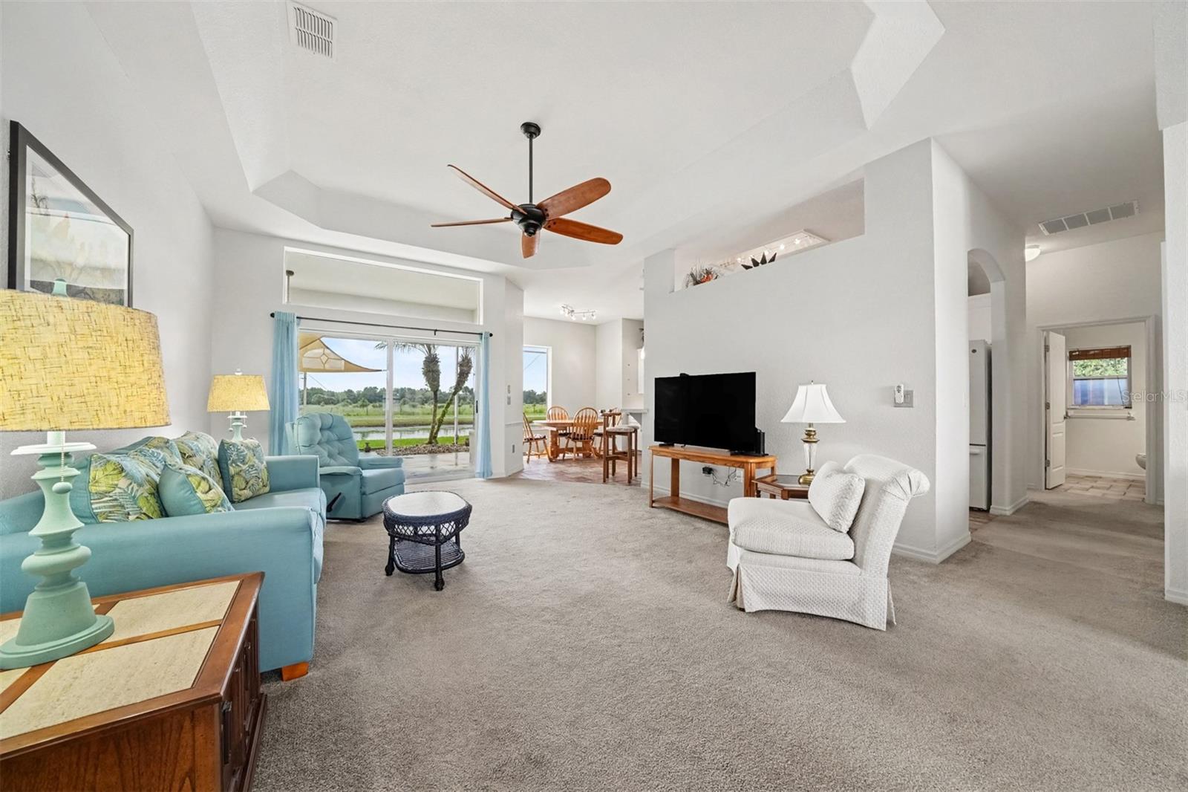
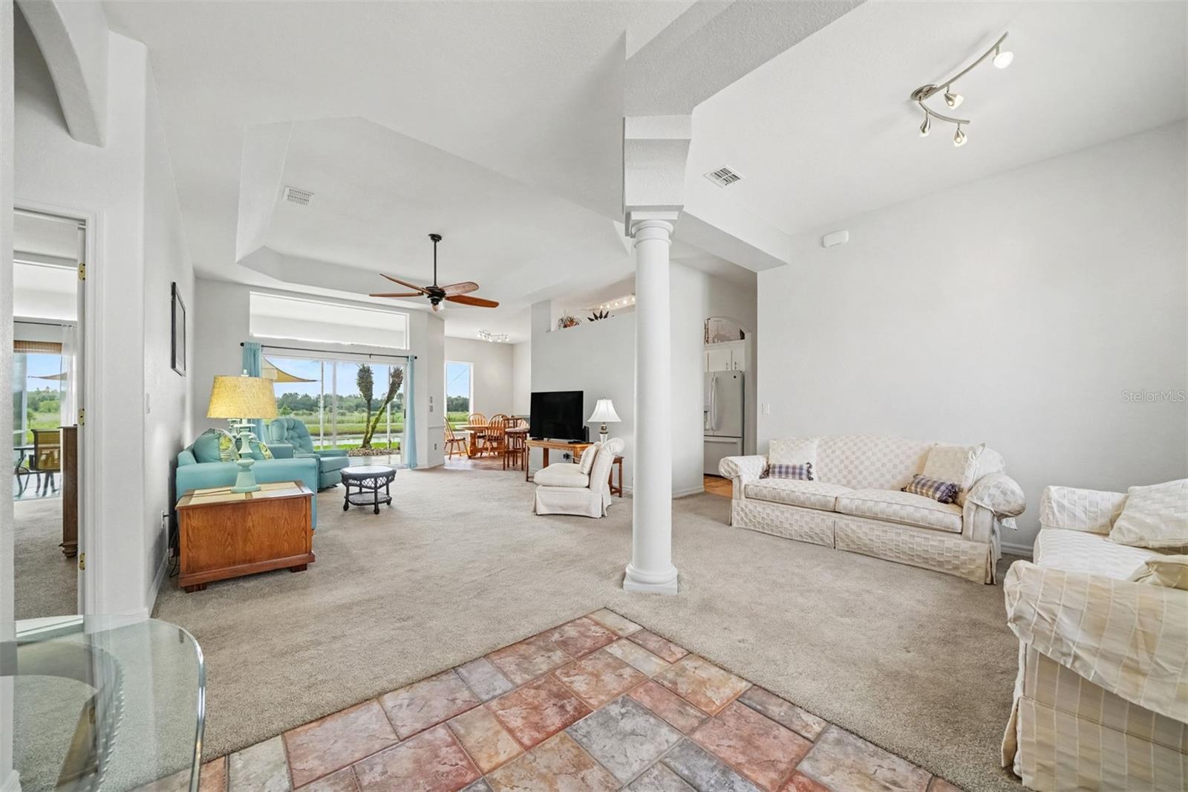
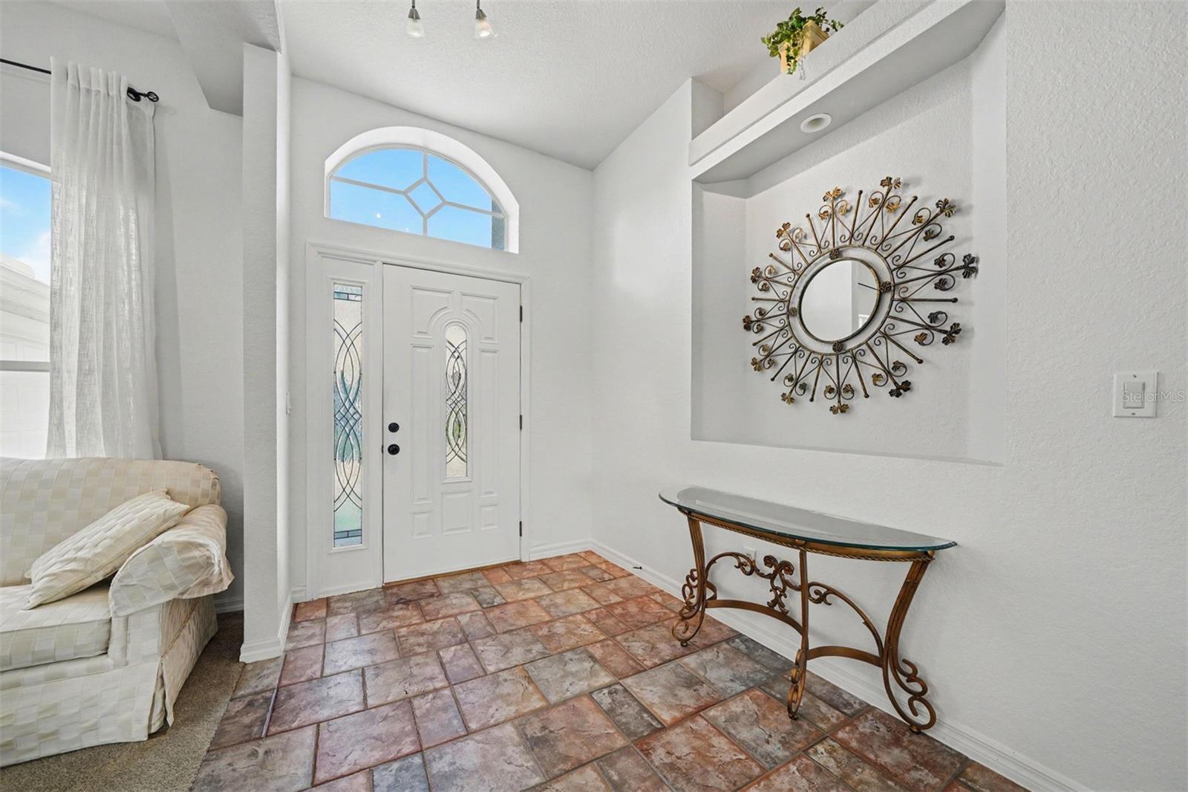
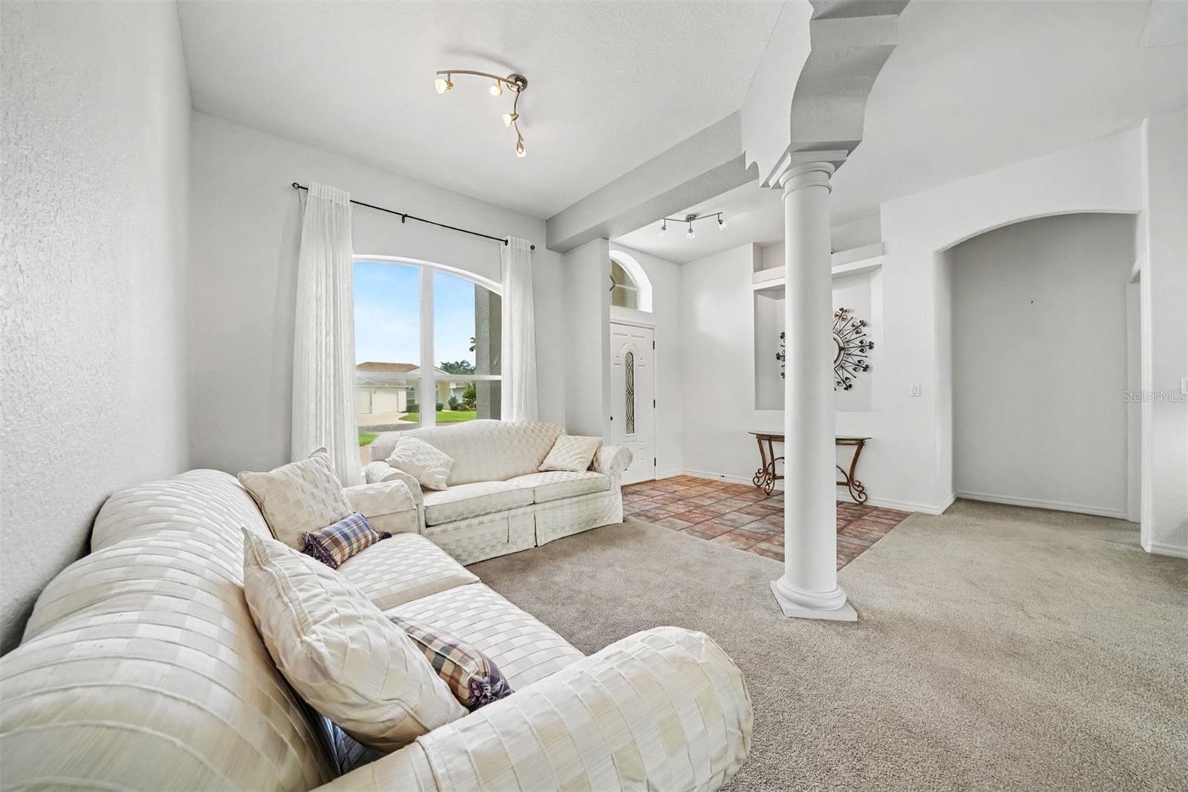
Enjoy the waterfront charm of this home in the guard-gated Spruce Creek Fly-In community. Thoughtfully upgraded with a new roof in 2023, the inviting gathering room flows to the eat-in kitchen and dining room, delivering generous space for relaxation and entertaining. The kitchen is equipped with extended solid surface countertops and extra cabinets, decorative tile backsplashes, a pantry, a breakfast bar, and a bright breakfast nook with a water view. The primary suite opens directly onto the spacious lanai and its ensuite bathroom offers dual sinks, a walk-in shower, a private toilet room, and two walk-in closets. The split bedroom floor plan ensures privacy with two additional bedrooms sharing a bathroom. The utility room includes a sink and storage. The covered rear porch and screened lanai provide additional space for gatherings. This home has been customized with extra living space, an spacious side-entry two car garage with an extended full-depth golf cart bay, an extended lanai, and hurricane shutters. With a 2021 water heater, a 2013 HVAC system, and a termite bond, this home is move-in ready. At the buyer’s option, the seller will include furnishings at no additional cost. The friendly Spruce Creek Fly-In community delivers an exceptional quality of life, offering resident a wide range of activities and social opportunities. There are a multitude of amenities and activities, including private golf-cart friendly streets, a playground, and walking/biking paths, complemented by on-site management, 24-hour security, a public restaurant and other business services. The optional membership country club provides multiple membership tier options, featuring pickleball, tennis, golf, fitness facilities, a pool and an exclusive restaurant and bar. Spruce Creek Fly-In also has a private 4,000-foot paved runway with a GPS approach and VASI lights, exclusively for resident use. The community’s convenient location provides easy access to regional shopping, dining and entertainment venues, as well as nearby beaches and water recreation activities. This home represents an ideal choice for those seeking out the Florida lifestyle in a distinctive community.

Save
Ask
Tour
Hide
Share
Listing Snapshot
Price 
$495,000
Days On Site 
0 Days
Bedrooms 
3
Inside Area (SqFt) 
1,874 sqft
Total Baths 
2
Full Baths 
2
Partial Baths 
N/A
Lot Size 
0.25 Acres
Year Built 
2000
MLS® Number 
NS1089313
Status 
Active
Property Tax 
$7,468.02
HOA/Condo/Coop Fees 
$166.25 monthly
Sq Ft Source 
Public Records
Friends & Family
Recent Activity
an hour agoListing updated with changes from the MLS®
3 hours agoListing first seen on site
General Features
Acres 
0.25
Attached Garage 
Yes
Direction Faces 
North
Foundation 
Slab
Garage 
Yes
Garage Spaces 
2
Levels 
One
Number Of Stories 
1
Parking 
Garage Door OpenerGarage Faces SideGolf Cart GarageOversizedAttached
Pets 
Cats OKDogs OK
Property Sub Type 
Single Family Residence
Security 
Gated Community
Sewer 
Public Sewer
SqFt Total 
3355
Style 
Ranch
Utilities 
Electricity ConnectedSewer ConnectedUnderground UtilitiesWater Connected
Water Source 
Public
Zoning 
PUD
Interior Features
Appliances 
DishwasherDisposalDryerElectric Water HeaterMicrowaveRangeRefrigeratorWasher
Cooling 
Central Air
Flooring 
CarpetTile
Furnished 
Unfurnished
Heating 
Heat Pump
Interior 
Eat-in KitchenHigh CeilingsOpen FloorplanTray Ceiling(s)Walk-In Closet(s)
Laundry Features 
InsideLaundry Room
Window Features 
Window CoveringsWindow Treatments
Bedroom 2 
Dimensions - 12.5x11Level - FirstFeatures - Ceiling Fan(s)
Bedroom 3 
Dimensions - 15x11Level - FirstFeatures - Ceiling Fan(s)
Dinette 
Dimensions - 9x9.5Level - First
Dining Room 
Dimensions - 11x11Level - First
Kitchen 
Dimensions - 14x10Level - FirstFeatures - Breakfast Bar
Living Room 
Dimensions - 17x15Level - FirstFeatures - Ceiling Fan(s)
Master Bedroom 
Dimensions - 17x12Level - FirstFeatures - Ceiling Fan(s), Double Vanity
Utility Room 
Dimensions - 6x14Level - FirstFeatures - Tile Counters
Save
Ask
Tour
Hide
Share
Exterior Features
Construction Details 
BlockConcreteStucco
Exterior 
Rain Gutters
Lot Features 
PavedPrivateWaterfront
Patio And Porch 
Front PorchPatioRear PorchScreened
Roof 
Shingle
View 
PondWater
Waterfront 
Yes
Waterfront Features 
Pond
Waterview 
PondWater
Windows/Doors 
Window CoveringsWindow Treatments
Community Features
Association Amenities 
Airport/RunwayGatedParkPlaygroundSecurity
Association Fee 
$1995.0
Association Fee Frequency 
Annually
Community Features 
GatedAirport/RunwayParkPlaygroundRestaurant
MLS Area 
32128 - Port Orange/Daytona Beach
Township 
16S
Financing Terms Available 
CashConventionalFHAVA Loan
Roads 
Paved
Schools
School District
Unknown
Elementary School
Cypress Creek Elementary
Middle School
Creekside Middle
High School
Spruce Creek High School
Listing courtesy of PREMIER SOTHEBYS INTL REALTY (386) 761-2172


Listing information is provided by Participants of the Stellar MLS. IDX information is provided exclusively for personal, non-commercial use, and may not be used for any purpose other than to identify prospective properties consumers may be interested in purchasing. Information is deemed reliable but not guaranteed. Properties displayed may be listed or sold by various participants in the MLS Copyright 2026, Stellar MLS.
Last checked: 2026-09-24 05:15 PM EDT

Neighborhood & Commute
Source: Walkscore
Disclosure: Community information and market data powered by Constellation Data Labs. Information is deemed reliable but not guaranteed.
Save
Ask
Tour
Hide
Share