
261 ZACHARY WADE STREETWINTER GARDEN, FL 34787
Due to the health concerns created by Coronavirus we are offering personal 1-1 online video walkthough tours where possible.
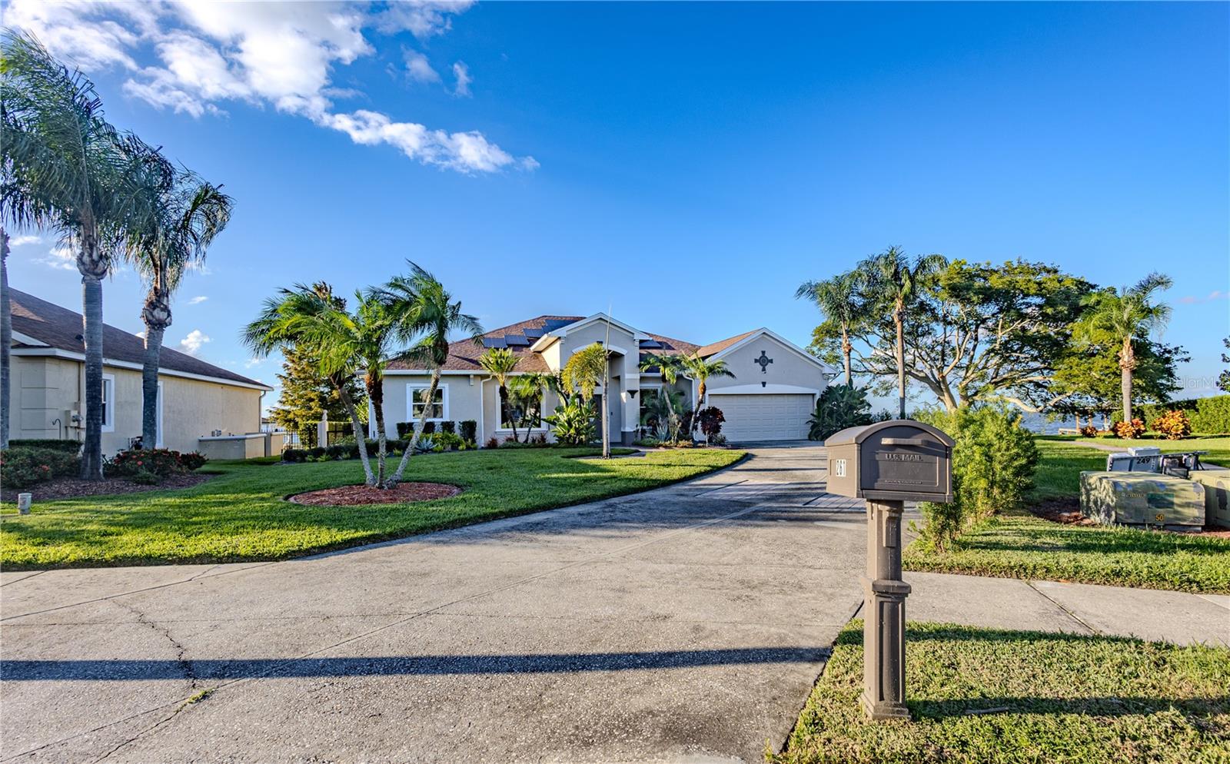
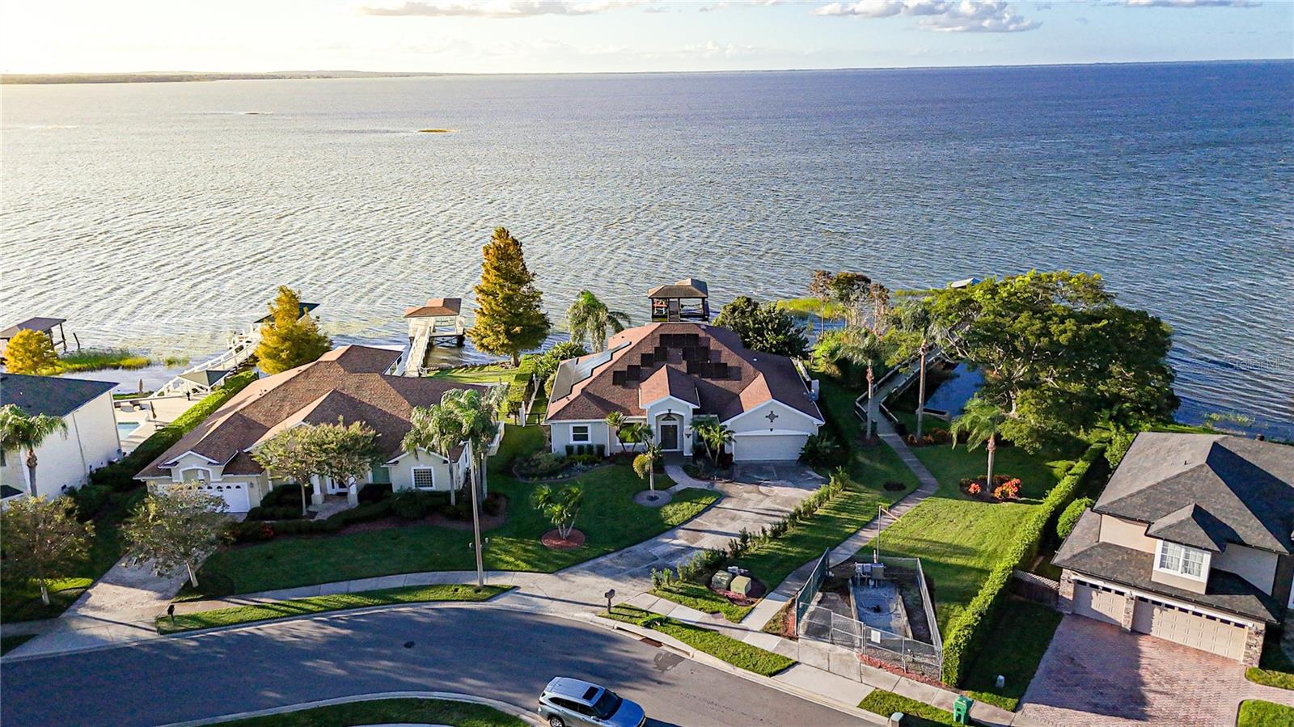
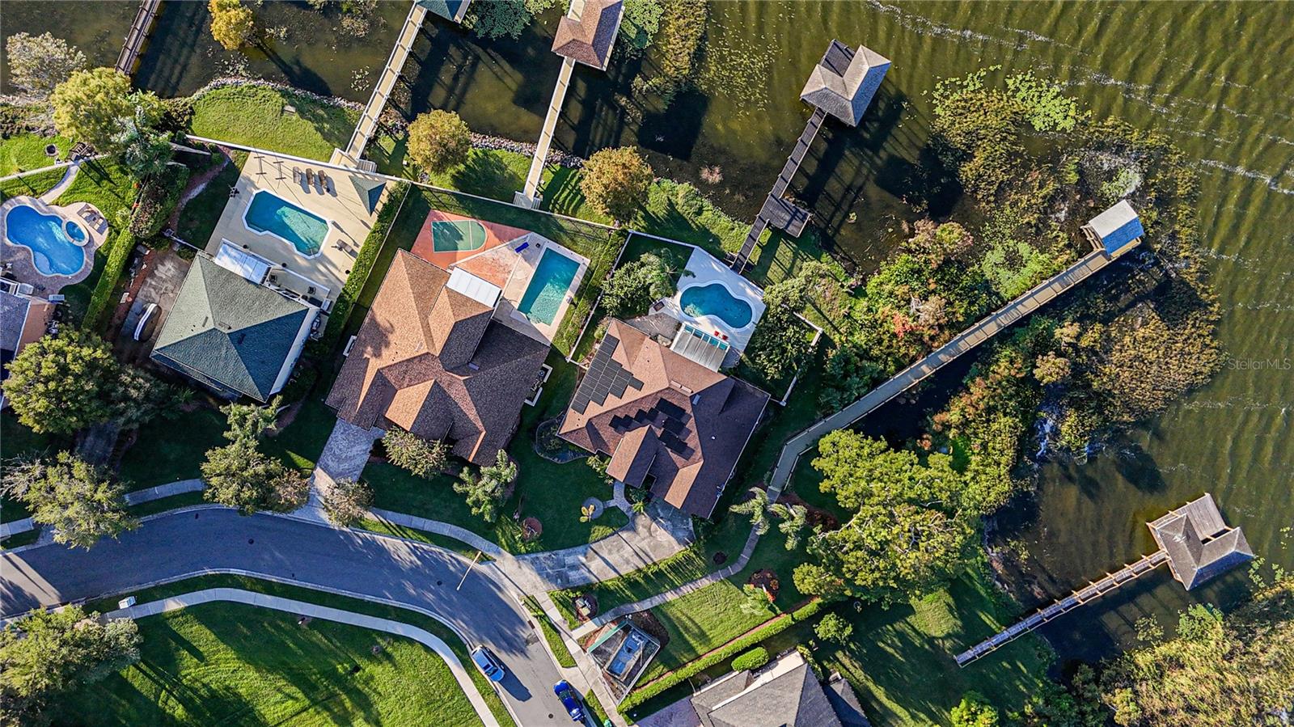
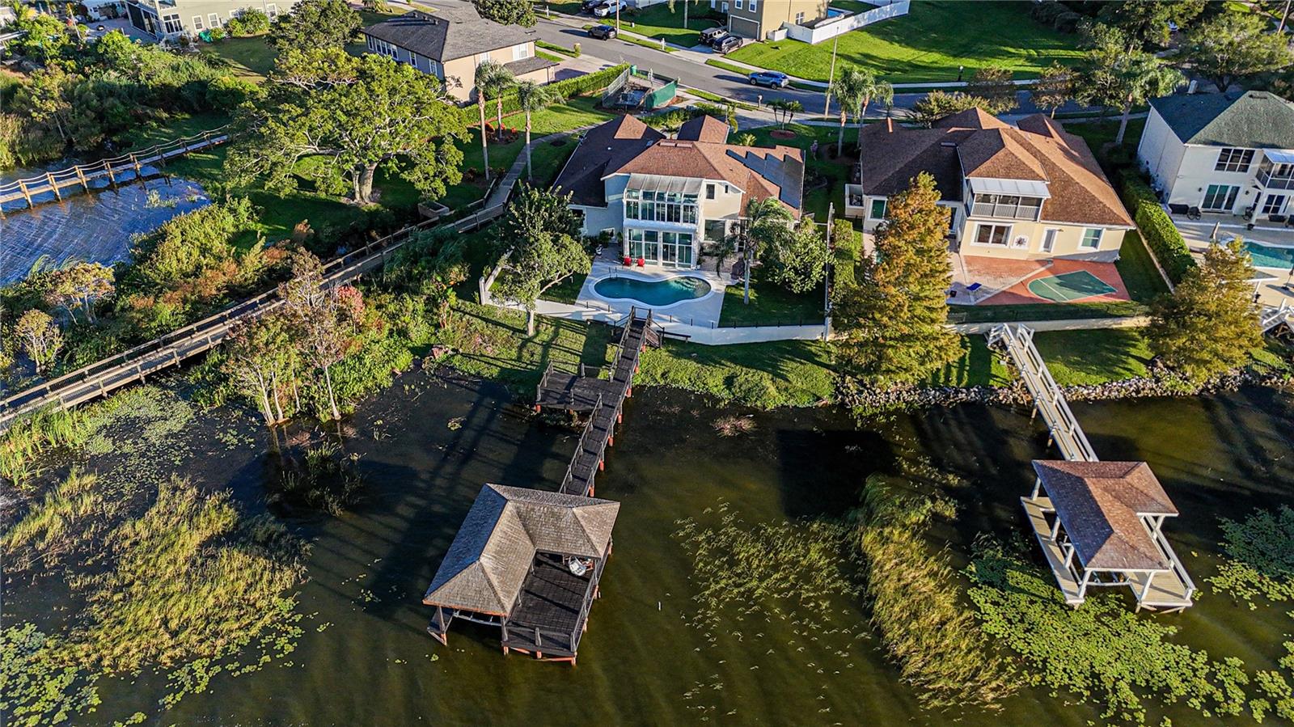
COMPLETELY REMODELED WATERFRONT HOUSE WITH COVERED PRIVATE DOCK AND BOAT LIFT ON THE LARGEST LAKE IN CENTRAL FLORIDA!!! A highly energy-efficient house helped by owned solar panels ($50 monthly electric bill vs. $500-600). The cost of solar panels is included in the purchase price, which can be reduced by $40K if the buyer would assume a solar panel loan at 3.49%. Experience the ultimate LAKEFRONT living with this stunning, COMPLETELY REMODELED HOUSE ($400K investment) on Lake Apopka in Winter Garden, in the heart of a highly desirable GOLF CART DISTRICT. Boasting over 3,700 sq. ft. of beautifully remodeled living space, this 4-bedroom, 3.5-bathroom residence combines modern luxury with waterfront charm. Every inch of this home has been meticulously upgraded, creating a move-in-ready oasis with high ceilings, open-concept living, designer lighting and upgraded finishes throughout. Gorgeous porcelain tile and hardwood floors flow seamlessly across two stories, complemented by abundant natural light from all-new, PANORAMIC WINDOWS. The gourmet kitchen is a chef’s dream, featuring quartz countertops, a large island with built-in cabinetry, stainless steel appliances, a backlit quartz bar, a wine fridge and a modern backsplash. Entertain effortlessly in the expansive high-ceiling dining room and living room, framing incredible LAKE APOPKA VIEWS, GORGEOUS SUNRISES AND BREATHTAKING SUNSETS! The spacious master suite on the ground floor is a serene retreat with a high ceiling, two walk-in closets, an oversized bathroom with two sinks, Jacuzzi and a massage shower and a private screened patio. Two additional bedrooms on the ground floor boast lake views, California closets and high ceilings. A second-floor oversized loft offers a full bathroom, a walk-in closet, separate HVAC and noise-reducing flooring and window treatment —perfect for another master bedroom or entertainment room. Two Florida rooms on both floors provide stunning panoramic lake views. A dedicated office/den on the ground floor is ideal for work or study. All bathrooms have windows and exhaust. Boaters will love the DEEP-WATER COVERED BOAT DOCK with electric BOAT LIFT, lighting, WATER hose and Margaritaville-themed bar. The backyard features a RECENTLY RESURFACED SALTWATER POOL with a NEW PUMP, NEW POOL FILTER, a REFENCED PRIVATE YARD, fruit trees and mature, landscaped greenery creating a private and safe oasis. Additional highlights include NEW WINDOWS, HVAC, SOLAR PANELS, SMART THERMOSTAT, upgraded irrigation and landscaping, a TWO CAR GARAGE with a lot of built-in storage and an OVERSIZED DRIVEWAY to park multiple boats or vehicles. Located in a quiet, family-friendly GATED COMMUNITY with golf-cart-friendly streets and DIRECT ACCESS to the scenic WEST ORANGE TRAIL and elementary and middle SCHOOLS WITHIN WALKING DISTANCE. Enjoy Winter Garden’s historic downtown just minutes away, with A-rated schools, shopping, dining, and the famous weekend farmers market. Only 20 minutes to Downtown Orlando and close to Disney, Universal, and major highways without the traffic. There are six highly rated Golf Clubs within a 5-mile radius. This is more than a home—it’s a boater’s and fisherman’s paradise, a lakefront retreat, and a perfect family haven all in one. Don’t miss this rare opportunity to own a completely remodeled luxury waterfront home with unmatched views and lifestyle amenities on Lake Apopka, offering over 30,000 acres of endless water fun!
| yesterday | Listing updated with changes from the MLS® | |
| 5 days ago | Price changed to $1,599,000 | |
| 8 months ago | Status changed to Active | |
| 8 months ago | Listing first seen on site |

Listing information is provided by Participants of the Stellar MLS. IDX information is provided exclusively for personal, non-commercial use, and may not be used for any purpose other than to identify prospective properties consumers may be interested in purchasing. Information is deemed reliable but not guaranteed. Properties displayed may be listed or sold by various participants in the MLS Copyright 2026, Stellar MLS.
Last checked: 2026-07-14 01:26 PM EDT
