Save
Ask
Tour
Hide
Share
$535,000
60 Days On Site

1285 HILLTOP PLACE
ST CLOUD, FL 34772

For Sale|Single Family Residence|Active
4
Beds
4
Total Baths
3
Full Baths
1
Partial Bath
3,088
SqFt
$173
/SqFt
2021
Built
Subdivision:
RESERVE AT PINE TREE
County:
Osceola

Due to the health concerns created by Coronavirus we are offering personal 1-1 online video walkthough tours where possible.
Call Now: (407) 803-4049
Is this the listing for you? We can help make it yours.
(407) 803-4049
1285 HILLTOP PLACE1285 HILLTOP PLACE1285 HILLTOP PLACE1285 HILLTOP PLACE
Save
Ask
Tour
Hide
Share

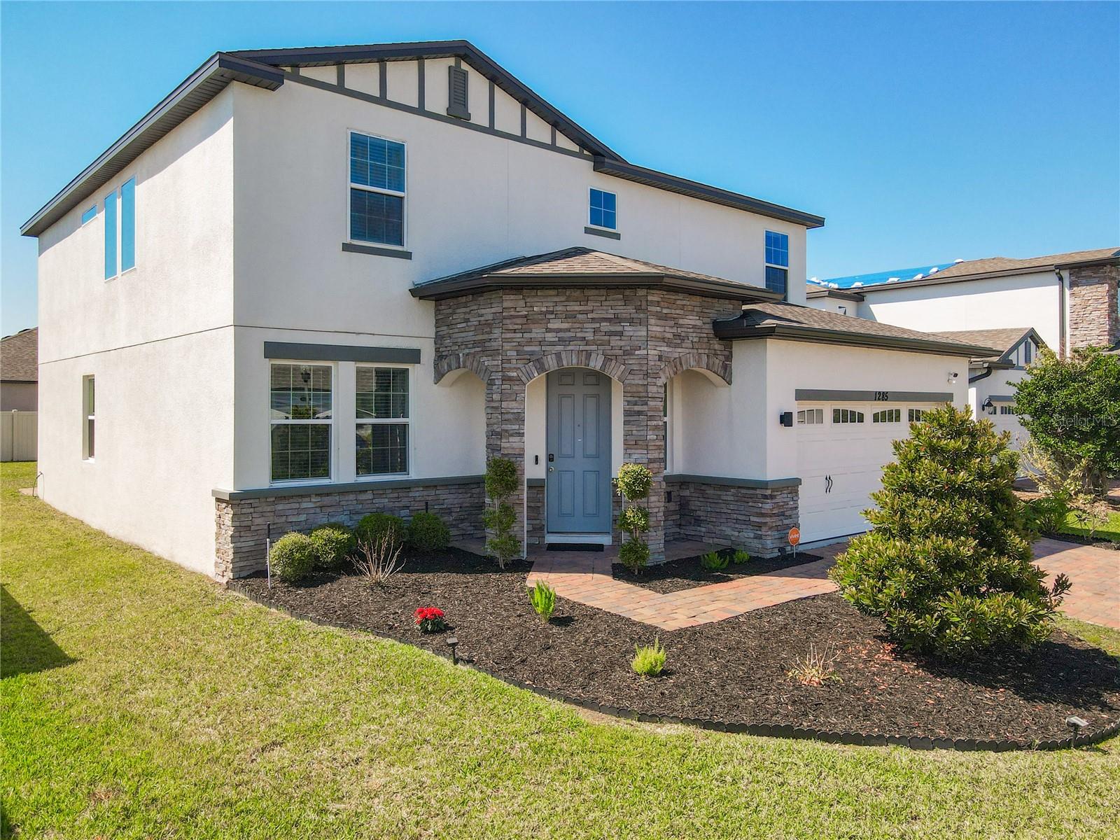
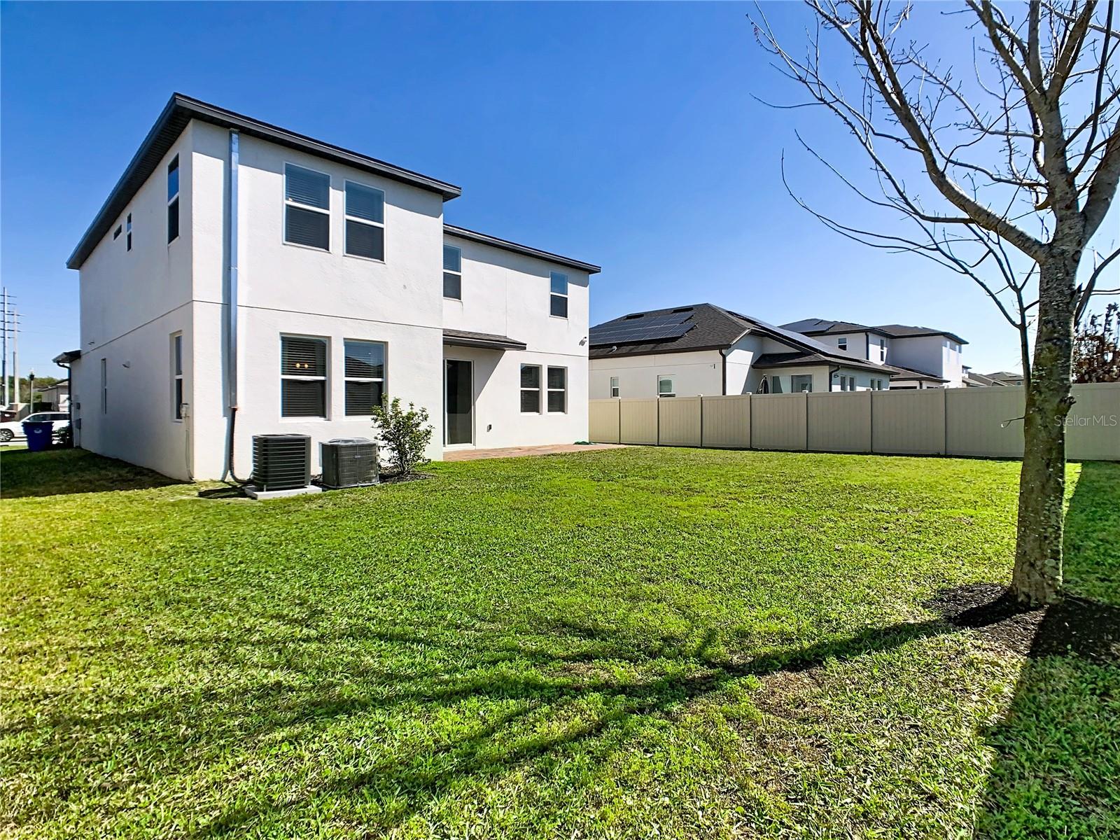
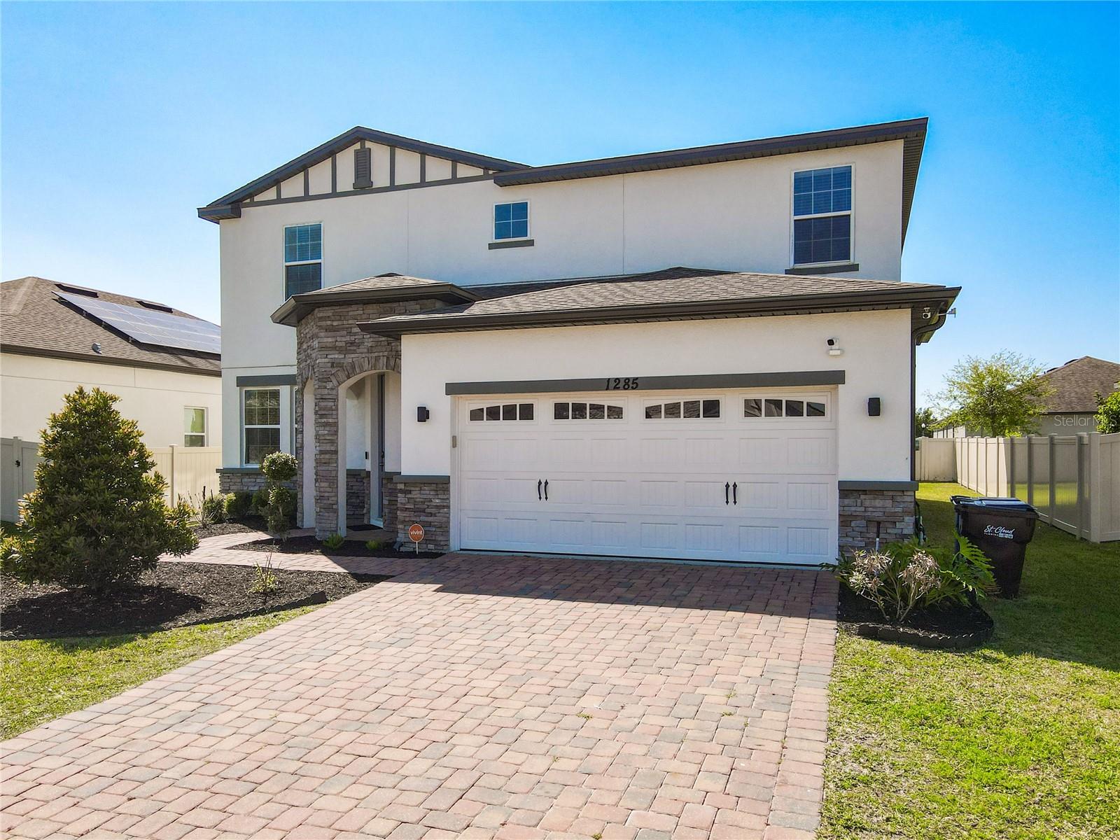
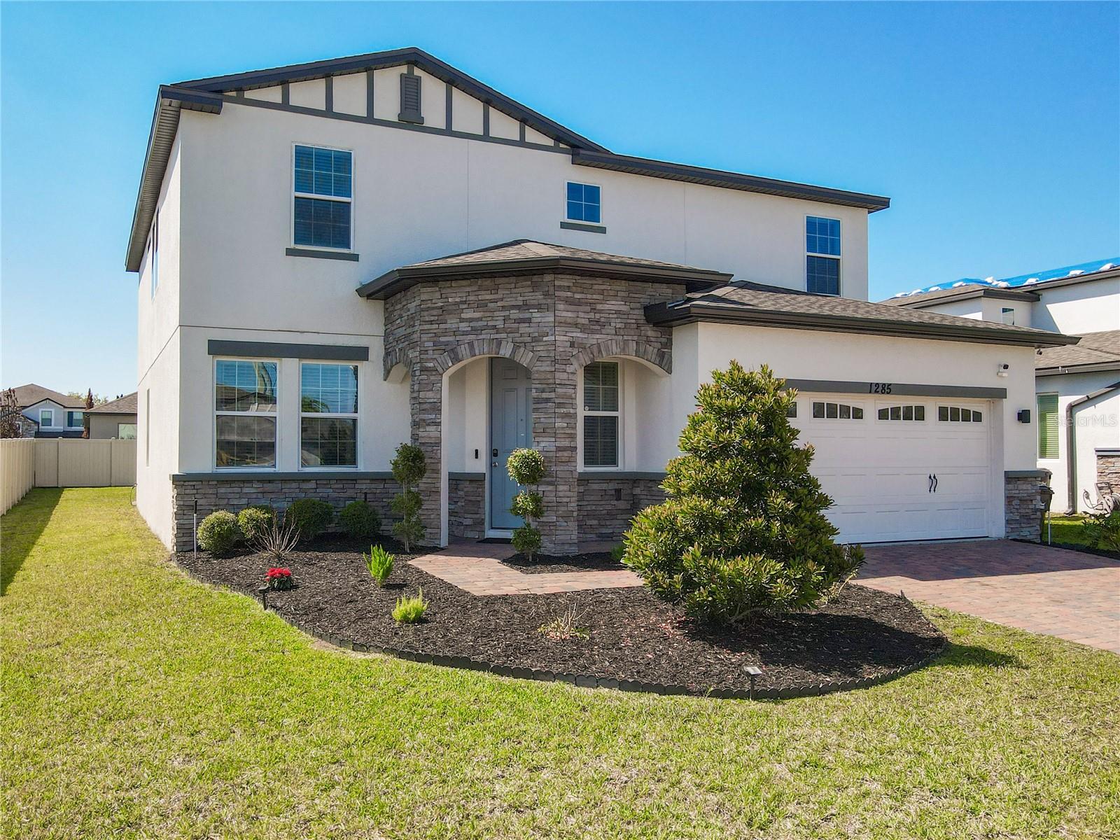
Welcome to this beautifully designed & tastefully decorated 4BD/3.5 bath home with 2 car garage offers 3,088 square feet of living space under air. This spacious residence features an open concept floor plan ideal for both everyday living and entertaining. The 1ST floor showcases a versatile flex room perfect for a home office, a convenient 1/2 bath, a mudroom, and a laundry room. At the heart of the home is the stunning chef’s kitchen, seamlessly flowing into the expansive family room and dining area, creating the perfect space for gatherings & entertaining. Upstairs, you’ll find a generously sized primary suite along with 2 bedrooms connected by a Jack & Jill bathroom, plus a 4th bedroom for added flexibility. A large loft provides the perfect setting for movie nights, gaming, or additional family space. The staircase has been upgraded with stylish laminate flooring, enhancing the home’s modern appeal. Step outside through the sliding glass doors to a spacious, paved backyard, ideal for outdoor entertaining, relaxing, or hosting gatherings. This gorgeous home truly offers the perfect blend of comfort, style, and functionality.

Save
Ask
Tour
Hide
Share
Listing Snapshot
Price 
$535,000
Days On Site 
60 Days
Bedrooms 
4
Inside Area (SqFt) 
3,088 sqft
Total Baths 
4
Full Baths 
3
Partial Baths 
1
Lot Size 
0.16 Acres
Year Built 
2021
MLS® Number 
O6390815
Status 
Active
Property Tax 
$6,120.22
HOA/Condo/Coop Fees 
$114 monthly
Sq Ft Source 
Public Records
Friends & Family
Recent Activity
6 days agoListing updated with changes from the MLS®
2 months agoListing first seen on site
General Features
Acres 
0.16
Attached Garage 
Yes
Direction Faces 
North
Foundation 
Block
Garage 
Yes
Garage Spaces 
2
Levels 
Two
Number Of Stories 
2
Parking 
Attached
Pets 
Breed Restrictions
Property Sub Type 
Single Family Residence
Sewer 
Public Sewer
SqFt Total 
3556
Utilities 
Cable AvailableCable ConnectedElectricity ConnectedSewer Connected
Water Source 
Public
Zoning 
RESIDENTIA
Interior Features
Appliances 
Convection OvenCooktopDishwasherElectric Water HeaterMicrowaveRangeRefrigerator
Cooling 
Central Air
Flooring 
CarpetCeramic TileLaminate
Furnished 
Unfurnished
Heating 
Central
Interior 
Open FloorplanVaulted Ceiling(s)Walk-In Closet(s)
Laundry Features 
Inside
Window Features 
Skylight(s)
Kitchen 
Dimensions - 14x17Level - First
Living Room 
Dimensions - 25x20Level - First
Loft 
Dimensions - 12x18Level - Second
Master Bedroom 
Dimensions - 14x25Level - Second
Save
Ask
Tour
Hide
Share
Exterior Features
Construction Details 
BlockStone
Exterior 
LightingPrivate YardRain Gutters
Roof 
Shingle
View 
Garden
Waterview 
Garden
Windows/Doors 
Skylight(s)
Community Features
Association Amenities 
Fitness CenterPool
Association Dues 
114
Community Features 
PlaygroundPoolStreet Lights
Financing Terms Available 
CashConventionalFHA
HOA Fee Frequency 
Monthly
MLS Area 
34772 - St Cloud (Narcoossee Road)
Roads 
Asphalt
Township 
26
Schools
School District
Unknown
Elementary School
Michigan Avenue Elem (K 5)
Middle School
St. Cloud Middle (6-8)
High School
St. Cloud High School
Listing courtesy of REAL ESTATE EMPIRE GROUP, INC. (786) 338-1050


Listing information is provided by Participants of the Stellar MLS. IDX information is provided exclusively for personal, non-commercial use, and may not be used for any purpose other than to identify prospective properties consumers may be interested in purchasing. Information is deemed reliable but not guaranteed. Properties displayed may be listed or sold by various participants in the MLS Copyright 2026, Stellar MLS.
Last checked: 2026-05-25 09:59 AM EDT

Neighborhood & Commute
Source: Walkscore
Disclosure: Community information and market data powered by Constellation Data Labs. Information is deemed reliable but not guaranteed.
Save
Ask
Tour
Hide
Share