Save
Ask
Tour
Hide
Share
$2,721,250
135 Days On Site

169 TRANQUIL MIRROR LAKE COURT Lot 7
CLERMONT, FL 34711

For Sale|Single Family Residence|Active
4
Beds
5
Total Baths
4
Full Baths
1
Partial Bath
4,990
SqFt
$545
/SqFt
2027
Built
Subdivision:
MIRROR LAKE
County:
Lake

Due to the health concerns created by Coronavirus we are offering personal 1-1 online video walkthough tours where possible.
Call Now: (407) 803-4049
Is this the listing for you? We can help make it yours.
(407) 803-4049
169 TRANQUIL MIRROR LAKE COURT Lot 7169 TRANQUIL MIRROR LAKE COURT Lot 7169 TRANQUIL MIRROR LAKE COURT Lot 7169 TRANQUIL MIRROR LAKE COURT Lot 7
Save
Ask
Tour
Hide
Share

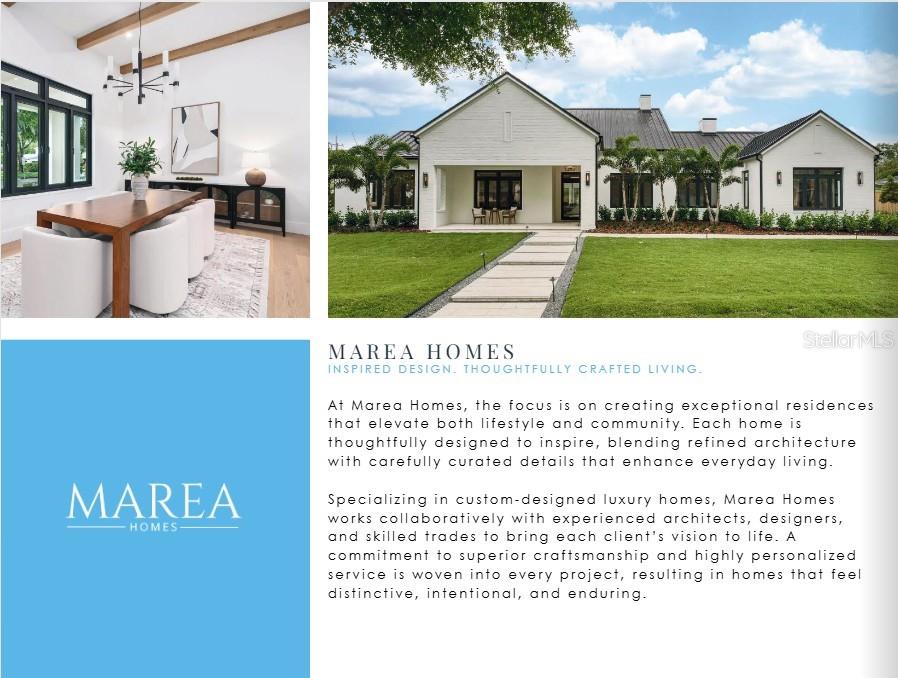
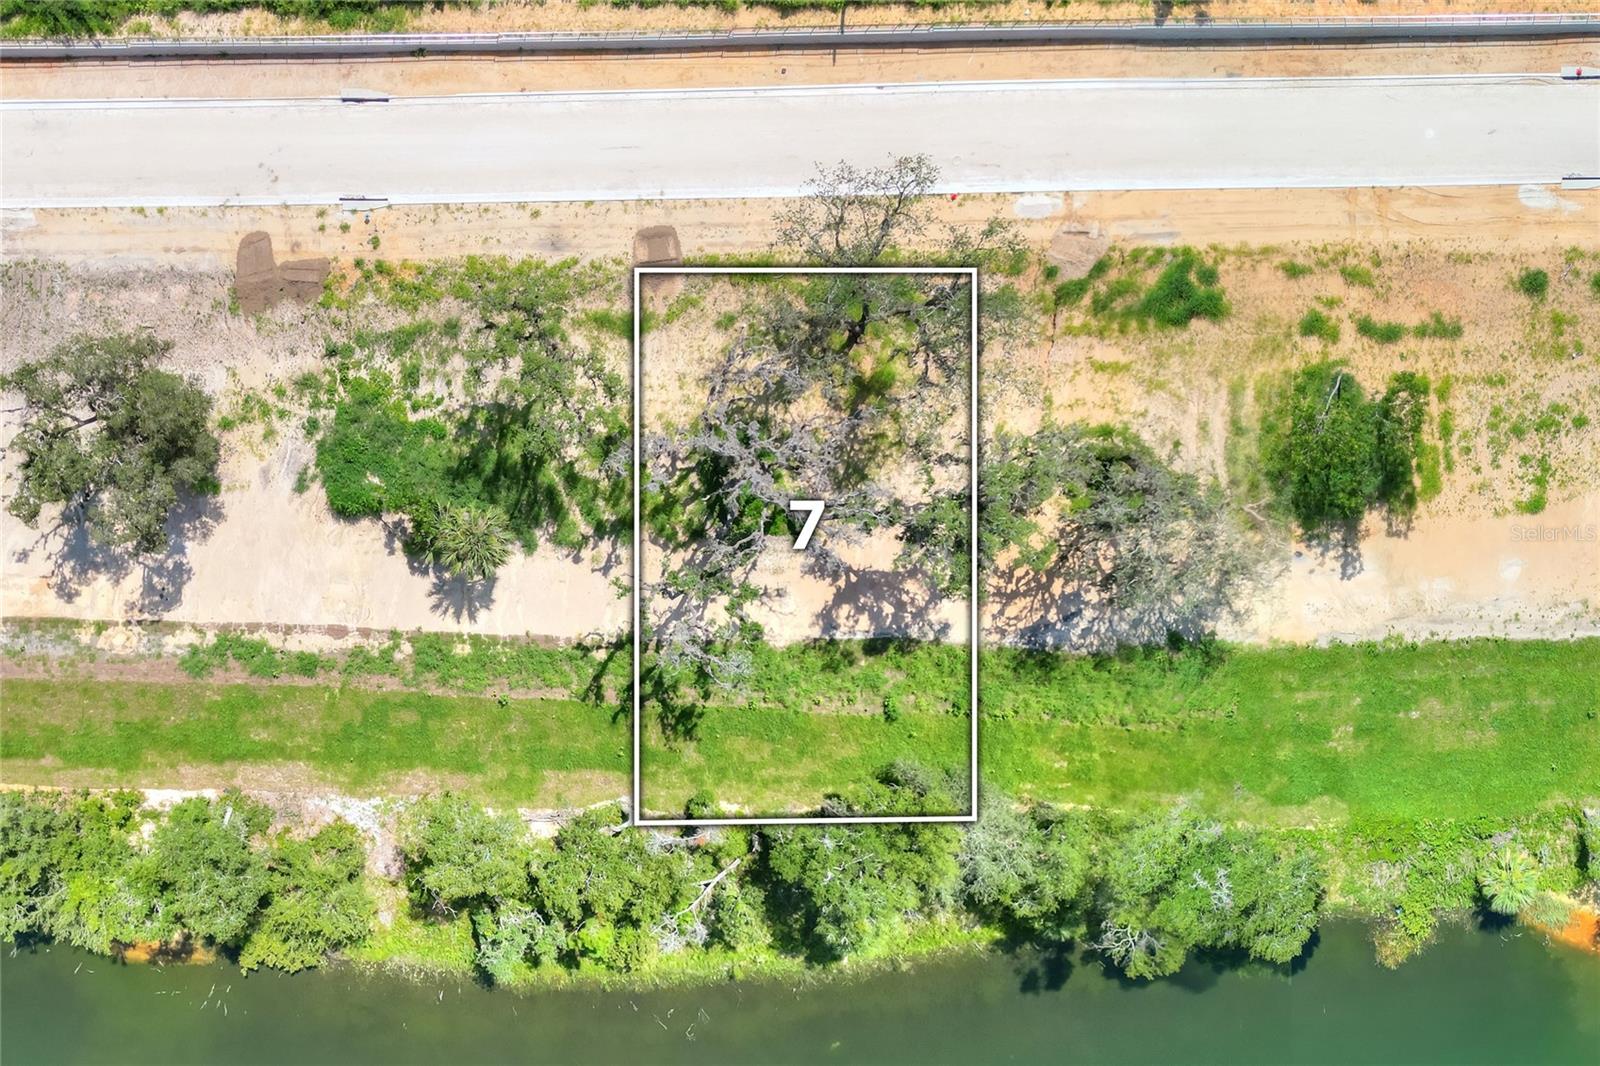
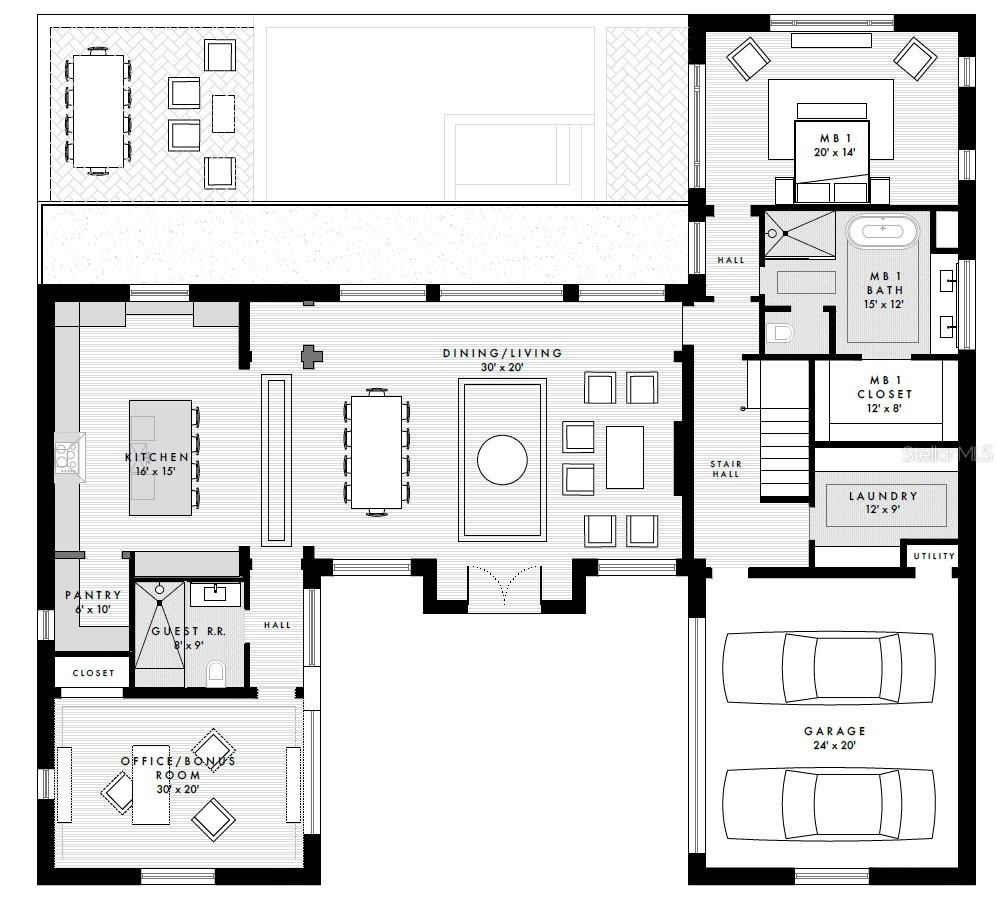
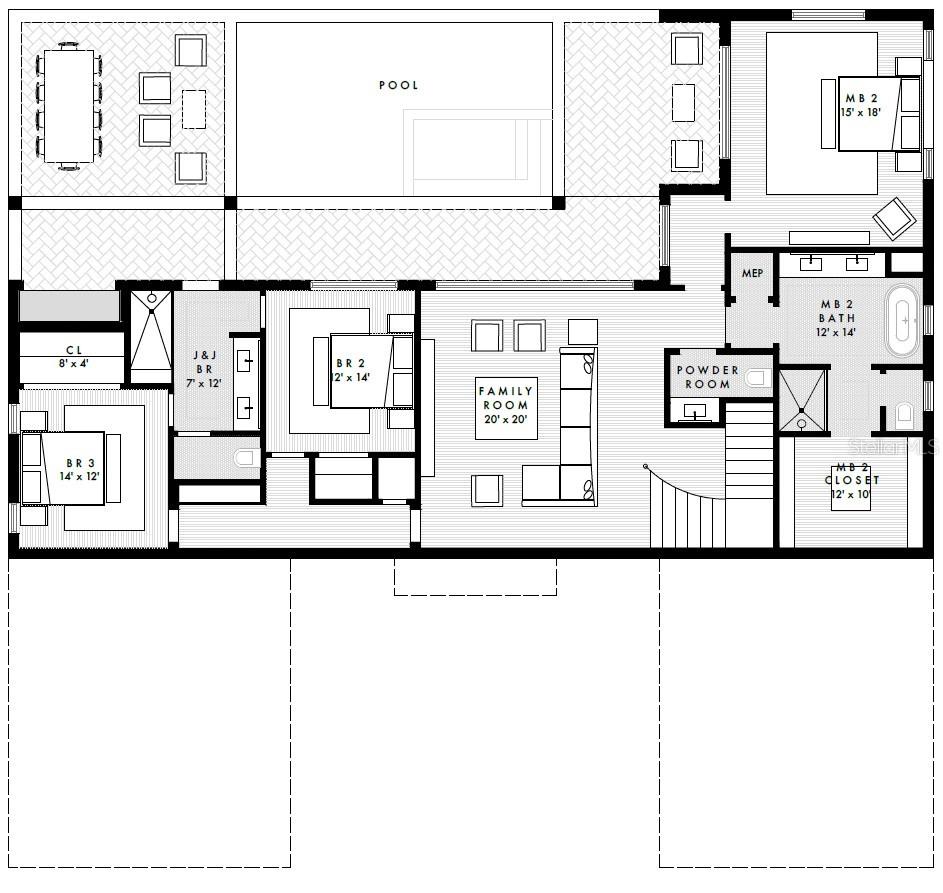
Pre-Construction. To be built. BUYER INCENTIVES VALUED AT $16,000 AVAILABLE WITH EXECUTED LAND RESERVATION BY SEPT 28TH 2026. SEE ATTACHMENT FOR FURTHER DETAILS. Lakefront homesite in Mirror Lake, an intimate gated community of 21 homesites near Clermont National Golf Course. Set in an elevated position with approximately 90 feet of lake frontage and street frontage, this property offers privacy, water views, and a flexible building envelope for a custom residence. Proposed Nottingham residence by MAREA Homes offers approximately 4,990 sq ft with an architectural plan designed for lakeiew orientation, and indoor-outdoor living. The design features layered natural light, open living spaces, curated finishes, and adaptable options for bedrooms, garage capacity, and outdoor living areas. Main level includes the primary suite, office/bonus room, two full baths, living room, kitchen with pantry, dining area, laundry, and two-car garage. The lakefront lower level includes three bedrooms, two full baths, powder room, and dedicated poolside living space for entertaining or multi-generational use. Mirror Lake combines lakefront privacy, gated access, and nearby golf course vistas in a distinctive Central Florida setting. The elevated site and proposed design create a strong connection between architecture, outdoor living, and the surrounding landscape. Buyer may personalize the home with MAREA Homes; material changes to the offered design may require additional builder design fees. Contact us for lot availability, design details, and next steps.

Save
Ask
Tour
Hide
Share
Listing Snapshot
Price 
$2,721,250
Days On Site 
135 Days
Bedrooms 
4
Inside Area (SqFt) 
4,990 sqft
Total Baths 
5
Full Baths 
4
Partial Baths 
1
Lot Size 
0.3 Acres
Year Built 
2027
MLS® Number 
O6391722
Status 
Active
Property Tax 
$3,002
HOA/Condo/Coop Fees 
$275 monthly
Sq Ft Source 
Builder
Friends & Family
Recent Activity
3 days agoListing updated with changes from the MLS®
a week agoStatus changed to Active
4 months agoListing first seen on site
General Features
Acres 
0.3
Attached Garage 
Yes
Direction Faces 
East
Foundation 
Slab
Garage 
Yes
Garage Spaces 
2
Levels 
Two
Number Of Stories 
2
Parking 
Attached
Pets 
Yes
Property Condition 
New Construction
Property Sub Type 
Single Family Residence
Sewer 
Private Sewer
SqFt Total 
5570
Utilities 
Electricity AvailableSewer AvailableWater Available
Water Source 
Public
Interior Features
Appliances 
DishwasherMicrowaveRangeRefrigerator
Cooling 
Central Air
Fireplace 
Yes
Fireplace Features 
Living Room
Flooring 
Tile
Furnished 
Unfurnished
Heating 
Electric
Interior 
Eat-in KitchenOpen FloorplanWalk-In Closet(s)
Laundry Features 
Inside
Bathroom 2 
Dimensions - 15x18Level - Basement
Bathroom 3 
Dimensions - 12x14Level - Basement
Bathroom 4 
Dimensions - 14x12Level - Basement
Den 
Dimensions - 30x20Level - First
Family Room 
Dimensions - 20x20Level - Basement
Kitchen 
Dimensions - 16x15Level - First
Living Room 
Dimensions - 30x20Level - First
Master Bedroom 
Dimensions - 20x14Level - First
Save
Ask
Tour
Hide
Share
Exterior Features
Construction Details 
Block
Exterior 
Outdoor Kitchen
Lot Features 
Waterfront
Pool Features 
In GroundPrivate
Private Pool 
Yes
Roof 
Shingle
View 
LakeWater
Waterfront 
Yes
Waterfront Features 
Lake PrivilegesLake Front
Waterview 
LakeWater
Community Features
Association Amenities 
Gated
Association Dues 
825
Community Features 
Gated
Financing Terms Available 
CashConventional
HOA Fee Frequency 
Quarterly
MLS Area 
34711 - Clermont
Roads 
Paved
Township 
22
Schools
School District
Unknown
Elementary School
Grassy Lake Elementary
Middle School
East Ridge Middle
High School
Lake Minneola High
Listing courtesy of RESOLUTE DEVELOPMENT GROUP, LLC (407) 461-9446


Listing information is provided by Participants of the Stellar MLS. IDX information is provided exclusively for personal, non-commercial use, and may not be used for any purpose other than to identify prospective properties consumers may be interested in purchasing. Information is deemed reliable but not guaranteed. Properties displayed may be listed or sold by various participants in the MLS Copyright 2026, Stellar MLS.
Last checked: 2026-08-06 10:54 AM EDT

Neighborhood & Commute
Source: Walkscore
Disclosure: Community information and market data powered by Constellation Data Labs. Information is deemed reliable but not guaranteed.
Save
Ask
Tour
Hide
Share