Save
Ask
Tour
Hide
Share
$540,000
48 Days On Site

5259 BOWSPIRIT WAY
ST CLOUD, FL 34771

For Sale|Single Family Residence|Active
4
Beds
3
Total Baths
3
Full Baths
2,394
SqFt
$226
/SqFt
2026
Built
Subdivision:
THE WATERS AT CENTER LAKE RANCH
County:
Osceola

Due to the health concerns created by Coronavirus we are offering personal 1-1 online video walkthough tours where possible.

Call Now: (407) 803-4049
Is this the listing for you? We can help make it yours.
(407) 803-4049
5259 BOWSPIRIT WAY5259 BOWSPIRIT WAY5259 BOWSPIRIT WAY5259 BOWSPIRIT WAY
Save
Ask
Tour
Hide
Share

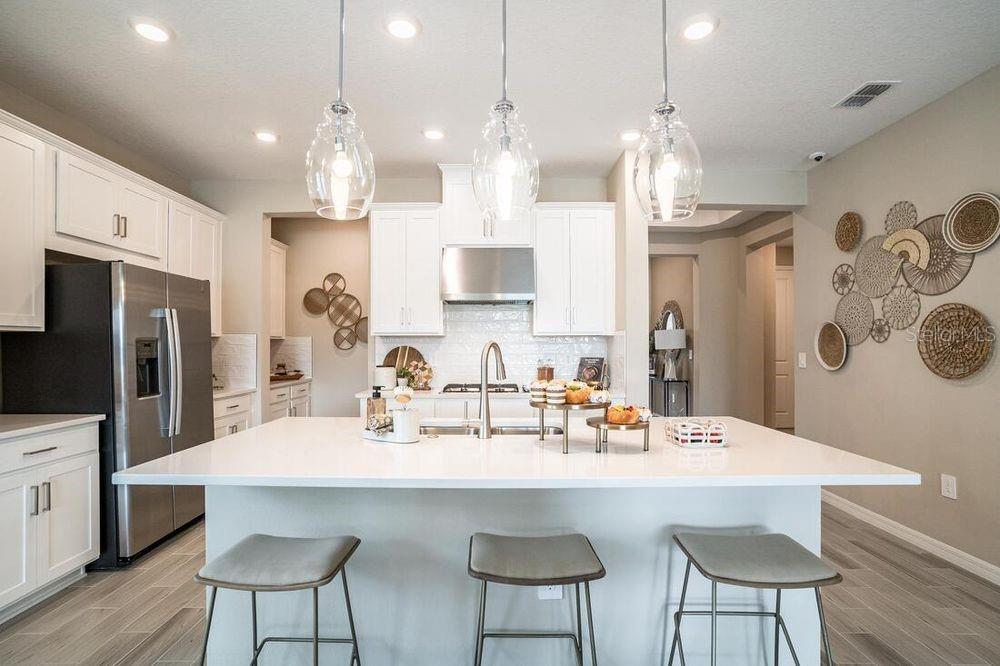
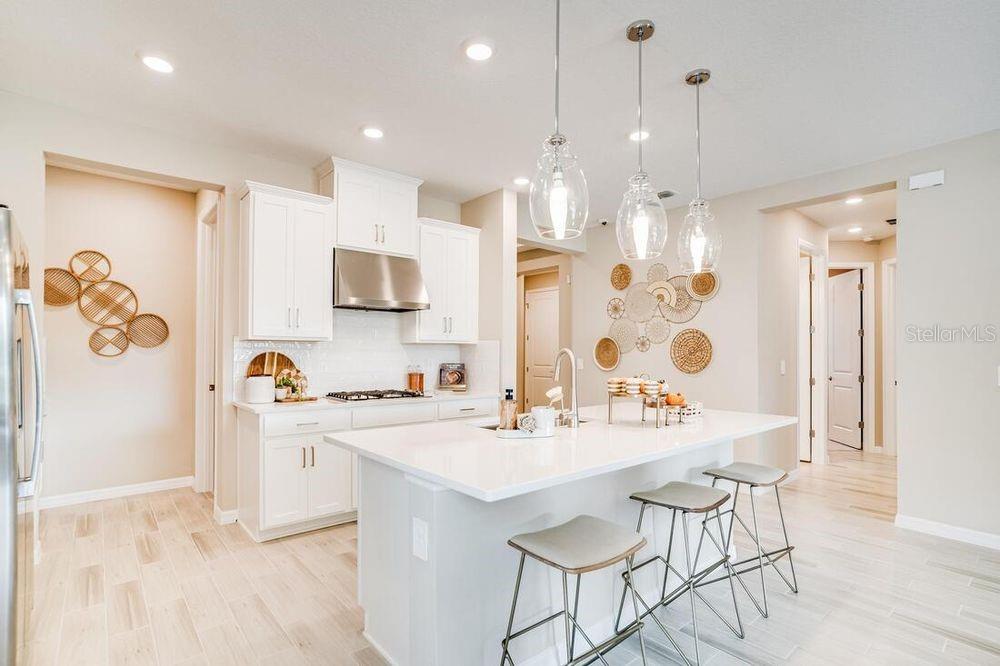
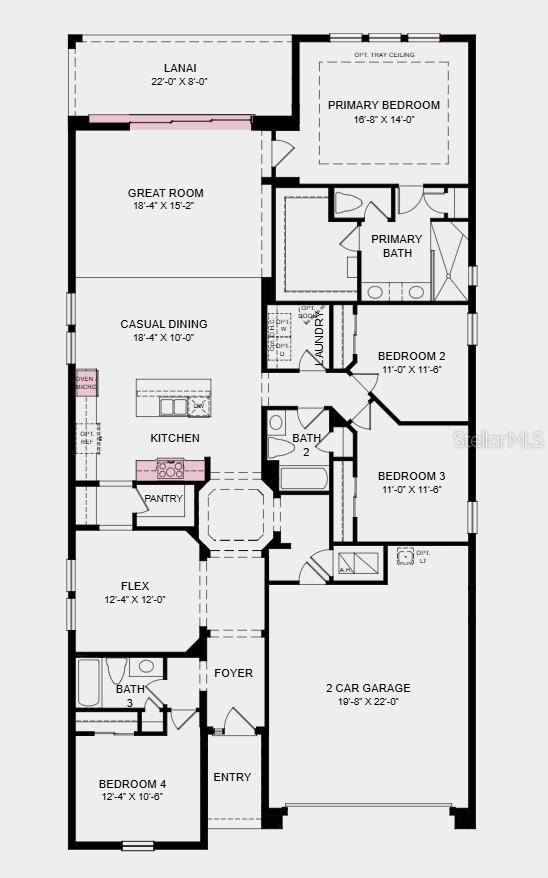
What's Special: North Facing Lot | Flex Room | Gourmet Kitchen. New Construction - Ready Now! Built by America's Most Trusted Home Builder. Welcome to the Grenada at 5259 Bowspirit Way in The Waters at Center Lake Ranch! An open-concept welcomes you with a spacious great room, kitchen, and casual dining area. The private primary suite features a well-appointed bath, and an oversized walk-in closet Three secondary bedrooms offer flexibility for guests, family, or a home office, with convenient bath access throughout. Sliding glass doors off the great room lead to a relaxing lanai, perfect for indoor-outdoor living. The Waters at Center Lake Ranch sits within a 2,050-acre master-planned community just south of Lake Nona. Conveniently located along the Narcoossee corridor, this natural gas community offers strong value near Medical City. Enjoy a walkable setting with cohesive neighborhoods, multi-use trails, recreation areas, and conservation wetlands that enrich daily living. Additional Highlights Include: gourmet kitchen, appliance package and pocket sliding glass door. Photos are for representative purposes only. MLS#O6396674

Save
Ask
Tour
Hide
Share
Listing Snapshot
Price 
$540,000
Days On Site 
48 Days
Bedrooms 
4
Inside Area (SqFt) 
2,394 sqft
Total Baths 
3
Full Baths 
3
Partial Baths 
N/A
Lot Size 
0.14 Acres
Year Built 
2026
MLS® Number 
O6396674
Status 
Active
Property Tax 
N/A
HOA/Condo/Coop Fees 
$83.93 monthly
Sq Ft Source 
Builder
Friends & Family
Recent Activity
2 months agoListing updated with changes from the MLS®
2 months agoListing first seen on site
General Features
Acres 
0.14
Attached Garage 
Yes
Direction Faces 
North
Foundation 
Slab
Garage 
Yes
Garage Spaces 
2
Home Warranty 
Yes
Levels 
One
Parking 
DrivewayGarage Door OpenerAttached
Pets 
Breed RestrictionsYes
Property Condition 
New Construction
Property Sub Type 
Single Family Residence
Sewer 
Public Sewer
SqFt Total 
3124
Style 
Craftsman
Utilities 
Natural Gas AvailableCable AvailableElectricity AvailableNatural Gas ConnectedSewer AvailableUnderground UtilitiesWater Available
Water Source 
Public
Zoning 
RES
Interior Features
Appliances 
CooktopDishwasherDisposalDryerGas Water HeaterRangeRefrigeratorTankless Water HeaterWasher
Cooling 
Central Air
Flooring 
CarpetTile
Furnished 
Unfurnished
Heating 
Central
Interior 
Open FloorplanTray Ceiling(s)Walk-In Closet(s)
Laundry Features 
InsideLaundry Room
Bedroom 2 
Dimensions - 10x11Level - First
Bedroom 3 
Dimensions - 10x12Level - First
Bedroom 4 
Level - First
Bonus Room 
Level - First
Dining Room 
Dimensions - 9x9Level - First
Great Room 
Dimensions - 17x14Level - First
Kitchen 
Dimensions - 14x11Level - FirstFeatures - Breakfast Bar
Master Bedroom 
Dimensions - 12x15Level - First
Save
Ask
Tour
Hide
Share
Exterior Features
Construction Details 
BlockStucco
Patio And Porch 
CoveredFront PorchPatio
Roof 
Shingle
Community Features
Association Amenities 
Basketball CourtPlaygroundPool
Association Dues 
83.93
Community Features 
PlaygroundPoolStreet Lights
Financing Terms Available 
CashConventionalFHAVA Loan
HOA Fee Frequency 
Monthly
MLS Area 
34771 - St Cloud (Magnolia Square)
Roads 
Asphalt
Township 
.
Schools
School District
Unknown
Elementary School
Narcoossee Elementary
Middle School
Narcoossee Middle
High School
Harmony High
Listing courtesy of TAYLOR MORRISON REALTY OF FLORIDA INC (407) 756-5025


Listing information is provided by Participants of the Stellar MLS. IDX information is provided exclusively for personal, non-commercial use, and may not be used for any purpose other than to identify prospective properties consumers may be interested in purchasing. Information is deemed reliable but not guaranteed. Properties displayed may be listed or sold by various participants in the MLS Copyright 2026, Stellar MLS.
Last checked: 2026-05-25 09:59 AM EDT

Neighborhood & Commute
Source: Walkscore
Disclosure: Community information and market data powered by Constellation Data Labs. Information is deemed reliable but not guaranteed.
Save
Ask
Tour
Hide
Share