
Save
Ask
Tour
Hide
$349,990
156 Days On Site
4057 SAGEFIELD DRIVEHARMONY, FL 34773
For Sale|Single Family Residence|Active
3
Beds
2
Total Baths
2
Full Baths
1,673
SqFt
$209
/SqFt
2024
Built
Subdivision:
HARMONY CENTRAL PH 1
County:
Osceola
Due to the health concerns created by Coronavirus we are offering personal 1-1 online video walkthough tours where possible.
Call Now: (407) 803-4049
Is this the listing for you? We can help make it yours.
(407) 803-4049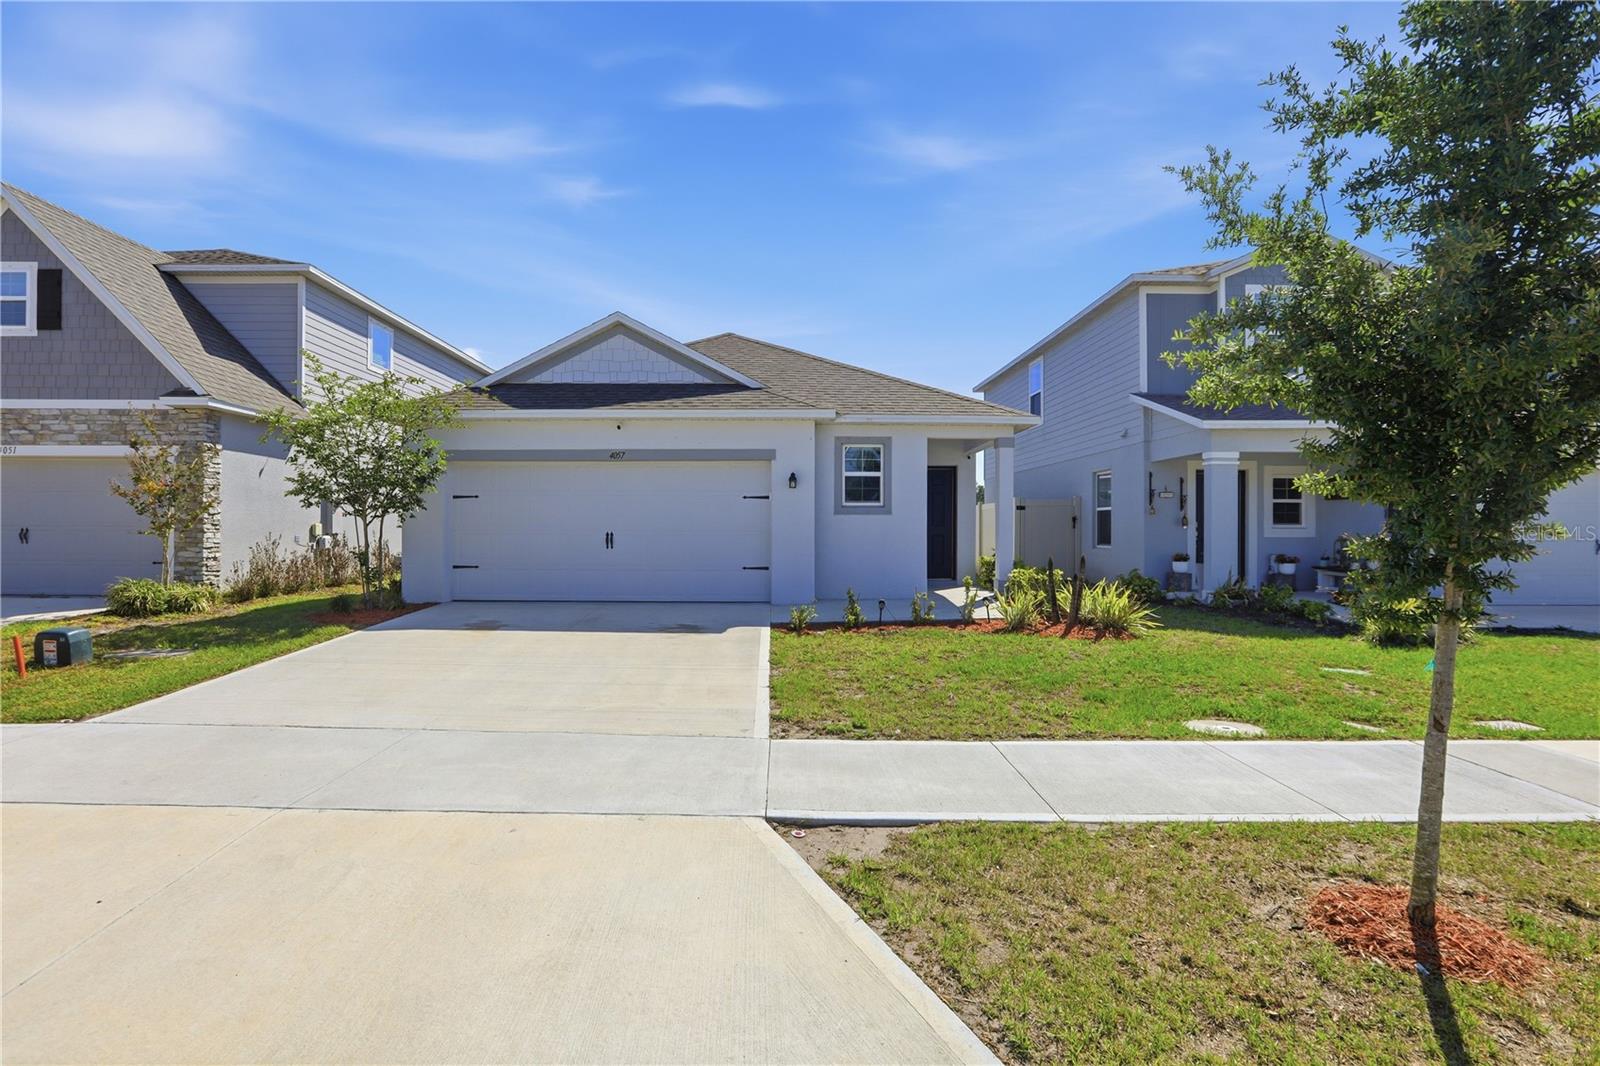
Save
Ask
Tour
Hide
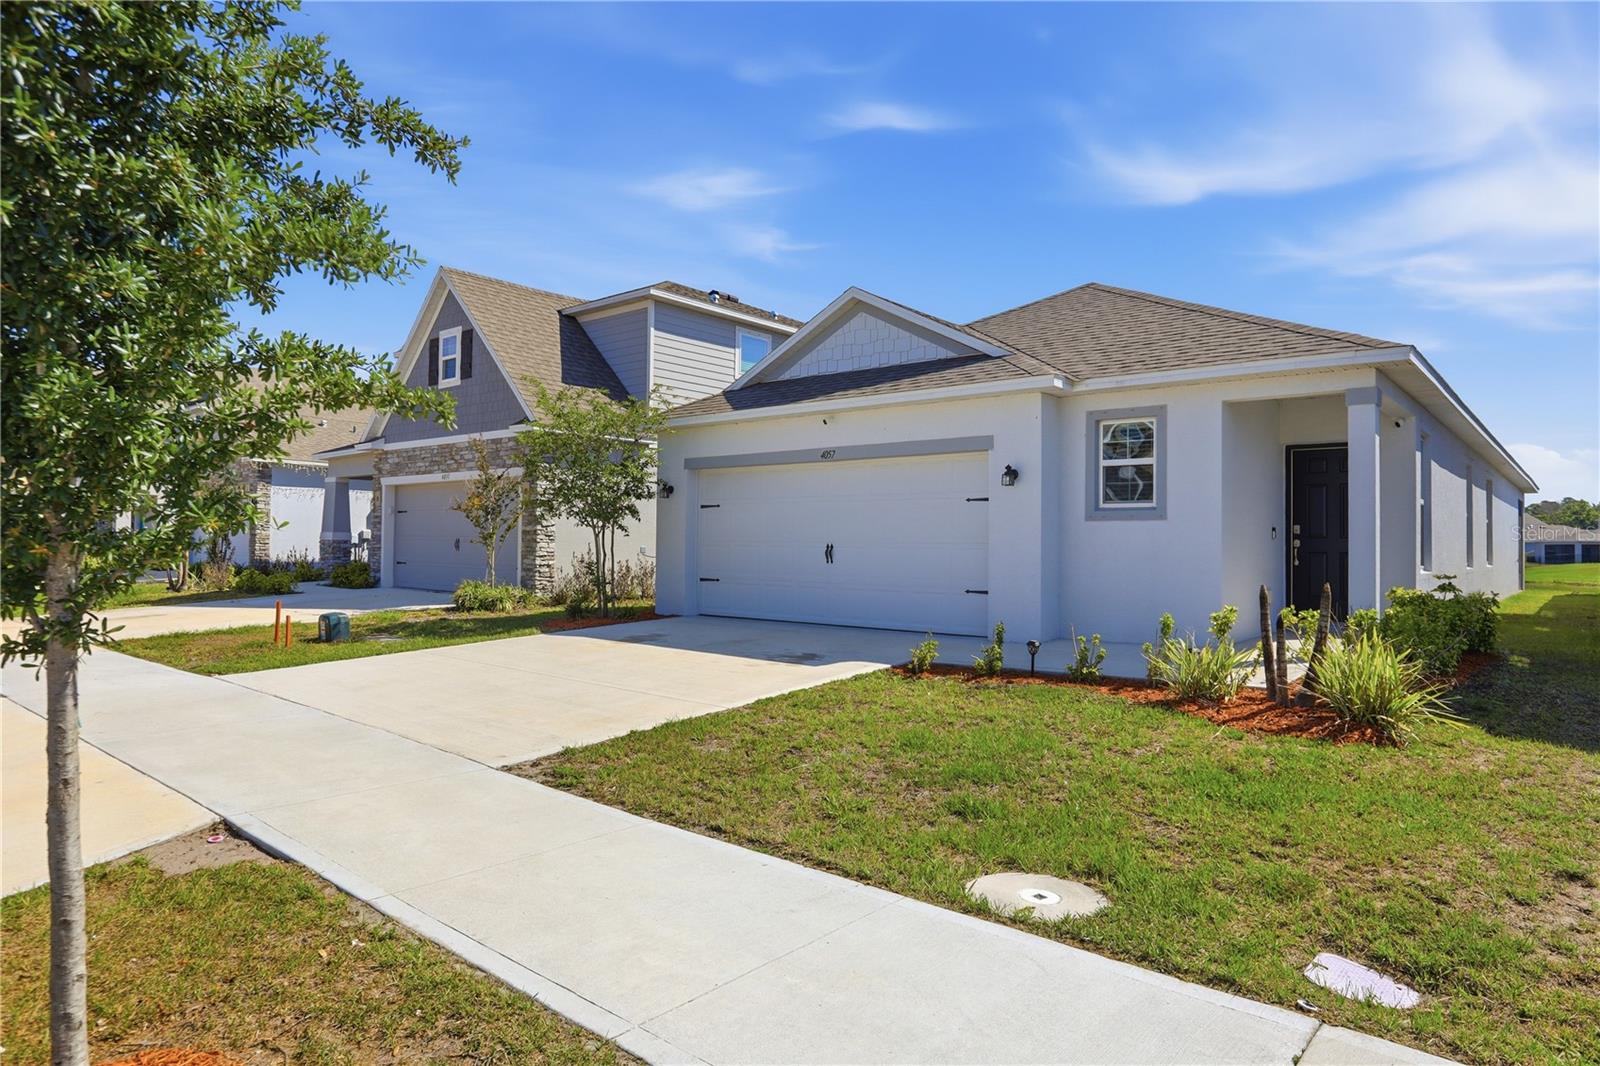
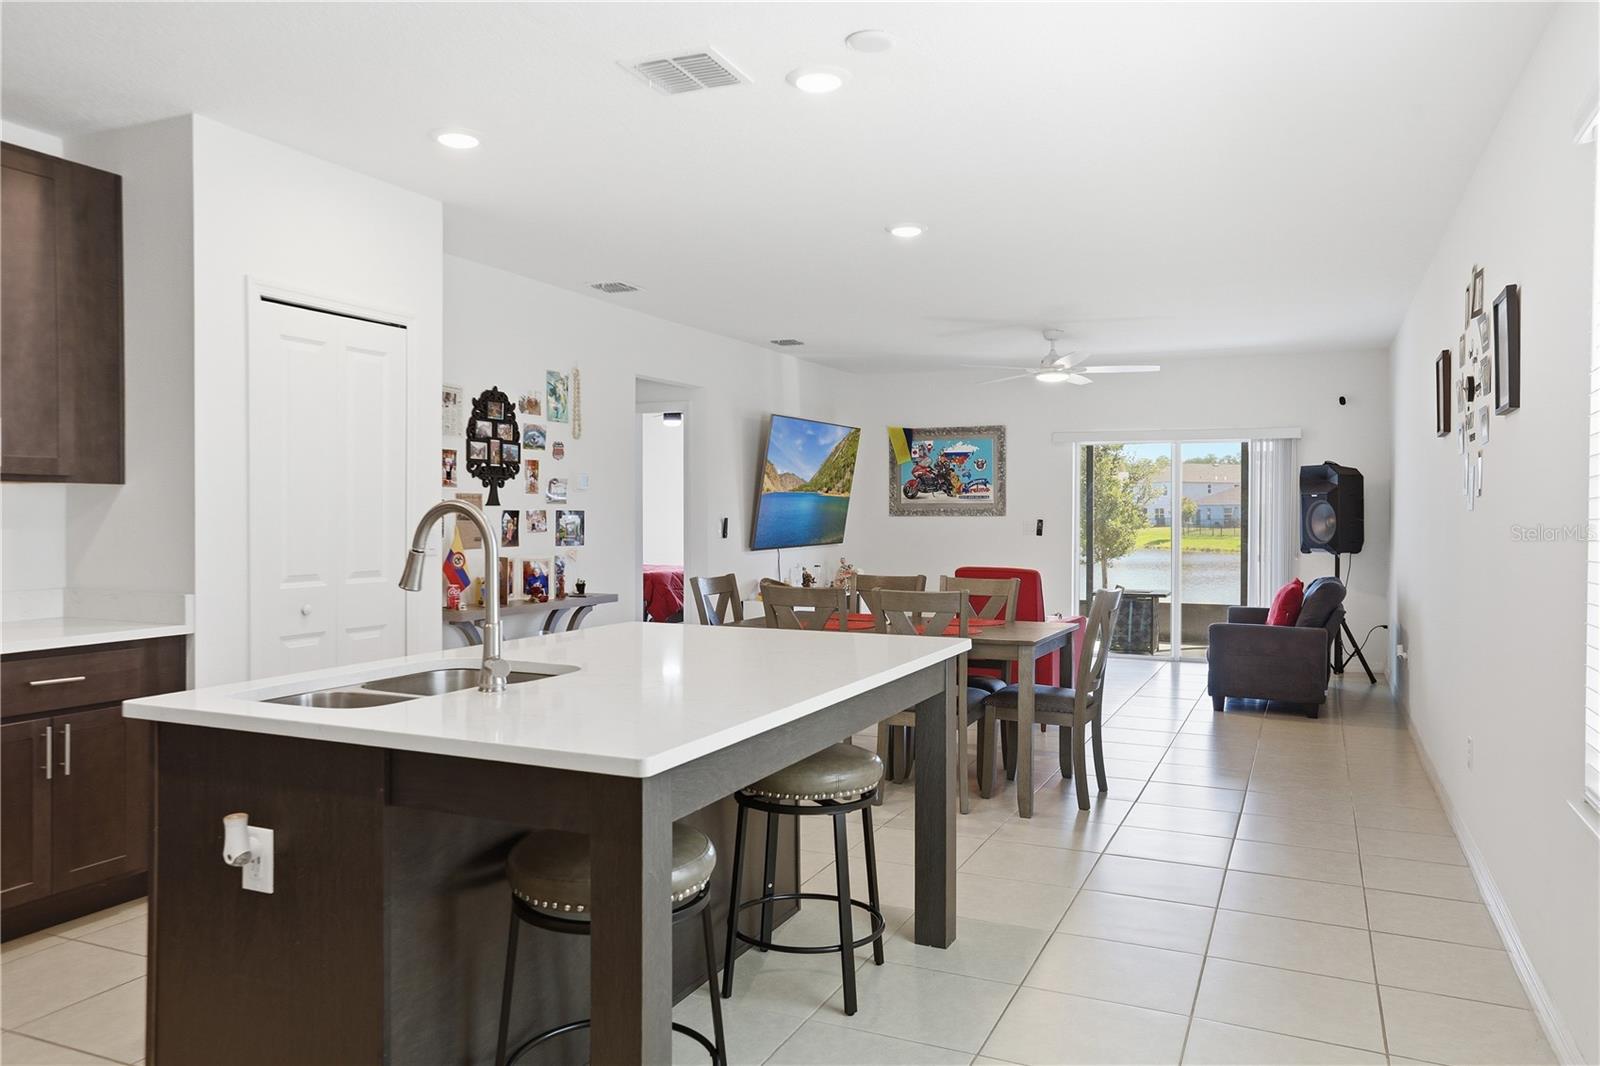
NEW PRICE — NOW OFFERED AT $349,990! Discover this beautiful 3-bedroom, 2-bath home offering 1,673 square feet of comfortable living space and peaceful water views. The thoughtfully designed layout provides plenty of room for everyday living and entertaining. Enjoy the relaxing lake view from the backyard and the added benefit of NO CDD. Conveniently located near schools, shopping, dining, and the growing communities of St. Cloud and Harmony. Schedule your private showing today.
Save
Ask
Tour
Hide
Listing Snapshot
Price
$349,990
Days On Site
156 Days
Bedrooms
3
Inside Area (SqFt)
1,673 sqft
Total Baths
2
Full Baths
2
Partial Baths
N/A
Lot Size
0.11 Acres
Year Built
2024
MLS® Number
O6404315
Status
Active
Property Tax
$4,331
HOA/Condo/Coop Fees
$453 Semi-Annually
Sq Ft Source
Public Records
Friends & Family
Recent Activity
| 3 weeks ago | Listing updated with changes from the MLS® | |
| 4 weeks ago | Price changed to $349,990 | |
| a month ago | Status changed to Active | |
| 5 months ago | Listing first seen on site |
General Features
Acres
0.11
Attached Garage
Yes
Direction Faces
Southwest
Foundation
Slab
Garage
Yes
Garage Spaces
2
Levels
One
Parking
Attached
Pets
Cats OKDogs OK
Property Sub Type
Single Family Residence
Sewer
Public Sewer
SqFt Total
2240
Water Source
Public
Zoning
RES
Interior Features
Appliances
DishwasherMicrowaveRangeRefrigerator
Cooling
Central Air
Flooring
CarpetCeramic Tile
Furnished
Unfurnished
Heating
Central
Interior
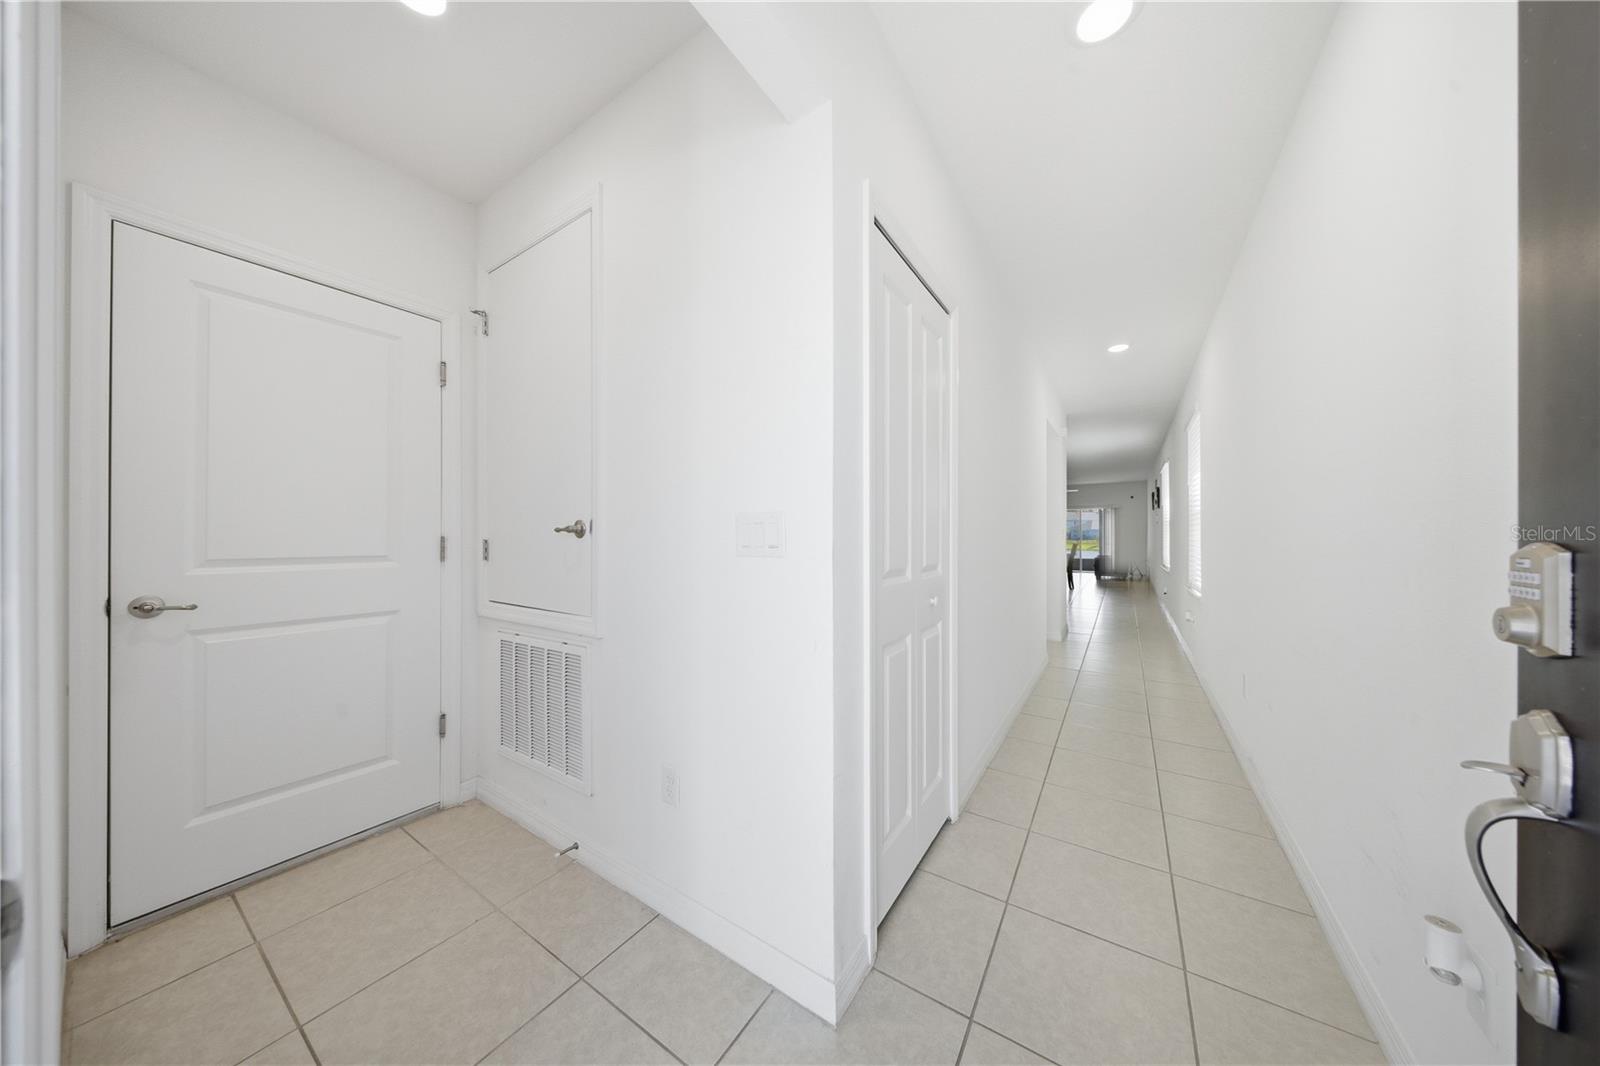
Open Floorplan
Laundry Features
Laundry Room
Kitchen
Level - First
Living Room
Level - First
Master Bedroom
Level - First
Save
Ask
Tour
Hide
Exterior Features
Construction Details
Block
Roof
Shingle
Community Features
Association Fee
$453.0
Association Fee Frequency
Semi-Annually
MLS Area
34773 - St Cloud (Harmony)
Township
26
Roads
Paved
Listing courtesy of LA ROSA REALTY KISSIMMEE (407) 680-6926

Listing information is provided by Participants of the Stellar MLS. IDX information is provided exclusively for personal, non-commercial use, and may not be used for any purpose other than to identify prospective properties consumers may be interested in purchasing. Information is deemed reliable but not guaranteed. Properties displayed may be listed or sold by various participants in the MLS Copyright 2026, Stellar MLS.
Last checked: 2026-10-11 06:14 PM EDT
Listing information is provided by Participants of the Stellar MLS. IDX information is provided exclusively for personal, non-commercial use, and may not be used for any purpose other than to identify prospective properties consumers may be interested in purchasing. Information is deemed reliable but not guaranteed. Properties displayed may be listed or sold by various participants in the MLS Copyright 2026, Stellar MLS.
Last checked: 2026-10-11 06:14 PM EDT
Neighborhood & Commute
Source: Walkscore
Disclosure: Community information and market data powered by Constellation Data Labs. Information is deemed reliable but not guaranteed.
Save
Ask
Tour
Hide

Did you know? You can invite friends and family to your search. They can join your search, rate and discuss listings with you.