Save
Ask
Tour
Hide
Share
$539,050
17 Days On Site

5232 VILLA ROSA AVENUE
ST CLOUD, FL 34771

For Sale|Single Family Residence|Active
5
Beds
3
Total Baths
3
Full Baths
3,399
SqFt
$159
/SqFt
2015
Built
Subdivision:
NOVA GROVE
County:
Osceola

Due to the health concerns created by Coronavirus we are offering personal 1-1 online video walkthough tours where possible.
Call Now: (407) 803-4049
Is this the listing for you? We can help make it yours.
(407) 803-4049
5232 VILLA ROSA AVENUE5232 VILLA ROSA AVENUE5232 VILLA ROSA AVENUE5232 VILLA ROSA AVENUE
Save
Ask
Tour
Hide
Share

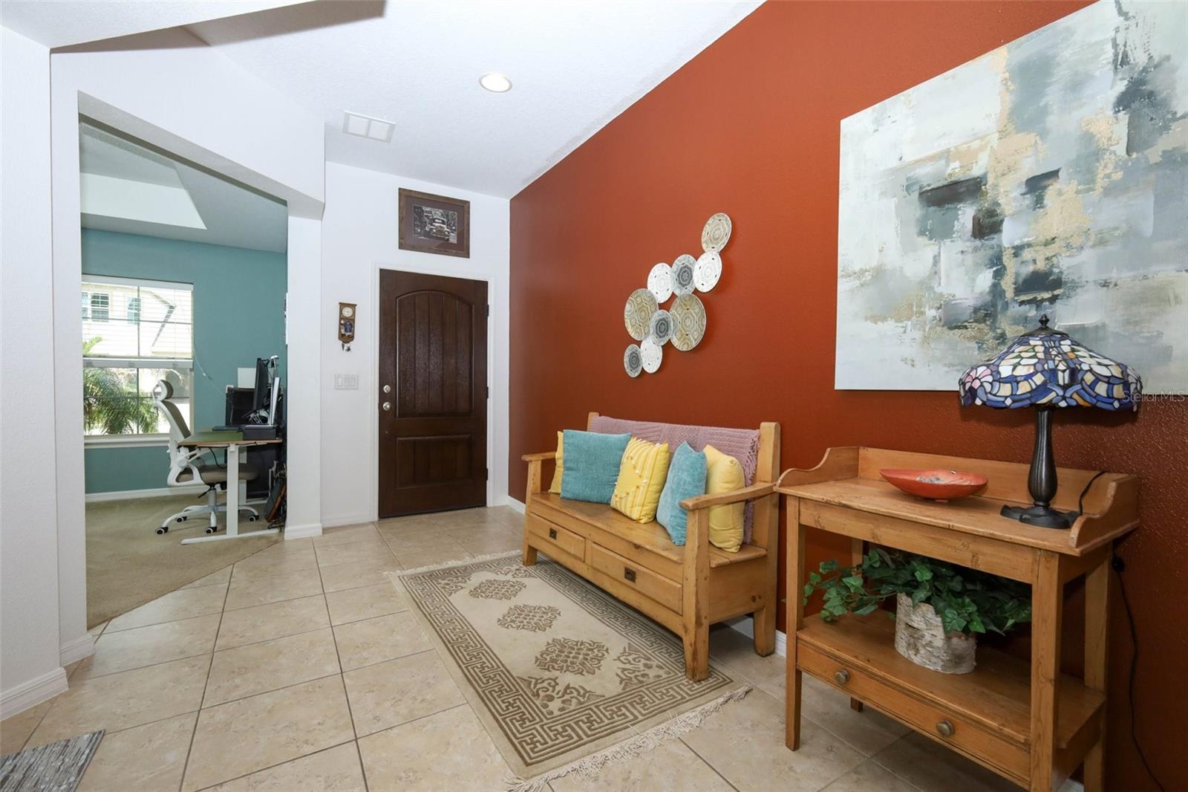
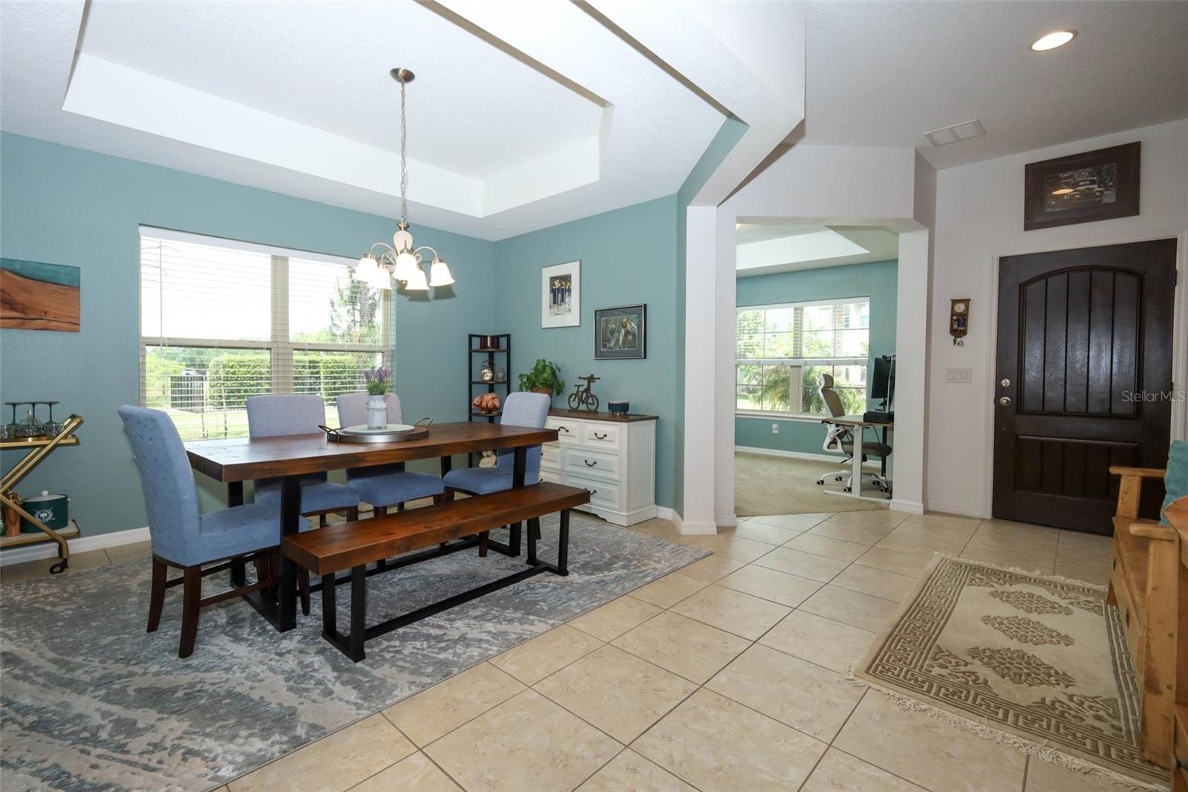
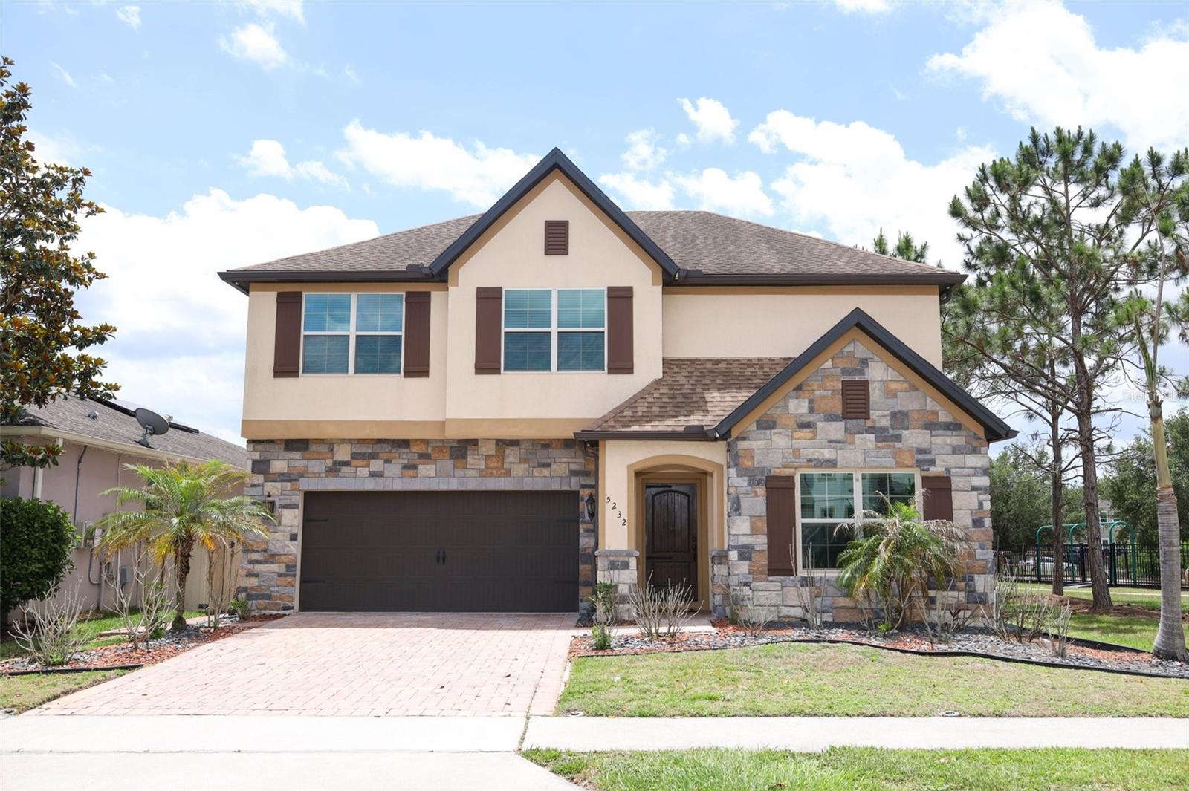
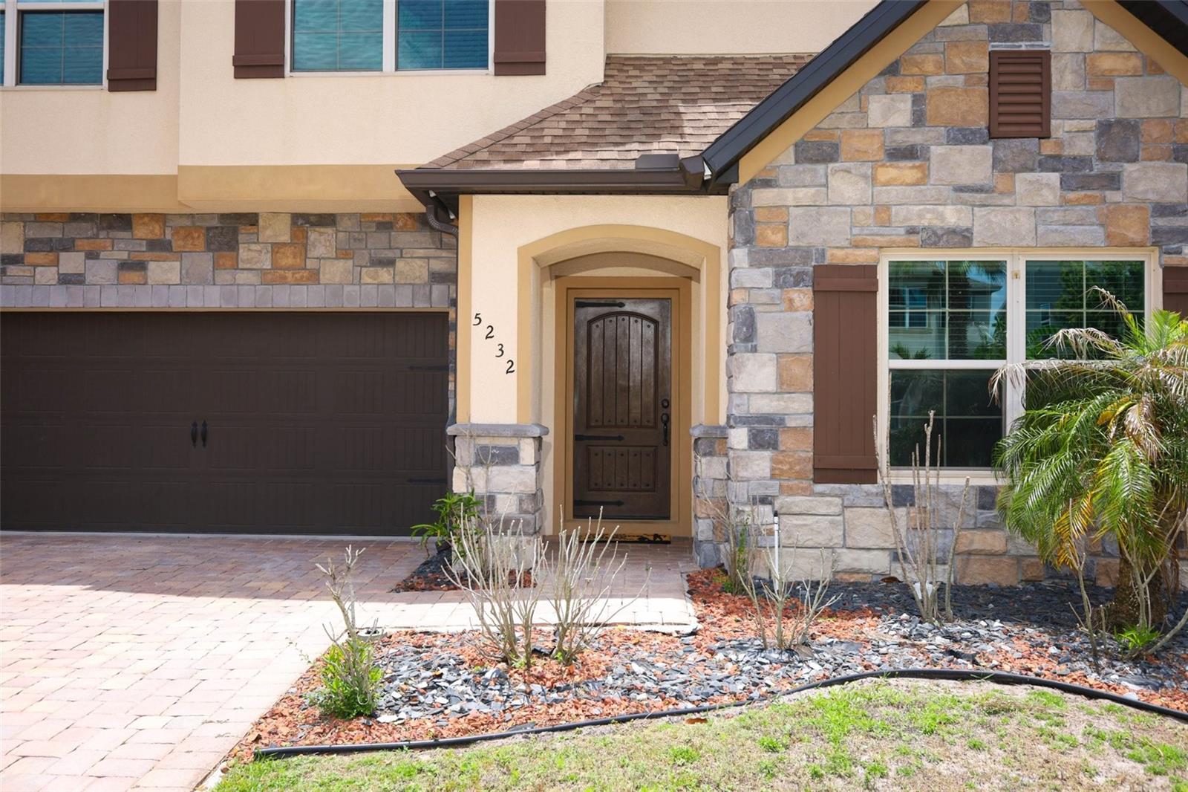
Welcome to 5232 Villa Rosa Avenue, a spacious 5-bedroom, 3-bath home with over 3,300 sq ft in the desirable Nova Grove community, ideally located between Lake Nona and Saint Cloud. Designed for both comfort and entertaining, the home features a flexible front living/office space, formal dining, and a beautifully updated open-concept kitchen (2021) with ample cabinetry and a dedicated coffee/bar area and for added peace of mind, a brand-new AC system was installed in 2025. A first-floor bedroom and full bath provide the perfect setup for guests or multi-generational living. Upstairs, enjoy a large bonus room ideal for movie nights or a game room, along with a private primary suite conveniently located near the laundry room. Step outside to a covered lanai and spacious backyard ready for relaxing or entertaining. Nova Grove offers a true sense of community with food truck nights, gatherings, and more.

Save
Ask
Tour
Hide
Share
Listing Snapshot
Price 
$539,050
Days On Site 
17 Days
Bedrooms 
5
Inside Area (SqFt) 
3,399 sqft
Total Baths 
3
Full Baths 
3
Partial Baths 
N/A
Lot Size 
0.14 Acres
Year Built 
2015
MLS® Number 
O6405902
Status 
Active
Property Tax 
$7,096
HOA/Condo/Coop Fees 
$76.67 monthly
Sq Ft Source 
Public Records
Friends & Family
Recent Activity
2 weeks agoListing updated with changes from the MLS®
3 weeks agoListing first seen on site
General Features
Acres 
0.14
Attached Garage 
Yes
Direction Faces 
North
Foundation 
Block
Garage 
Yes
Garage Spaces 
2
Levels 
Two
Parking 
Attached
Pets 
Cats OKDogs OK
Property Sub Type 
Single Family Residence
Sewer 
Public Sewer
SqFt Total 
4222
Utilities 
Cable AvailableCable ConnectedWater Connected
Water Source 
Public
Zoning 
RESI
Interior Features
Appliances 
Convection OvenDishwasherDisposalMicrowaveRangeRefrigerator
Cooling 
Central Air
Flooring 
CarpetCeramic TileLaminate
Furnished 
Unfurnished
Heating 
Central
Interior 
Crown MoldingEat-in KitchenHigh CeilingsOpen FloorplanStone CountersVaulted Ceiling(s)Walk-In Closet(s)
Laundry Features 
Electric Dryer HookupUpper Level
Bedroom 2 
Dimensions - 11x11Level - Second
Bedroom 3 
Dimensions - 12x11Level - Second
Bedroom 4 
Dimensions - 12x11Level - Second
Dining Room 
Dimensions - 12x12Level - First
Kitchen 
Dimensions - 12x12Level - First
Laundry 
Level - Second
Living Room 
Dimensions - 20x18Level - First
Loft 
Dimensions - 18x16Level - Second
Master Bedroom 
Dimensions - 19x15Level - Second
Office 
Level - First
Save
Ask
Tour
Hide
Share
Exterior Features
Construction Details 
StoneStucco
Exterior 
LightingPlaygroundRain Gutters
Fencing 
Fenced
Lot Features 
Corner LotPaved
Patio And Porch 
PatioRear PorchScreened
Roof 
Shingle
View 
Park/Greenbelt
Waterview 
Park/Greenbelt
Community Features
Association Amenities 
Playground
Association Dues 
230
Financing Terms Available 
CashConventionalFHA
HOA Fee Frequency 
Quarterly
MLS Area 
34771 - St Cloud (Magnolia Square)
Roads 
AsphaltConcrete
Township 
25
Schools
School District
Unknown
Elementary School
VOYAGER K-8
Middle School
VOYAGER K-8
High School
Tohopekaliga High School
Listing courtesy of KELLER WILLIAMS ADVANTAGE REALTY (352) 223-3710


Listing information is provided by Participants of the Stellar MLS. IDX information is provided exclusively for personal, non-commercial use, and may not be used for any purpose other than to identify prospective properties consumers may be interested in purchasing. Information is deemed reliable but not guaranteed. Properties displayed may be listed or sold by various participants in the MLS Copyright 2026, Stellar MLS.
Last checked: 2026-05-25 09:59 AM EDT

Neighborhood & Commute
Source: Walkscore
Disclosure: Community information and market data powered by Constellation Data Labs. Information is deemed reliable but not guaranteed.
Save
Ask
Tour
Hide
Share