Save
Ask
Tour
Hide
Share
$550,000
115 Days On Site

3158 WHISPER WIND DRIVE
ST CLOUD, FL 34771

For Sale|Single Family Residence|Active Under Contract
3
Beds
2
Total Baths
2
Full Baths
2,081
SqFt
$264
/SqFt
1984
Built
Subdivision:
LAKE AJAY VILLAGE
County:
Osceola

Due to the health concerns created by Coronavirus we are offering personal 1-1 online video walkthough tours where possible.
Call Now: (407) 803-4049
Is this the listing for you? We can help make it yours.
(407) 803-4049
3158 WHISPER WIND DRIVE3158 WHISPER WIND DRIVE3158 WHISPER WIND DRIVE3158 WHISPER WIND DRIVE
Save
Ask
Tour
Hide
Share

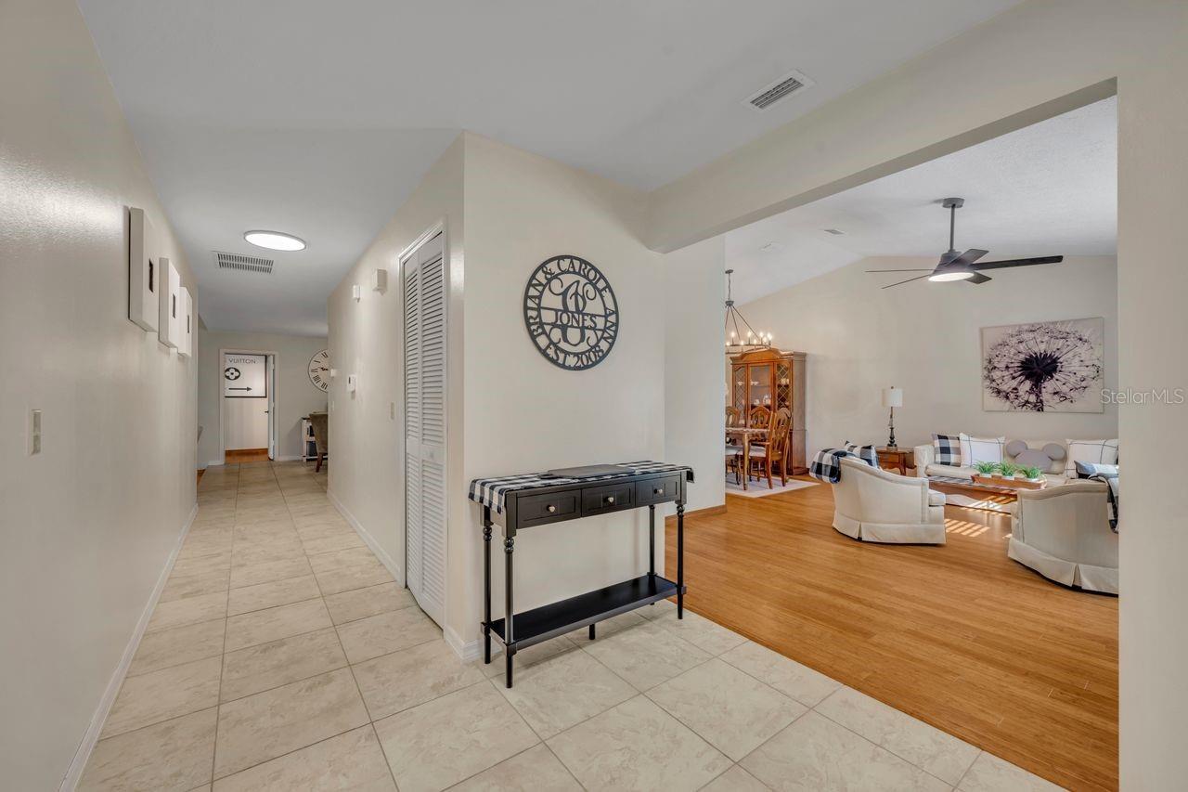
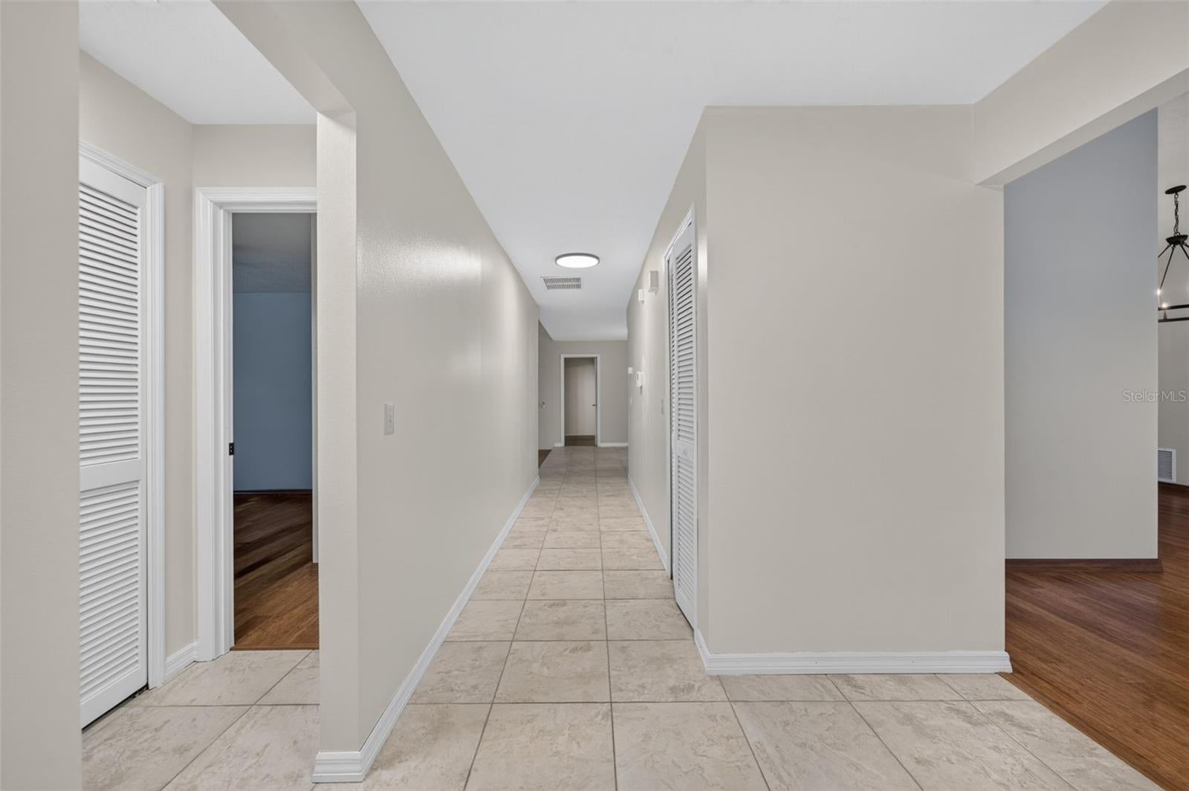
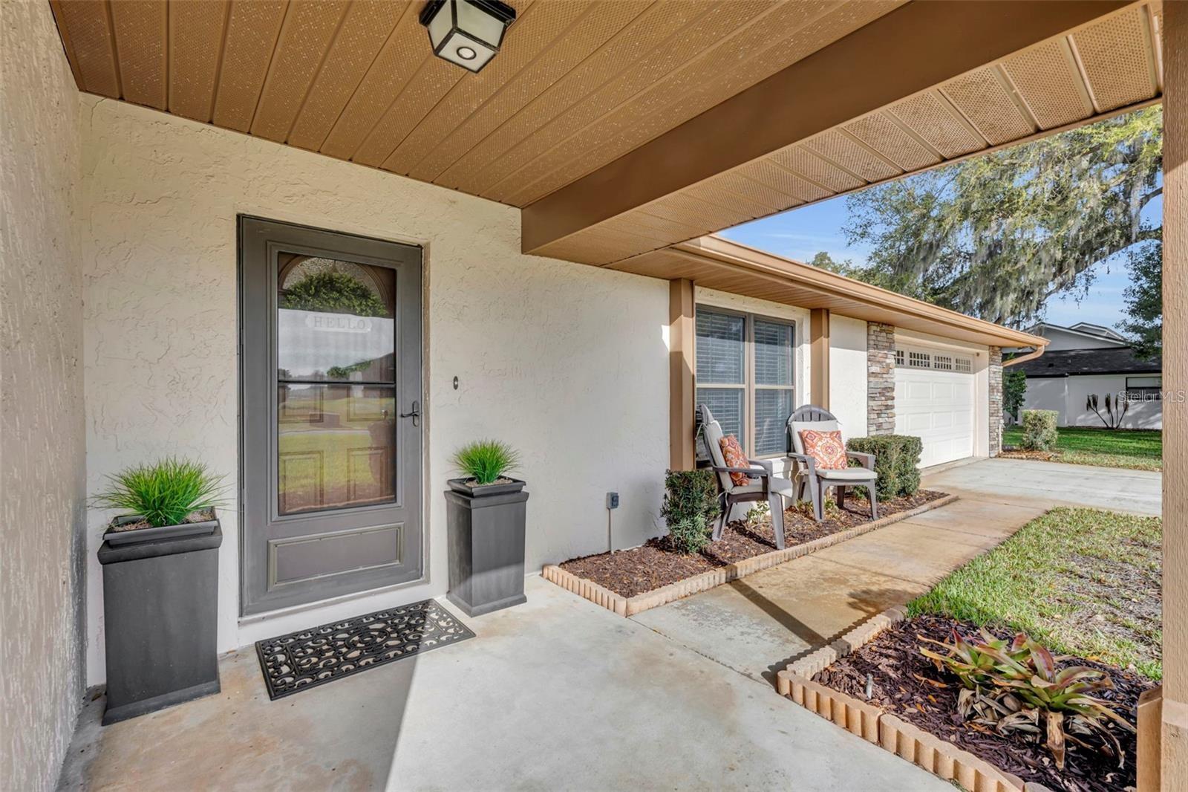
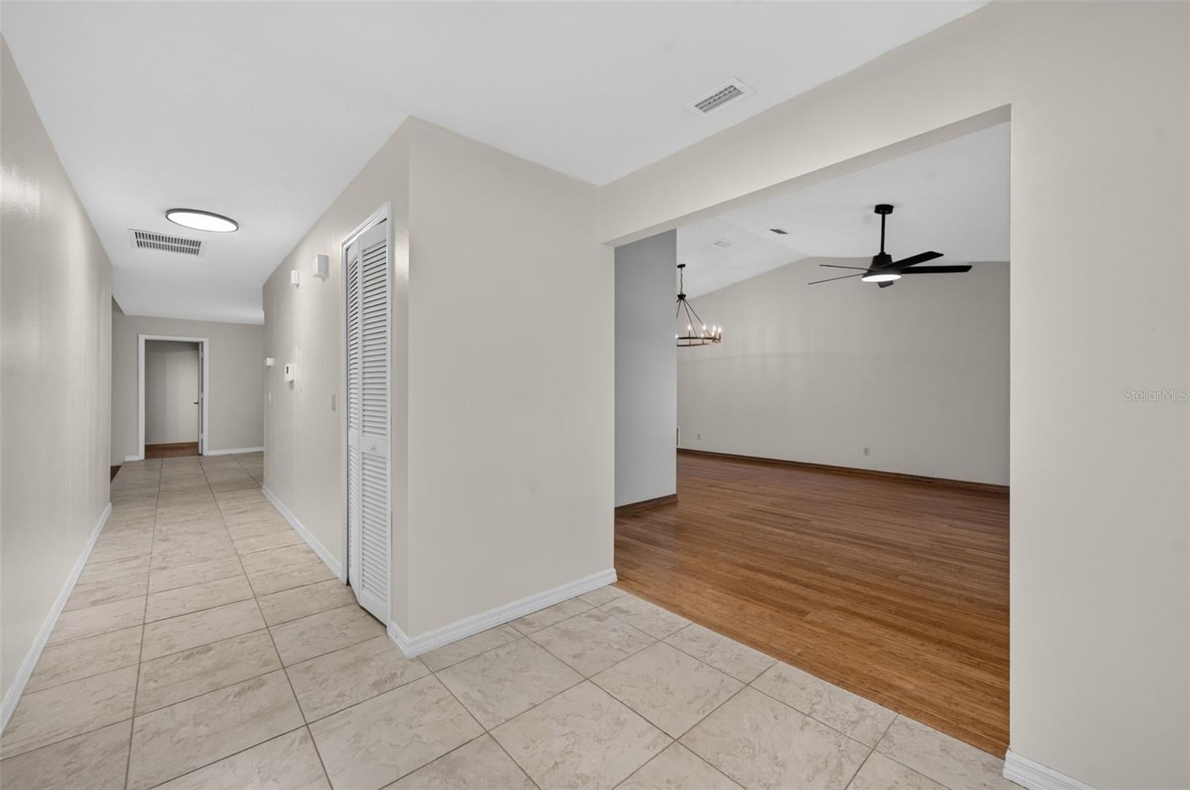
Under contract-accepting backup offers. Beautifully maintained pool home on an elevated 0.58-acre home-site in the gated community of Lake Ajay Village. Surrounded by magnificent mature live oak trees and offering glimpses of Lake Ajay, this move-in-ready, single-story home combines privacy, generous outdoor space, and an exceptional location just minutes from Lake Nona Medical City. 3 bedrooms, 2 bathrooms, and 2,081 square feet with a desirable split-bedroom floor plan, soaring vaulted ceilings, abundant natural light, and bamboo flooring throughout the main living areas. The living room enjoys beautiful sunrise views, while the family room features a wood-burning fireplace. The spacious kitchen offers abundant counter space and storage and opens to adjoining dining and living areas, creating a comfortable flow for everyday living and effortless entertaining. The generous primary suite includes a walk-in closet, dual vanities, and a spacious walk-in shower. Major updates include a new roof (2019), dual-pane windows and exterior doors (2019), and a newer water heater (2020). Outside, enjoy a screened pool, oversized backyard, and magnificent oak canopy that create a peaceful private retreat. Lake Ajay Village residents enjoy a private boat ramp and dock, tennis, basketball, and beautifully lit pickleball courts, all just minutes from Lake Nona Medical City, Orlando International Airport, shopping, dining, parks, and highly rated schools. Experience the space, tranquility, and lifestyle that make this home so special. Schedule your private showing today.

Save
Ask
Tour
Hide
Share
Listing Snapshot
Price 
$550,000
Days On Site 
115 Days
Bedrooms 
3
Inside Area (SqFt) 
2,081 sqft
Total Baths 
2
Full Baths 
2
Partial Baths 
N/A
Lot Size 
0.58 Acres
Year Built 
1984
MLS® Number 
O6411240
Status 
Active Under Contract
Property Tax 
$2,664.65
HOA/Condo/Coop Fees 
$75 monthly
Sq Ft Source 
Public Records
Friends & Family
Recent Activity
3 weeks agoListing updated with changes from the MLS®
3 weeks agoStatus changed to Active Under Contract
a month agoPrice changed to $550,000
4 months agoListing first seen on site
General Features
Acres 
0.58
Attached Garage 
Yes
Direction Faces 
East
Foundation 
Concrete Perimeter
Garage 
Yes
Garage Spaces 
2
Levels 
One
Number Of Stories 
1
Parking 
DrivewayGarage Door OpenerWorkshop in GarageAttached
Pets 
Cats OKDogs OK
Property Sub Type 
Single Family Residence
Security 
Gated CommunitySecurity SystemSecurity System OwnedSmoke Detector(s)
Sewer 
Septic Tank
SqFt Total 
3053
Style 
Ranch
Utilities 
Cable AvailableCable ConnectedElectricity AvailablePhone AvailableUnderground UtilitiesWater AvailableWater Connected
Water Source 
Public
Zoning 
OPUD
Interior Features
Appliances 
DishwasherDryerElectric Water HeaterExhaust FanMicrowaveRangeRange HoodRefrigeratorWasherWater PurifierWater Softener
Cooling 
Central Air
Fireplace 
Yes
Fireplace Features 
Family RoomWood Burning
Flooring 
WoodBambooTile
Heating 
CentralElectric
Interior 
Cathedral Ceiling(s)Eat-in KitchenStone CountersVaulted Ceiling(s)Walk-In Closet(s)
Laundry Features 
Electric Dryer HookupIn GarageWasher Hookup
Window Features 
BlindsDouble Pane WindowsDrapes
Bathroom 2 
Level - First
Bedroom 2 
Dimensions - 10x12Level - First
Bedroom 3 
Dimensions - 10x12Level - First
Dinette 
Dimensions - 11x14Level - First
Dining Room 
Dimensions - 11x11Level - First
Family Room 
Dimensions - 16x16Level - First
Kitchen 
Dimensions - 13.5x9.5Level - FirstFeatures - Granite Counters
Living Room 
Dimensions - 17x12Level - First
Master Bathroom 
Level - First
Master Bedroom 
Dimensions - 13x19Level - First
Save
Ask
Tour
Hide
Share
Exterior Features
Construction Details 
BlockBrickStucco
Exterior 
GardenLightingPrivate YardRain Gutters
Fencing 
Chain LinkFenced
Lot Features 
ClearedLandscapedPavedPrivate
Patio And Porch 
CoveredDeckFront PorchPatioScreened
Pool Features 
GunitePool SweepScreen EnclosurePrivate
Private Pool 
Yes
Roof 
Shingle
View 
LakeWaterGardenPoolTrees/Woods
Waterfront Features 
Lake Privileges
Waterview 
LakeWaterGardenPoolTrees/Woods
Windows/Doors 
BlindsDouble Pane WindowsDrapes
Community Features
Association Amenities 
Basketball CourtGatedRecreation FacilitiesTennis Court(s)
Association Fee 
$225.0
Association Fee Frequency 
Quarterly
Community Features 
GatedTennis Court(s)
MLS Area 
34771 - St Cloud (Magnolia Square)
Township 
25S
Financing Terms Available 
CashConventionalFHAVA Loan
Roads 
Asphalt
Schools
School District
Unknown
Elementary School
Narcoossee Elementary
Middle School
Narcoossee Middle
High School
Tohopekaliga High School
Listing courtesy of COLDWELL BANKER REALTY (407) 493-5336


Listing information is provided by Participants of the Stellar MLS. IDX information is provided exclusively for personal, non-commercial use, and may not be used for any purpose other than to identify prospective properties consumers may be interested in purchasing. Information is deemed reliable but not guaranteed. Properties displayed may be listed or sold by various participants in the MLS Copyright 2026, Stellar MLS.
Last checked: 2026-09-22 12:07 AM EDT

Neighborhood & Commute
Source: Walkscore
Disclosure: Community information and market data powered by Constellation Data Labs. Information is deemed reliable but not guaranteed.
Save
Ask
Tour
Hide
Share